
112 Fulham Dr, Milton, DE 19968
Local realty services provided by:Better Homes and Gardens Real Estate Realty Connect
112 Fulham Dr,Milton, DE 19968
$439,000
- 3 Beds
- 3 Baths
- 1,806 sq. ft.
- Single family
- Coming Soon
Listed by: amy j kellenberger
Office: berkshire hathaway homeservices penfed realty
MLS#:DESU2120998
Source:BRIGHTMLS
Price summary
- Price:$439,000
- Price per sq. ft.:$243.08
- Monthly HOA dues:$148
About this home
COMING SOON in Cannery Village! Welcome to 112 Fulham Drive, a beautifully maintained home offering a spacious, open-concept floor plan and a fantastic location in the heart of Milton. The main level features hardwood flooring throughout, with an inviting living and dining area that flows seamlessly into the upgraded kitchen featuring granite countertops, stainless steel appliances, abundant cabinetry and plenty of workspace. The first-floor primary suite offers the convenience of main-level living, while additional space upstairs provides flexibility for guests, a home office or hobbies. Step outside to the screened porch, perfect for relaxing or entertaining, and enjoy the convenience of an attached one-car garage. The full unfinished basement provides exceptional storage and tremendous potential for future finished living space. With a full-bath rough-in already in place, there are plenty of possibilities for creating a recreation room, home gym, hobby space or additional living area. Cannery Village residents enjoy wonderful community amenities, including a clubhouse, indoor and outdoor pools and recreational facilities. The home is also conveniently located near Dogfish Head Craft Brewery and just minutes from Historic Downtown Milton, where you'll find local shops, restaurants, the Milton Theatre, community events and waterfront dining along the Broadkill River. And when you're ready for a day at the coast, Lewes and Delaware's beaches are within easy reach. Open-concept living, first-floor primary suite, upgraded kitchen, hardwood floors, screened porch, garage, full basement and a sought-after Milton location — 112 Fulham Drive offers the space, amenities and lifestyle you've been looking for....
Contact an agent
Home facts
- Year built:2018
- Subdivision & Development:CANNERY VILLAGE
- Listing ID #:DESU2120998
- Updated:September 24, 2026 at 10:35 AM
Rooms and interior
- Bedrooms:3
- Total bathrooms:3
- Full bathrooms:2
- Half bathrooms:1
- Flooring:Hardwood
- Dining Description:Combination Kitchen/Dining, Dining Area
- Bathrooms Description:Bathroom 2, Half Bath, Primary Bath(s), Primary Bathroom
- Kitchen Description:Combination Kitchen/Living, Dishwasher, Disposal, Icemaker, Kitchen - Island, Microwave, Oven/Range - Gas, Pantry, Recessed Lighting, Refrigerator, Upgraded Countertops, Water Heater
- Bedroom Description:Entry Level Bedroom, Primary Bedroom, Walk In Closet(s)
- Basement:Yes
- Basement Description:Full, Sump Pump, Unfinished
- Living area:1,806 sq. ft.
Heating and cooling
- Cooling:Central A/C
- Heating:Electric, Forced Air, Heat Pump(s)
Structure and exterior
- Roof:Architectural Shingle
- Year built:2018
- Building area:1,806 sq. ft.
- Lot area:0.09 Acres
- Architectural Style:Craftsman, Villa
- Construction Materials:Concrete, Stick Built, Vinyl Siding
- Exterior Features:Porch(es), Roof, Screened, Sidewalks, Street Lights
- Foundation Description:Concrete Perimeter
- Levels:2 Stories
Schools
- High school:CAPE HENLOPEN
- Middle school:CAPE HENLOPEN
Utilities
- Water:Public
- Sewer:Public Sewer
Finances and disclosures
- Price:$439,000
- Price per sq. ft.:$243.08
- Tax amount:$2,058 (2026)
Features and amenities
- Laundry features:Dryer, Laundry, Washer
- Amenities:Ceiling Fan(s), Recessed Lighting
Parking
- Parking description:Asphalt Driveway, Attached Garage, Garage - Rear Entry, On Street
- Garage:Yes
- Garage spaces:1
New listings near 112 Fulham Dr
- Coming SoonOpen Sun, 12 to 2pm
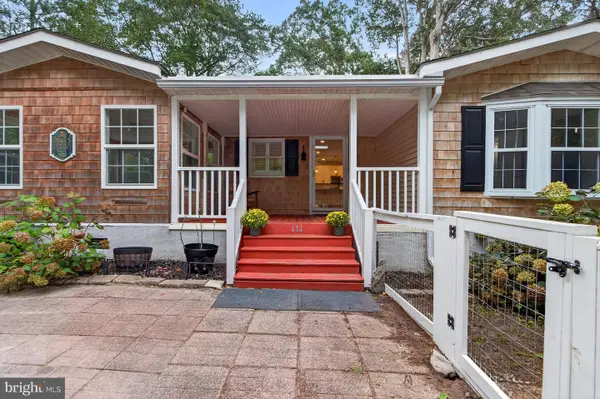 $379,000Coming Soon3 beds 3 baths1,932 sq. ft.
111 Georges Ln, MILTON, DE 19968
MLS# DESU2120834Listed by: JACK LINGO - LEWES - Coming SoonOpen Sun, 11am to 1pm
 $995,000Coming Soon4 beds 3 baths1,804 sq. ft.
307 S Bay Shore Dr, MILTON, DE 19968
MLS# DESU2120678Listed by: CENTURY 21 GOLD KEY-DOVER - Coming Soon
 $550,000Coming Soon3 beds 2 baths2,100 sq. ft.
144 Bangor Ln, MILTON, DE 19968
MLS# DESU2120414Listed by: NEXTHOME TOMORROW REALTY - New
 $519,990Active3 beds 2 baths1,781 sq. ft.
28590 Blossom Ln, MILTON, DE 19968
MLS# DESU2121108Listed by: DELAWARE HOMES INC - New
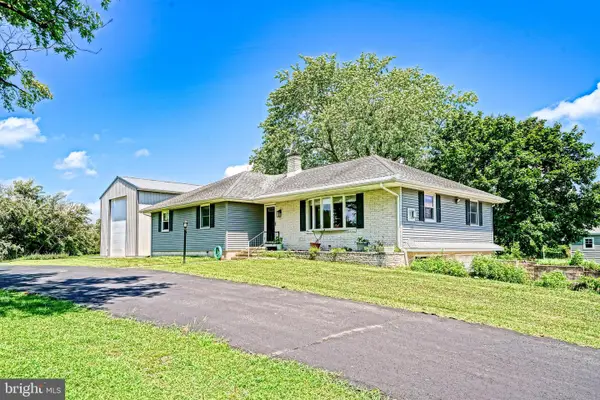 $519,900Active3 beds 2 baths2,040 sq. ft.
16805 Gravel Hill Rd, MILTON, DE 19968
MLS# DESU2118308Listed by: BERKSHIRE HATHAWAY HOMESERVICES PENFED REALTY - New
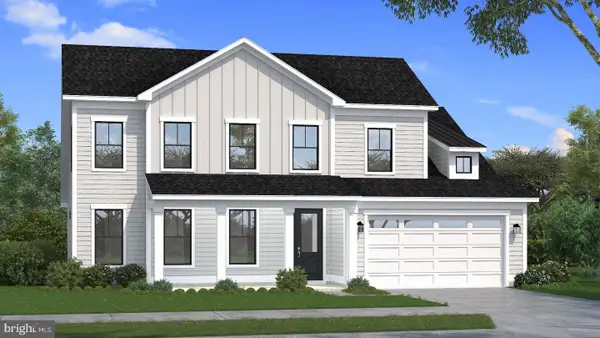 $649,992Active3 beds 4 baths2,587 sq. ft.
Homesite 133 Sunbeam Way, MILTON, DE 19968
MLS# DESU2120888Listed by: DRB GROUP REALTY, LLC - Open Sun, 3 to 5pmNew
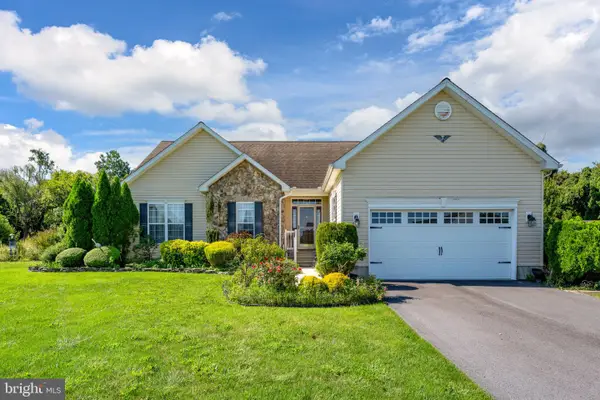 $579,990Active3 beds 2 baths1,543 sq. ft.
15002 Sandpiper Rd, MILTON, DE 19968
MLS# DESU2120324Listed by: COLDWELL BANKER PREMIER - LEWES - New
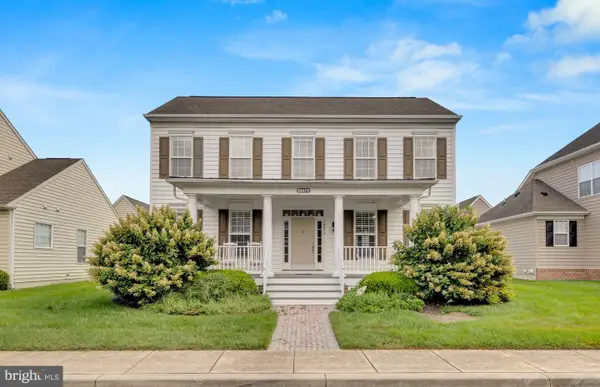 $465,000Active3 beds 3 baths2,295 sq. ft.
16479 Howard Millman Ln, MILTON, DE 19968
MLS# DESU2120488Listed by: ACTIVE ADULTS REALTY - Open Sat, 12:30 to 2:30pmNew
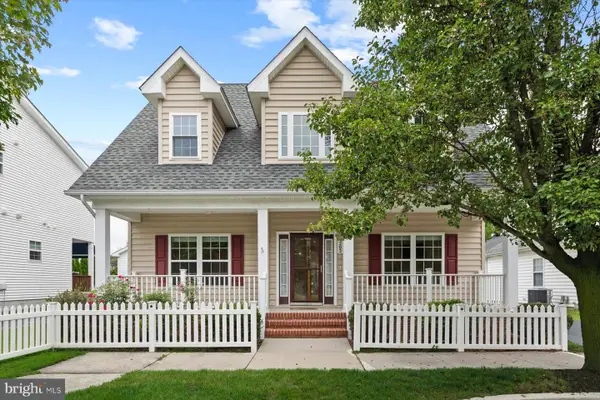 $439,900Active3 beds 3 baths1,936 sq. ft.
303 Carlton Dr, MILTON, DE 19968
MLS# DESU2120660Listed by: NORTHROP REALTY


Protect your home and budget from life's surprises with an Assurant Home Warranty, backed by a partner that supports you through every step of homeownership. Explore Plans.
© 2026 Better Homes and Gardens Real Estate LLC. An Anywhere Real Estate company. All rights reserved. Better Homes and Gardens® Real Estate is a registered trademark owned by Meredith Operations Corporation, licensed to Better Homes and Gardens Real Estate LLC and used with permission. Better Homes and Gardens Real Estate LLC fully supports the principles of the Fair Housing Act and the Equal Opportunity Act. Listing information is deemed reliable but is not guaranteed accurate.
Each office is independently owned and operated.
Any services or products provided by third parties are not provided by, affiliated with or related to Better Homes and Gardens Real Estate LLC, or its affiliated companies.