
16269 John Rowland Trl, Milton, DE 19968
Local realty services provided by:Better Homes and Gardens Real Estate Valley Partners
16269 John Rowland Trl,Milton, DE 19968
$569,900
- 4 Beds
- 3 Baths
- 2,782 sq. ft.
- Single family
- Active
Listed by: lee ann wilkinson
Office: berkshire hathaway homeservices penfed realty
MLS#:DESU2116346
Source:BRIGHTMLS
Price summary
- Price:$569,900
- Price per sq. ft.:$204.85
- Monthly HOA dues:$245.33
About this home
LIKE-NEW SCHELL HOME WITH $30K IN RECENT UPGRADES + FULL BASEMENT! Meticulously maintained and thoughtfully upgraded, this move-in ready home offers the perfect blend of style, comfort, and functionality. The gourmet kitchen features granite countertops, new stainless-steel appliances, a breakfast bar, and breakfast nook, while two spacious living areas provide plenty of room to relax and entertain. The first-floor guest room and two additional guest rooms upstairs offer flexible space, while the primary suite is a peaceful retreat with an en suite bath and two generous walk-in closets. A major bonus is the full, unfinished basement, offering abundant storage and endless potential for future living or recreational space such as a workshop, gym or studio. Enjoy the coastal lifestyle from the comfort of the screened porch, perfect for morning coffee or relaxing after a day at the beach, along with an outdoor shower for added convenience. Located in sought-after Paynter’s Mill, residents enjoy an impressive array of amenities, including a clubhouse with fitness center and billiards, outdoor pool, tennis and pickleball courts, bocce, and scenic walking and biking paths. No need to order in as residents can enjoy three wonderful restaurants located inside the neighborhood. Ideally located just minutes from the beaches and the downtown attractions of both Lewes and Milton, you'll have easy access to local shops, restaurants, entertainment, and everything that makes coastal Delaware special. Furnishings could also be available, making this exceptional home an even easier opportunity to enjoy the Delaware coast from day one....
Contact an agent
Home facts
- Year built:2014
- Subdivision & Development:PAYNTERS MILL
- Listing ID #:DESU2116346
- Added:56 day(s) ago
- Updated:September 29, 2026 at 02:00 PM
Rooms and interior
- Bedrooms:4
- Total bathrooms:3
- Full bathrooms:2
- Half bathrooms:1
- Flooring:Carpet, Ceramic Tile, Hardwood
- Dining Description:Dining Room, Formal/Separate Dining Room
- Bathrooms Description:Bathroom 2, Half Bath, Primary Bath(s), Primary Bathroom
- Kitchen Description:Dishwasher, Disposal, Extra Refrigerator/Freezer, Kitchen - Eat-In, Microwave, Oven/Range - Gas, Refrigerator, Stainless Steel Appliances, Upgraded Countertops, Water Heater - Tankless
- Bedroom Description:Entry Level Bedroom, Primary Bedroom, Walk In Closet(s)
- Basement:Yes
- Basement Description:Full, Sump Pump, Unfinished
- Living area:2,782 sq. ft.
Heating and cooling
- Cooling:Central A/C
- Heating:Forced Air, Heat Pump(s), Propane - Metered
Structure and exterior
- Roof:Architectural Shingle
- Year built:2014
- Building area:2,782 sq. ft.
- Lot area:0.17 Acres
- Lot Features:Landscaping
- Architectural Style:Contemporary
- Construction Materials:Stick Built, Vinyl Siding
- Exterior Features:Outside Shower, Porch(es), Screened
- Foundation Description:Crawl Space
- Levels:2 Stories
Utilities
- Water:Public
- Sewer:Public Sewer
Finances and disclosures
- Price:$569,900
- Price per sq. ft.:$204.85
- Tax amount:$851 (2025)
Features and amenities
- Laundry features:Dryer, Laundry, Washer
- Amenities:Attic, Ceiling Fan(s), Storm Windows, Window Treatments
Parking
- Parking description:Attached Garage, Garage - Rear Entry, Garage Door Opener, On Street
- Garage:Yes
- Garage spaces:2
New listings near 16269 John Rowland Trl
- New
 $835,000Active3 beds 3 baths3,546 sq. ft.
22665 Deep Woods Rd, MILTON, DE 19968
MLS# DESU2121210Listed by: COMPASS - New
 $554,990Active4 beds 2 baths2,366 sq. ft.
19156 Silver Beech Dr, MILTON, DE 19968
MLS# DESU2121418Listed by: DELAWARE HOMES INC - Open Sat, 1 to 3pm
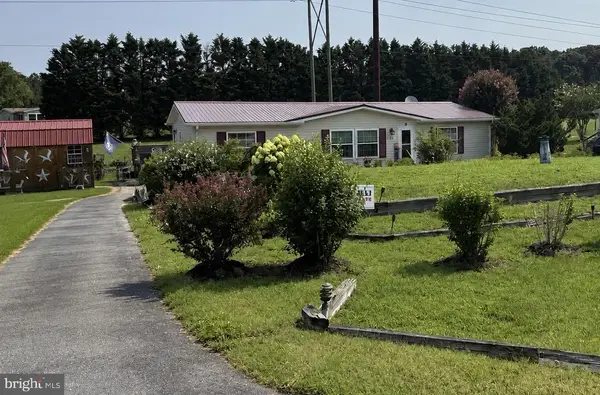 $399,900Active3 beds 2 baths1,456 sq. ft.
10 Circle Dr E, MILTON, DE 19968
MLS# DESU2116984Listed by: IRON VALLEY REAL ESTATE AT THE BEACH - Open Sat, 12 to 2pmNew
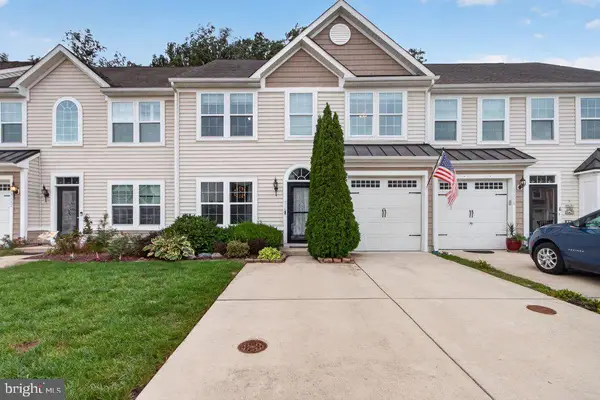 $399,900Active3 beds 3 baths1,994 sq. ft.
19060 Timbercreek Dr #45, MILTON, DE 19968
MLS# DESU2121230Listed by: KELLER WILLIAMS REALTY - New
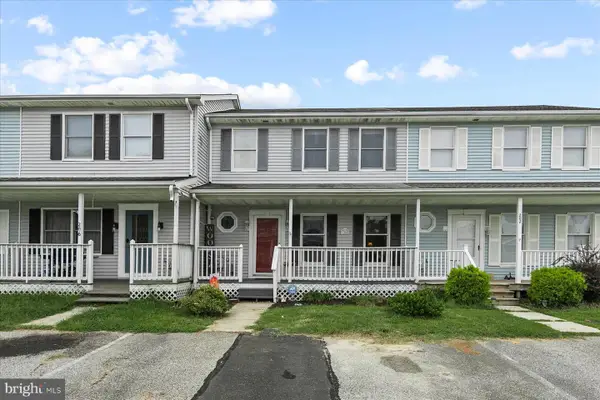 $250,000Active3 beds 2 baths1,100 sq. ft.
204 S Spinnaker Ln, MILTON, DE 19968
MLS# DESU2119832Listed by: NORTHROP REALTY - New
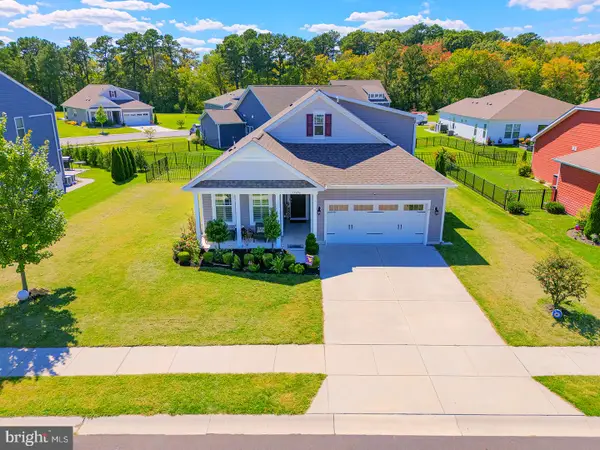 $529,900Active4 beds 4 baths2,200 sq. ft.
15496 Crape Myrtle Rd, MILTON, DE 19968
MLS# DESU2120038Listed by: COMPASS - New
 $439,000Active3 beds 3 baths1,806 sq. ft.
112 Fulham Dr, MILTON, DE 19968
MLS# DESU2120998Listed by: BERKSHIRE HATHAWAY HOMESERVICES PENFED REALTY - New
 $519,990Active3 beds 2 baths1,781 sq. ft.
28590 Blossom Ln, MILTON, DE 19968
MLS# DESU2121108Listed by: DELAWARE HOMES INC - New
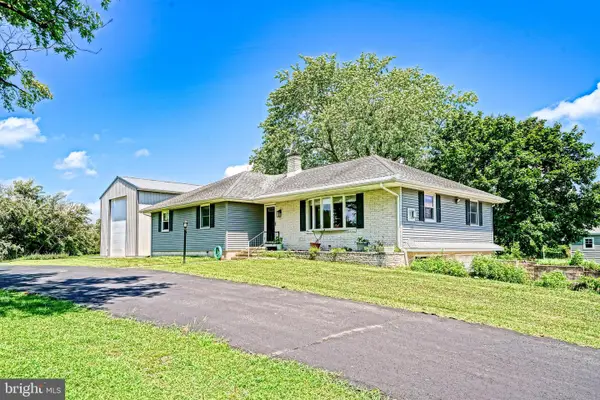 $519,900Active3 beds 2 baths2,040 sq. ft.
16805 Gravel Hill Rd, MILTON, DE 19968
MLS# DESU2118308Listed by: BERKSHIRE HATHAWAY HOMESERVICES PENFED REALTY - New
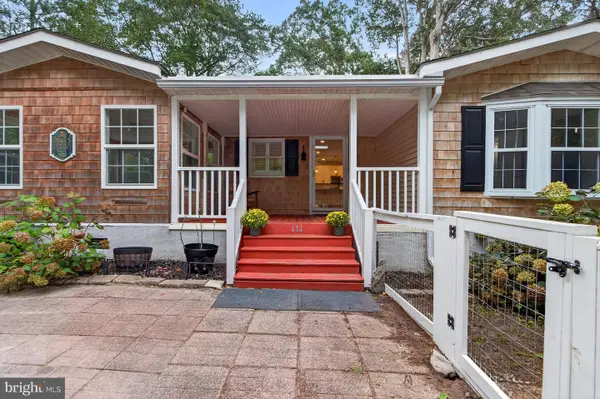 $379,000Active3 beds 3 baths1,932 sq. ft.
111 Georges Ln, MILTON, DE 19968
MLS# DESU2120834Listed by: JACK LINGO - LEWES


Protect your home and budget from life's surprises with an Assurant Home Warranty, backed by a partner that supports you through every step of homeownership. Explore Plans.
© 2026 Better Homes and Gardens Real Estate LLC. An Anywhere Real Estate company. All rights reserved. Better Homes and Gardens® Real Estate is a registered trademark owned by Meredith Operations Corporation, licensed to Better Homes and Gardens Real Estate LLC and used with permission. Better Homes and Gardens Real Estate LLC fully supports the principles of the Fair Housing Act and the Equal Opportunity Act. Listing information is deemed reliable but is not guaranteed accurate.
Each office is independently owned and operated.
Any services or products provided by third parties are not provided by, affiliated with or related to Better Homes and Gardens Real Estate LLC, or its affiliated companies.