
16957 Lilly Pad Dr, Milton, DE 19968
Local realty services provided by:Better Homes and Gardens Real Estate Premier
16957 Lilly Pad Dr,Milton, DE 19968
$437,000
- 3 Beds
- 2 Baths
- 1,510 sq. ft.
- Single family
- Active
Listed by: richard tikiob jr
Office: coldwell banker premier - rehoboth
MLS#:DESU2123370
Source:BRIGHTMLS
Price summary
- Price:$437,000
- Price per sq. ft.:$289.4
- Monthly HOA dues:$8.33
About this home
Welcome to this beautifully maintained ranch-style home in the desirable. established community of Overbrook Shores. Offering
3 bedrooms, 2 bathrooms, and 1,570 square feet Of practical living space, this property perfectly combines a functional layout With a
premium location
Contact an agent
Home facts
- Year built:2000
- Subdivision & Development:OVERBROOK SHORES
- Listing ID #:DESU2123370
- Added:9 day(s) ago
- Updated:November 13, 2026 at 03:01 PM
Rooms and interior
- Bedrooms:3
- Total bathrooms:2
- Full bathrooms:2
- Flooring:Hardwood
- Kitchen Description:Dishwasher, Kitchen - Island, Microwave, Oven/Range - Gas, Refrigerator, Stove, Water Heater - Tankless
- Living area:1,510 sq. ft.
Heating and cooling
- Cooling:Central A/C
- Heating:Forced Air, Propane - Leased
Structure and exterior
- Roof:Asphalt
- Year built:2000
- Building area:1,510 sq. ft.
- Lot area:0.34 Acres
- Lot Features:Landscaping, Middle Of Block, Private
- Architectural Style:Ranch/Rambler
- Construction Materials:Asphalt, CPVC/PVC, Vinyl Siding
- Exterior Features:Lawn Sprinkler, Sidewalks
- Foundation Description:Block
- Levels:1 Story
Schools
- Middle school:CAPE HENLOPEN HIGH SCHOOL
Utilities
- Water:Well
- Sewer:Public Sewer
Finances and disclosures
- Price:$437,000
- Price per sq. ft.:$289.4
- Tax amount:$815 (2026)
Features and amenities
- Laundry features:Dryer In Unit, Washer, Washer In Unit
- Amenities:200+ Amp Service, Double Hung Windows, Electric Available, Security System
Parking
- Parking description:Asphalt Driveway, Attached Garage, Garage - Side Entry
- Garage:Yes
- Garage spaces:2
New listings near 16957 Lilly Pad Dr
- Coming Soon
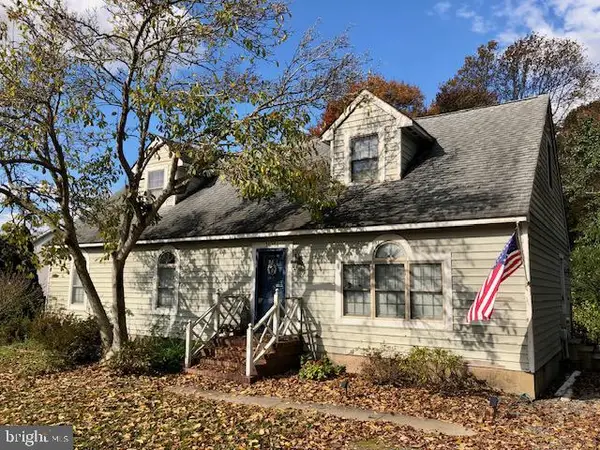 $515,000Coming Soon4 beds 2 baths2,100 sq. ft.
30351 E Mill Run, MILTON, DE 19968
MLS# DESU2123838Listed by: MANN & SONS, INC. - Coming SoonOpen Sun, 12 to 2pm
 $385,000Coming Soon4 beds 2 baths2,100 sq. ft.
28447 W Springside Dr, MILTON, DE 19968
MLS# DESU2123856Listed by: IRON VALLEY REAL ESTATE AT THE BEACH - Coming SoonOpen Sat, 10am to 12pm
 $669,900Coming Soon3 beds 4 baths3,200 sq. ft.
18888 Riverwalk Dr, MILTON, DE 19968
MLS# DESU2123248Listed by: EXP REALTY, LLC - Coming Soon
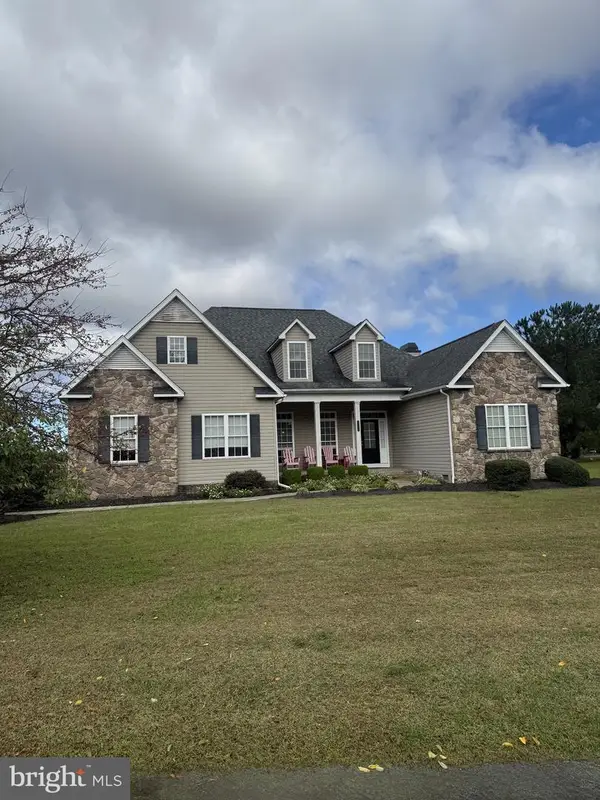 $609,000Coming Soon4 beds 4 baths2,681 sq. ft.
29140 Finch Ln, MILTON, DE 19968
MLS# DESU2122462Listed by: PATTERSON-SCHWARTZ-REHOBOTH - Open Fri, 2 to 5pmNew
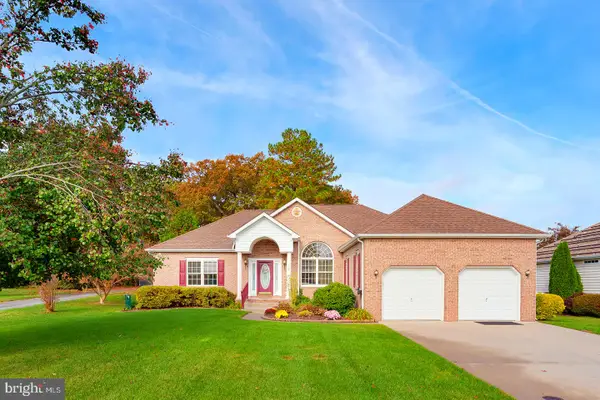 $469,900Active3 beds 2 baths1,990 sq. ft.
108 W Shore Dr, MILTON, DE 19968
MLS# DESU2123646Listed by: COMPASS - New
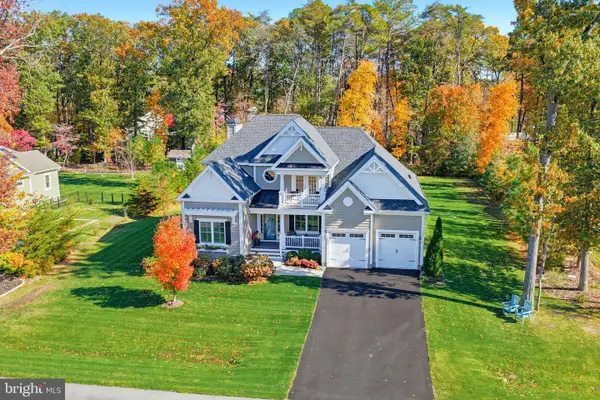 $949,000Active4 beds 3 baths3,000 sq. ft.
19027 Winterberry St, MILTON, DE 19968
MLS# DESU2123898Listed by: MONUMENT SOTHEBY'S INTERNATIONAL REALTY - New
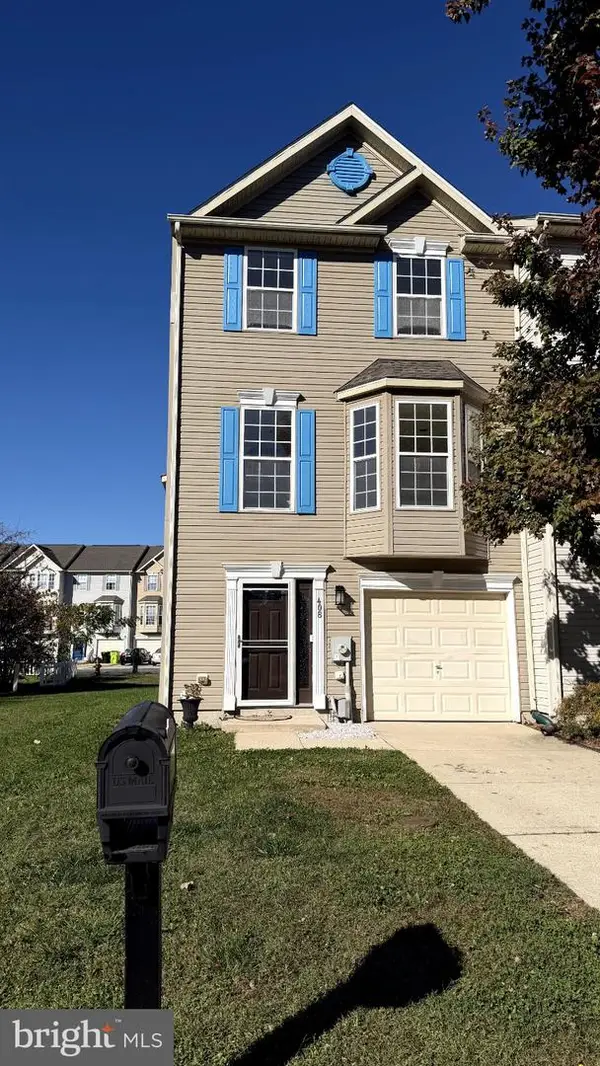 $295,000Active3 beds 4 baths1,450 sq. ft.
408 Main Sail Ln, MILTON, DE 19968
MLS# DESU2123962Listed by: EXP REALTY, LLC - New
 $99,900Active0.22 Acres
153 W Lake Dr, MILTON, DE 19968
MLS# DESU2123910Listed by: LONG & FOSTER REAL ESTATE, INC. - New
 $519,000Active4 beds 4 baths3,274 sq. ft.
216 Hay St, MILTON, DE 19968
MLS# DESU2123876Listed by: REDFIN CORPORATION - New
 $644,000Active4 beds 4 baths3,365 sq. ft.
0003b Birchwood Ln, MILTON, DE 19968
MLS# DESU2123764Listed by: CENTURY 21 EMERALD


Protect your home and budget from life's surprises with an Assurant Home Warranty, backed by a partner that supports you through every step of homeownership. Explore Plans.
© 2026 Better Homes and Gardens Real Estate LLC. An Anywhere Real Estate company. All rights reserved. Better Homes and Gardens® Real Estate is a registered trademark owned by Meredith Operations Corporation, licensed to Better Homes and Gardens Real Estate LLC and used with permission. Better Homes and Gardens Real Estate LLC fully supports the principles of the Fair Housing Act and the Equal Opportunity Act. Listing information is deemed reliable but is not guaranteed accurate.
Each office is independently owned and operated.
Any services or products provided by third parties are not provided by, affiliated with or related to Better Homes and Gardens Real Estate LLC, or its affiliated companies.