
19060 Timbercreek Dr #45, Milton, DE 19968
Local realty services provided by:Better Homes and Gardens Real Estate Premier
19060 Timbercreek Dr #45,Milton, DE 19968
$399,900
- 3 Beds
- 3 Baths
- 1,994 sq. ft.
- Townhouse
- Active
Upcoming open houses
- Sat, Oct 0312:00 pm - 02:00 pm
Listed by: angela newman, melissa rudy
Office: keller williams realty
MLS#:DESU2121230
Source:BRIGHTMLS
Price summary
- Price:$399,900
- Price per sq. ft.:$200.55
- Monthly HOA dues:$344
About this home
Enjoy low-maintenance living with plenty of space and comfort at 19060 Timbercreek Dr. in Milton! This well-maintained interior townhome features a first-floor primary suite with a private bath and large walk-in closet, plus a formal dining room and hardwood floors throughout much of the first floor. A convenient half bath is also located on the main level. The kitchen offers granite countertops, stainless steel appliances, a brand-new refrigerator, and pantry storage. The adjacent great room features high vaulted ceilings and a corner gas fireplace. There is a grandfathered screened-in porch and a deck which back to trees for added privacy, a rare feature in the community. Heavy-duty vinyl curtains allow you to enjoy the porch while keeping out wind, pollen, and the elements. A brand-new heat pump with warrenty provides valuable peace of mind. Upstairs are two nicely sized bedrooms with walk in closet, a full bath, and a versatile loft perfect for an office, sitting area, or hobby space. The HOA includes lawn AND exterior building maintenance, plus access to the community pool, clubhouse, and tennis courts. This community is fantastic for a second home or a low maintenance primary. Located just off the Georgetown-Lewes bike trail and minutes from shopping, restaurants, Bayhealth urgent care and Delaware's beautiful beaches.Comfortable, convenient, and easy to maintain—come enjoy all that coastal Delaware living has to offer!...
Contact an agent
Home facts
- Year built:2015
- Subdivision & Development:SHOREVIEW WOODS
- Listing ID #:DESU2121230
- Added:4 day(s) ago
- Updated:September 28, 2026 at 11:46 PM
Rooms and interior
- Bedrooms:3
- Total bathrooms:3
- Full bathrooms:2
- Half bathrooms:1
- Rooms Total:12
- Flooring:Engineered Wood, Laminated, Partially Carpeted
- Dining Description:Dining Room, Formal/Separate Dining Room
- Bathrooms Description:Bathroom 2, Primary Bathroom
- Kitchen Description:Carpet, Dishwasher, Kitchen - Eat-In, Oven/Range - Electric, Pantry
- Bedroom Description:Carpet, Entry Level Bedroom, Primary Bedroom, Walk In Closet(s)
- Living area:1,994 sq. ft.
Heating and cooling
- Cooling:Central A/C
- Heating:Electric, Heat Pump(s)
Structure and exterior
- Year built:2015
- Building area:1,994 sq. ft.
- Lot area:0.27 Acres
- Lot Features:Backs to Trees, Private, Trees/Wooded
- Architectural Style:Bi-level
- Construction Materials:Aluminum Siding
- Exterior Features:Deck(s), Enclosed, Patio(s), Porch(es), Screened, Sidewalks, Tennis Court(s)
- Foundation Description:Slab
- Levels:2 Stories
Schools
- High school:CAPE HENLOPEN
- Middle school:MARINER
- Elementary school:H.O. BRITTINGHAM
Utilities
- Water:Public
- Sewer:Public Sewer
Finances and disclosures
- Price:$399,900
- Price per sq. ft.:$200.55
- Tax amount:$750 (2026)
Features and amenities
- Laundry features:Dryer, Laundry, Washer
- Amenities:Carpet, Ceiling Fan(s), Exterior Cameras
Parking
- Parking description:Attached Garage, Garage - Front Entry, Parking Lot
- Garage:Yes
- Garage spaces:1
New listings near 19060 Timbercreek Dr #45
- New
 $835,000Active3 beds 3 baths3,546 sq. ft.
22665 Deep Woods Rd, MILTON, DE 19968
MLS# DESU2121210Listed by: COMPASS - New
 $554,990Active4 beds 2 baths2,366 sq. ft.
19156 Silver Beech Dr, MILTON, DE 19968
MLS# DESU2121418Listed by: DELAWARE HOMES INC 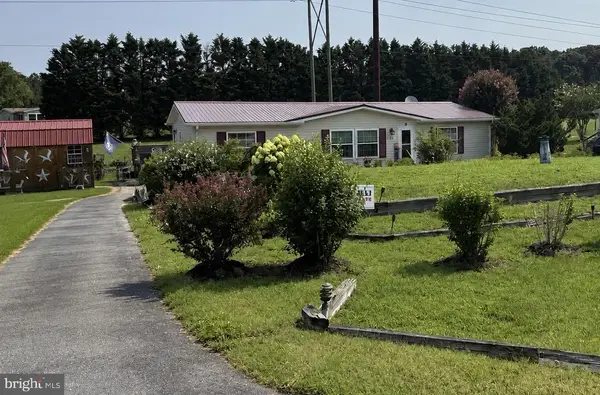 $399,900Active3 beds 2 baths1,456 sq. ft.
10 Circle Dr E, MILTON, DE 19968
MLS# DESU2116984Listed by: IRON VALLEY REAL ESTATE AT THE BEACH- New
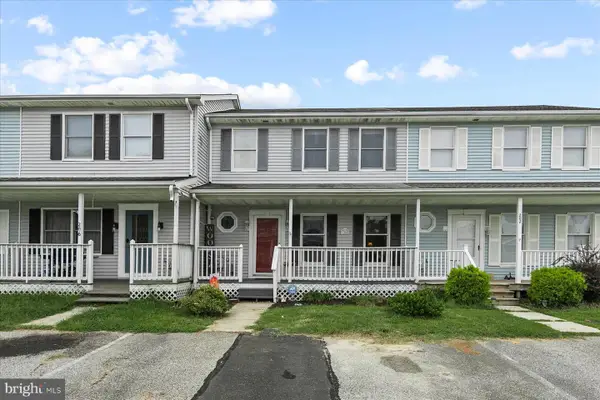 $250,000Active3 beds 2 baths1,100 sq. ft.
204 S Spinnaker Ln, MILTON, DE 19968
MLS# DESU2119832Listed by: NORTHROP REALTY - New
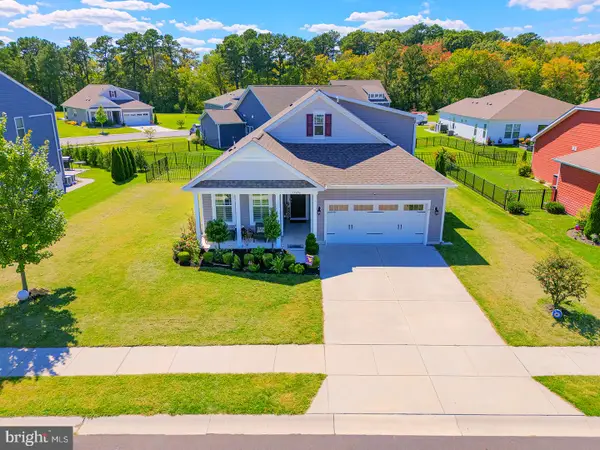 $529,900Active4 beds 4 baths2,200 sq. ft.
15496 Crape Myrtle Rd, MILTON, DE 19968
MLS# DESU2120038Listed by: COMPASS - New
 $439,000Active3 beds 3 baths1,806 sq. ft.
112 Fulham Dr, MILTON, DE 19968
MLS# DESU2120998Listed by: BERKSHIRE HATHAWAY HOMESERVICES PENFED REALTY - New
 $519,990Active3 beds 2 baths1,781 sq. ft.
28590 Blossom Ln, MILTON, DE 19968
MLS# DESU2121108Listed by: DELAWARE HOMES INC - New
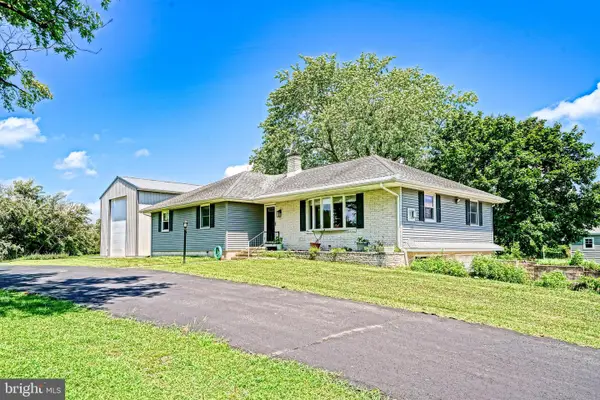 $519,900Active3 beds 2 baths2,040 sq. ft.
16805 Gravel Hill Rd, MILTON, DE 19968
MLS# DESU2118308Listed by: BERKSHIRE HATHAWAY HOMESERVICES PENFED REALTY - New
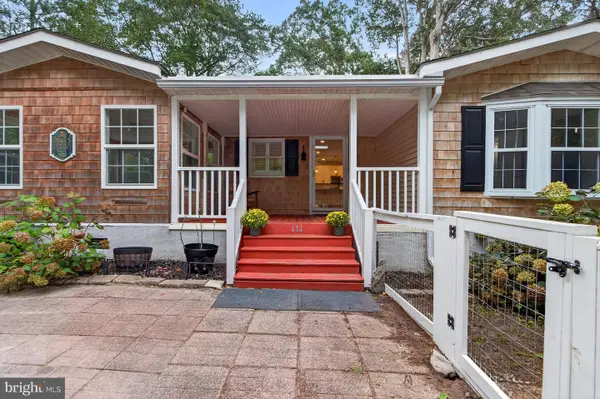 $379,000Active3 beds 3 baths1,932 sq. ft.
111 Georges Ln, MILTON, DE 19968
MLS# DESU2120834Listed by: JACK LINGO - LEWES


Protect your home and budget from life's surprises with an Assurant Home Warranty, backed by a partner that supports you through every step of homeownership. Explore Plans.
© 2026 Better Homes and Gardens Real Estate LLC. An Anywhere Real Estate company. All rights reserved. Better Homes and Gardens® Real Estate is a registered trademark owned by Meredith Operations Corporation, licensed to Better Homes and Gardens Real Estate LLC and used with permission. Better Homes and Gardens Real Estate LLC fully supports the principles of the Fair Housing Act and the Equal Opportunity Act. Listing information is deemed reliable but is not guaranteed accurate.
Each office is independently owned and operated.
Any services or products provided by third parties are not provided by, affiliated with or related to Better Homes and Gardens Real Estate LLC, or its affiliated companies.