
203 Chandler St, Milton, DE 19968
Local realty services provided by:Better Homes and Gardens Real Estate Valley Partners
Listed by: lana warfield, torianne m weiss hamstead
Office: berkshire hathaway homeservices penfed realty
MLS#:DESU2111898
Source:BRIGHTMLS
Price summary
- Price:$874,900
- Price per sq. ft.:$275.3
About this home
THE SETTING: This house is in a lovely setting in the historic town of Milton, DE. Its two
front porches showcase a view of the Broadkill River. Opening the front window curtains in the
morning is like unveiling an Impressionist painting, per the owners. Bald eagles, seagulls, and
herons can be seen too! Cherry trees along the water mark the changing Seasons with their pink
flowers, autumn leaves, and holiday lights. The Wednesday night summer concerts in the park
can be enjoyed right from the porches. As the sun sets, the sky often takes on a soft pink hue
and the water glistens. Drinks on a porch are always better with a view!
THE FEATURES: Several features stand out to make living in this home effortless. The
Main Floor, accessed by the elevator from the lower level or stairs, offers the ease of true
ranch-style living. This design functions well with a split bedroom layout that includes walk-in
closets, a home office off the foyer, and a spacious living room, kitchen, and dining area in the
center. A large walk-in pantry lies just off the kitchen. Across from it is a well- equipped laundry
room, with access to a deck and the backyard. A 6’ cedar fence and lush arbor vitae create
privacy. There is a large paver patio, a smaller bluestone patio, and landscaped beds. However, if a
pool is desired, this yard could accommodate one!
A whole house generator provides peace of mind during stormy weather. An irrigation
system, with a separate water meter, helps maintain the lawn.
The Lower Level can accommodate up to 5 vehicles; one of four garages allows two cars
to be parked in tandem. The ample storage space can also accommodate multiple workbenches
and has room for jet skis, kayaks, or even a boat. There is a center finished area with an outside
entrance as well as opening to the garages. A drop zone, the elevator, closets and a sink are in
this area.
The Upper Level is a flex space. It can be used as a game room, exercise area, or
for additional sleeping space for guests. It includes a full bath.
THE ACCESSABILITY: One of the remarkable advantages of this house is its accessibility
to the town and services. It is a five-minute walk to the theater, restaurants, library, and shops.
A bit of a longer walk leads one to a delightful coffeehouse and additional restaurant choices.
The grocery store, pharmacy, post office, and even urgent care are a five-to-ten-minute drive.
The town’s beautiful Historical Society and Friday’s Farmer’s Market are also just down the
street....
Contact an agent
Home facts
- Year built:2019
- Subdivision & Development:NONE AVAILABLE
- Listing ID #:DESU2111898
- Added:132 day(s) ago
- Updated:September 28, 2026 at 01:56 PM
Rooms and interior
- Bedrooms:3
- Total bathrooms:4
- Full bathrooms:3
- Half bathrooms:1
- Flooring:Hardwood, Tile/Brick
- Dining Description:Combination Kitchen/Dining, Dining Area, Dining Room
- Bathrooms Description:Bathroom 2, Bathroom 3, Half Bath, Primary Bath(s), Primary Bathroom
- Kitchen Description:Built-In Microwave, Built-Ins, Carpet, Dishwasher, Disposal, Exhaust Fan, Kitchen - Gourmet, Microwave, Oven/Range - Electric, Pantry, Recessed Lighting, Refrigerator, Stainless Steel Appliances, Upgraded Countertops, Water Heater - Tankless, Wet/Dry Bar
- Bedroom Description:Carpet, Entry Level Bedroom, Primary Bedroom, Walk In Closet(s)
- Basement:Yes
- Basement Description:Garage Access, Interior Access, Outside Entrance, Partially Finished, Workshop
- Living area:3,178 sq. ft.
Heating and cooling
- Cooling:Ceiling Fan(s), Central A/C
- Heating:Central, Forced Air, Heat Pump - Gas BackUp, Propane - Leased
Structure and exterior
- Roof:Architectural Shingle
- Year built:2019
- Building area:3,178 sq. ft.
- Lot area:0.84 Acres
- Lot Features:Backs to Trees, Downtown, Front Yard, Landscaping, Not In Development, Rear Yard, SideYard(s)
- Architectural Style:Contemporary
- Construction Materials:Stick Built
- Exterior Features:Extensive Hardscape, Lawn Sprinkler, Patio(s), Porch(es), Screened
- Foundation Description:Concrete Perimeter
- Levels:3 Story
Schools
- High school:CAPE HENLOPEN
Utilities
- Water:Public
- Sewer:Public Sewer
Finances and disclosures
- Price:$874,900
- Price per sq. ft.:$275.3
- Tax amount:$3,540 (2025)
Features and amenities
- Laundry features:Dryer, Has Laundry, Laundry, Washer
- Amenities:200+ Amp Service, Built-Ins, Carbon Monoxide Detector(s), Carpet, Ceiling Fan(s), Elevator, Insulated Windows, Recessed Lighting, Wet/Dry Bar, Window Treatments
Parking
- Parking description:Additional Storage Area, Asphalt Driveway, Attached Garage, Basement Garage, Garage - Front Entry, Garage Door Opener
- Garage:Yes
- Garage spaces:5
New listings near 203 Chandler St
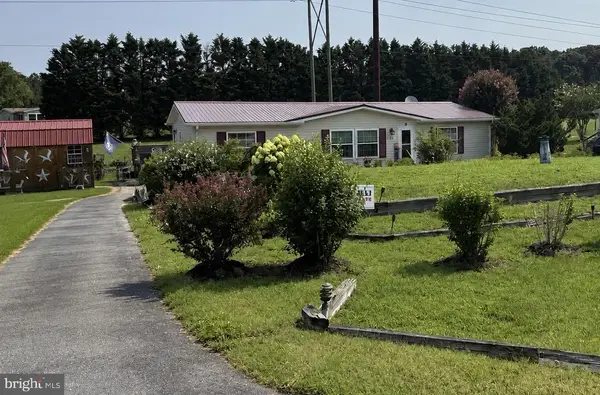 $399,900Active3 beds 2 baths1,456 sq. ft.
10 Circle Dr E, MILTON, DE 19968
MLS# DESU2116984Listed by: IRON VALLEY REAL ESTATE AT THE BEACH- New
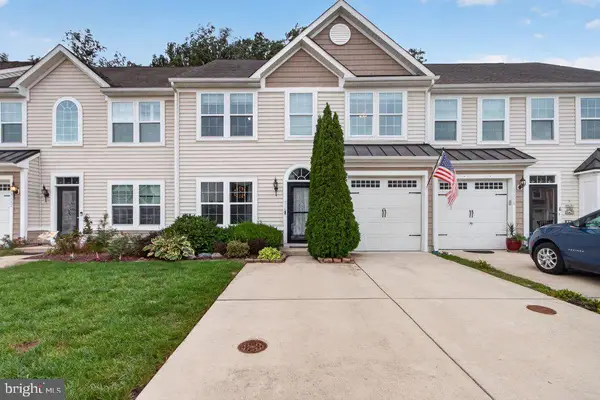 $399,900Active3 beds 3 baths1,994 sq. ft.
19060 Timbercreek Dr #45, MILTON, DE 19968
MLS# DESU2121230Listed by: KELLER WILLIAMS REALTY - New
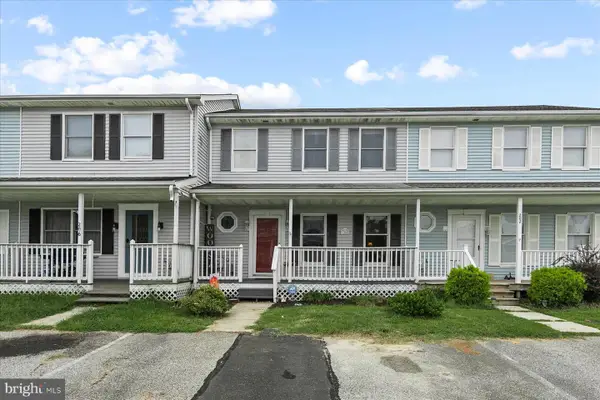 $250,000Active3 beds 2 baths1,100 sq. ft.
204 S Spinnaker Ln, MILTON, DE 19968
MLS# DESU2119832Listed by: NORTHROP REALTY - New
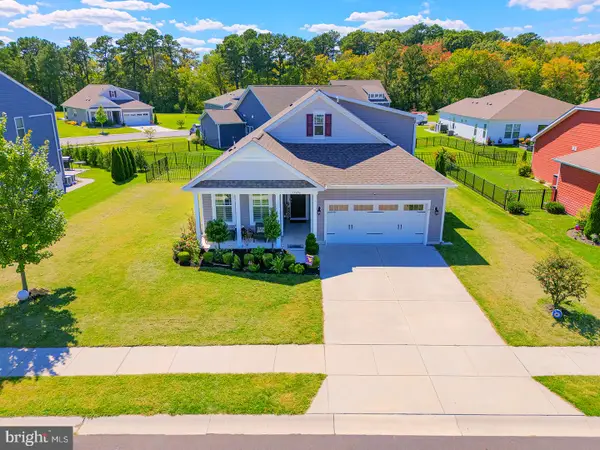 $529,900Active4 beds 4 baths2,200 sq. ft.
15496 Crape Myrtle Rd, MILTON, DE 19968
MLS# DESU2120038Listed by: COMPASS - New
 $439,000Active3 beds 3 baths1,806 sq. ft.
112 Fulham Dr, MILTON, DE 19968
MLS# DESU2120998Listed by: BERKSHIRE HATHAWAY HOMESERVICES PENFED REALTY - New
 $519,990Active3 beds 2 baths1,781 sq. ft.
28590 Blossom Ln, MILTON, DE 19968
MLS# DESU2121108Listed by: DELAWARE HOMES INC - New
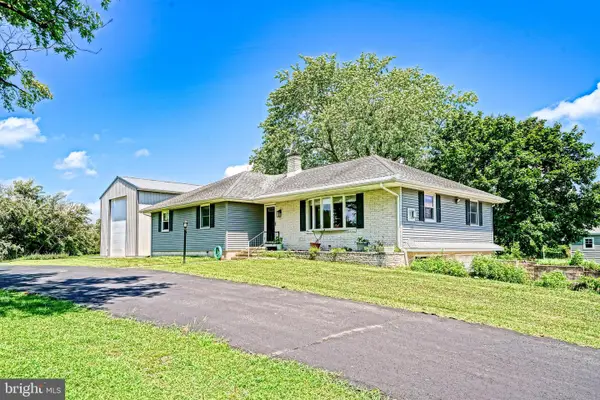 $519,900Active3 beds 2 baths2,040 sq. ft.
16805 Gravel Hill Rd, MILTON, DE 19968
MLS# DESU2118308Listed by: BERKSHIRE HATHAWAY HOMESERVICES PENFED REALTY - New
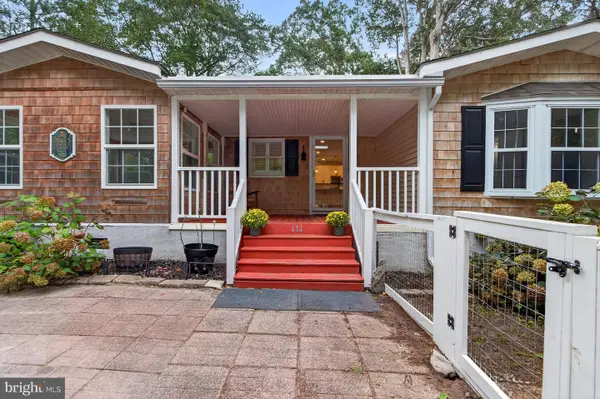 $379,000Active3 beds 3 baths1,932 sq. ft.
111 Georges Ln, MILTON, DE 19968
MLS# DESU2120834Listed by: JACK LINGO - LEWES - New
 $995,000Active4 beds 3 baths1,804 sq. ft.
307 S Bay Shore Dr, MILTON, DE 19968
MLS# DESU2120678Listed by: CENTURY 21 GOLD KEY-DOVER - New
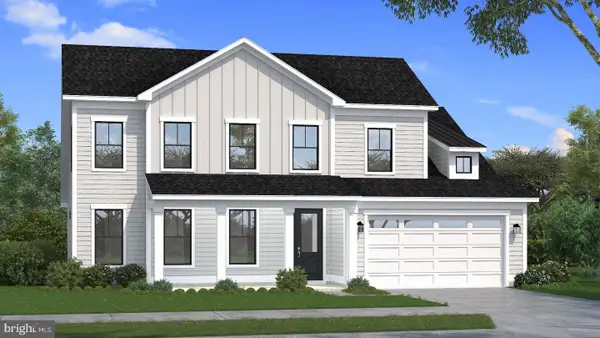 $649,992Active3 beds 4 baths2,587 sq. ft.
Homesite 133 Sunbeam Way, MILTON, DE 19968
MLS# DESU2120888Listed by: DRB GROUP REALTY, LLC


Protect your home and budget from life's surprises with an Assurant Home Warranty, backed by a partner that supports you through every step of homeownership. Explore Plans.
© 2026 Better Homes and Gardens Real Estate LLC. An Anywhere Real Estate company. All rights reserved. Better Homes and Gardens® Real Estate is a registered trademark owned by Meredith Operations Corporation, licensed to Better Homes and Gardens Real Estate LLC and used with permission. Better Homes and Gardens Real Estate LLC fully supports the principles of the Fair Housing Act and the Equal Opportunity Act. Listing information is deemed reliable but is not guaranteed accurate.
Each office is independently owned and operated.
Any services or products provided by third parties are not provided by, affiliated with or related to Better Homes and Gardens Real Estate LLC, or its affiliated companies.