
214 Ridge Rd, Milton, DE 19968
Local realty services provided by:Better Homes and Gardens Real Estate Valley Partners
214 Ridge Rd,Milton, DE 19968
$869,000
- 5 Beds
- 3 Baths
- 2,984 sq. ft.
- Single family
- Active
Listed by: anoma newman, daniele lundin
Office: bryan realty group
MLS#:DESU2116812
Source:BRIGHTMLS
Price summary
- Price:$869,000
- Price per sq. ft.:$291.22
- Monthly HOA dues:$33.33
About this home
5-Bed New Construction Home in Milton, Delaware with Main-Level Primary, Walkout Basement & Screened Porch
Looking for a new home in Milton, Delaware with flexible living space and easy access to the beaches? 214 Ridge Rd offers the chance to build Bryton Homes’ Dalton D1B on a vacant homesite in a small neighborhood setting, with county-permitted plans already in hand.
The planned 2-story home features 5 bedrooms and 3 full baths, including a main-level primary suite plus two additional first-floor bedrooms. Upstairs, two bedrooms, a full bath, and loft offer space. An unfinished walkout basement provides room to grow, while the screened porch is made for quiet mornings and relaxed evenings.
Buyers can customize finishes, layout options, and structural selections with Bryton Homes. Enjoy small-town Milton living near historic downtown, Delaware beaches, and the Sussex County corridor.
Listed by Anoma Newman and Daniele Lundin, Bryan Realty Group — contact for a private showroom tour and builder details....
Contact an agent
Home facts
- Subdivision & Development:PRESERVE ON THE BROADKILL
- Listing ID #:DESU2116812
- Added:66 day(s) ago
- Updated:September 28, 2026 at 01:56 PM
Rooms and interior
- Bedrooms:5
- Total bathrooms:3
- Full bathrooms:3
- Flooring:Ceramic Tile, Luxury Vinyl Plank, Partially Carpeted
- Kitchen Description:Built-In Range, Cooktop, Dishwasher, Range Hood, Refrigerator
- Basement:Yes
- Basement Description:Full, Unfinished
- Living area:2,984 sq. ft.
Heating and cooling
- Cooling:Central A/C
- Heating:Central, Electric
Structure and exterior
- Roof:Asphalt
- Building area:2,984 sq. ft.
- Lot area:0.22 Acres
- Lot Features:Private
- Architectural Style:Cottage, Craftsman, Farmhouse/National Folk
- Construction Materials:Asphalt, Concrete, Spray Foam Insulation, Vinyl Siding
- Foundation Description:Concrete Perimeter
- Levels:2 Stories
Utilities
- Water:Public Hook-up Available
- Sewer:Public Hook/Up Avail, Public Sewer
Finances and disclosures
- Price:$869,000
- Price per sq. ft.:$291.22
- Tax amount:$709 (2023)
Features and amenities
- Amenities:Attic, Cable TV Available, Ceiling Fan(s), Phone Available
Parking
- Parking description:Attached Garage, Garage - Front Entry
- Garage:Yes
- Garage spaces:2
New listings near 214 Ridge Rd
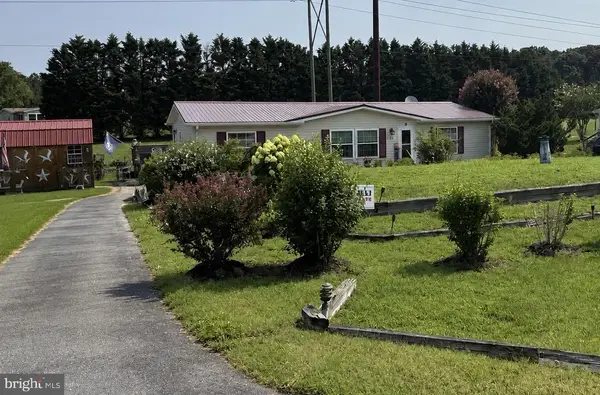 $399,900Active3 beds 2 baths1,456 sq. ft.
10 Circle Dr E, MILTON, DE 19968
MLS# DESU2116984Listed by: IRON VALLEY REAL ESTATE AT THE BEACH- New
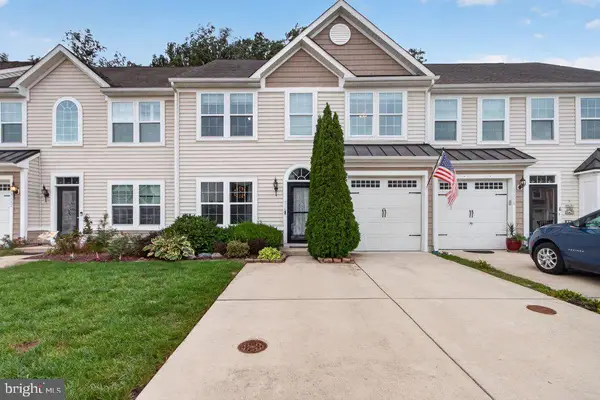 $399,900Active3 beds 3 baths1,994 sq. ft.
19060 Timbercreek Dr #45, MILTON, DE 19968
MLS# DESU2121230Listed by: KELLER WILLIAMS REALTY - New
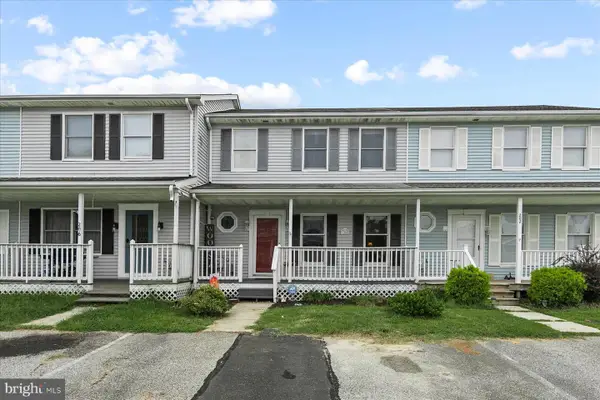 $250,000Active3 beds 2 baths1,100 sq. ft.
204 S Spinnaker Ln, MILTON, DE 19968
MLS# DESU2119832Listed by: NORTHROP REALTY - New
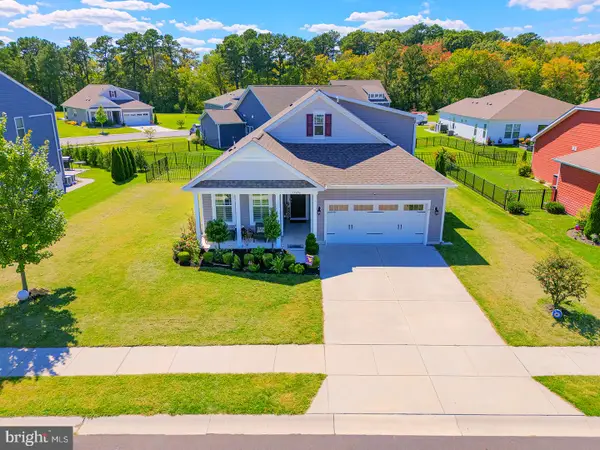 $529,900Active4 beds 4 baths2,200 sq. ft.
15496 Crape Myrtle Rd, MILTON, DE 19968
MLS# DESU2120038Listed by: COMPASS - New
 $439,000Active3 beds 3 baths1,806 sq. ft.
112 Fulham Dr, MILTON, DE 19968
MLS# DESU2120998Listed by: BERKSHIRE HATHAWAY HOMESERVICES PENFED REALTY - New
 $519,990Active3 beds 2 baths1,781 sq. ft.
28590 Blossom Ln, MILTON, DE 19968
MLS# DESU2121108Listed by: DELAWARE HOMES INC - New
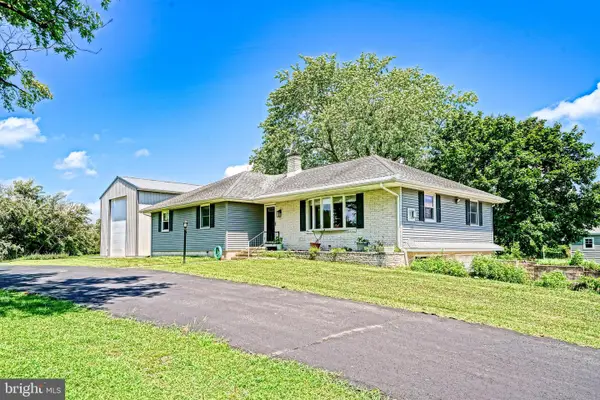 $519,900Active3 beds 2 baths2,040 sq. ft.
16805 Gravel Hill Rd, MILTON, DE 19968
MLS# DESU2118308Listed by: BERKSHIRE HATHAWAY HOMESERVICES PENFED REALTY - New
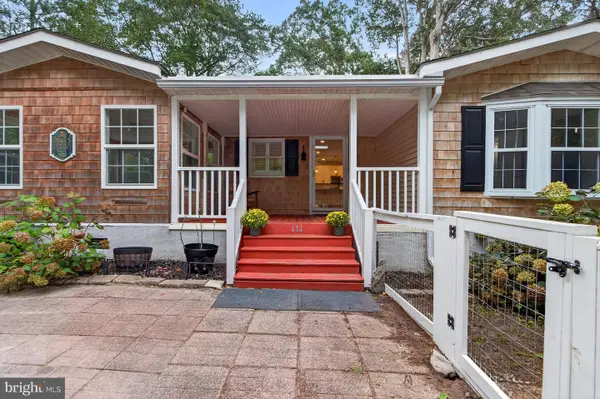 $379,000Active3 beds 3 baths1,932 sq. ft.
111 Georges Ln, MILTON, DE 19968
MLS# DESU2120834Listed by: JACK LINGO - LEWES - New
 $995,000Active4 beds 3 baths1,804 sq. ft.
307 S Bay Shore Dr, MILTON, DE 19968
MLS# DESU2120678Listed by: CENTURY 21 GOLD KEY-DOVER - New
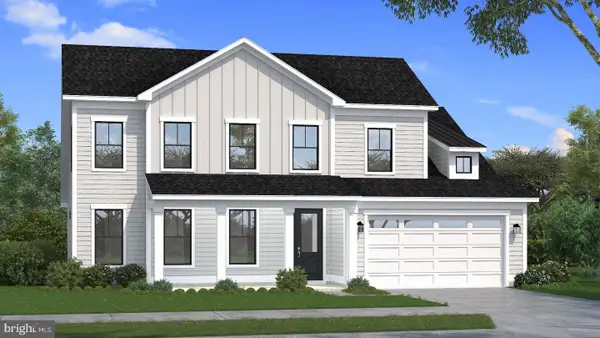 $649,992Active3 beds 4 baths2,587 sq. ft.
Homesite 133 Sunbeam Way, MILTON, DE 19968
MLS# DESU2120888Listed by: DRB GROUP REALTY, LLC


Protect your home and budget from life's surprises with an Assurant Home Warranty, backed by a partner that supports you through every step of homeownership. Explore Plans.
© 2026 Better Homes and Gardens Real Estate LLC. An Anywhere Real Estate company. All rights reserved. Better Homes and Gardens® Real Estate is a registered trademark owned by Meredith Operations Corporation, licensed to Better Homes and Gardens Real Estate LLC and used with permission. Better Homes and Gardens Real Estate LLC fully supports the principles of the Fair Housing Act and the Equal Opportunity Act. Listing information is deemed reliable but is not guaranteed accurate.
Each office is independently owned and operated.
Any services or products provided by third parties are not provided by, affiliated with or related to Better Homes and Gardens Real Estate LLC, or its affiliated companies.