
24054 Harvest Circle - Model Home, Milton, DE 19968
Local realty services provided by:Better Homes and Gardens Real Estate Community Realty
24054 Harvest Circle - Model Home,Milton, DE 19968
$699,990
- 3 Beds
- 3 Baths
- 2,246 sq. ft.
- Single family
- Active
Listed by: georgie penny
Office: cape realty
MLS#:DESU2098716
Source:BRIGHTMLS
Price summary
- Price:$699,990
- Price per sq. ft.:$311.66
- Monthly HOA dues:$275
About this home
Built by award-winning local builder, Capstone Homes, this Torbay MODEL home on lot 82 in The Vines at Sandhill is available for purchase, plus Capstone may cover the impact fees and half the transfer tax*! This Torbay has a revamped floor plan and exterior elevation and comes fully furnished! Featuring 2,246 heated square feet, this model boasts a spacious primary suite with luxury bathroom, open kitchen, dining and living area, and cozy covered front porch. Capstone Homes goes a step above the competition by offering standard what some call upgrades. This particular home has been enhanced even more with stained beams in a vaulted ceiling and a floating mantel that add warmth and character to the space. The upgraded gourmet kitchen boasts sleek maple almond cabinets, quartz countertops, and a matching backsplash, creating a modern yet timeless appeal. The upgraded laminate floors throughout provide a stylish and durable foundation, while the finished bonus room and upstairs bathroom offer extra living space or room for guests. The spa-like primary bathroom includes a fully tiled shower with frameless glass shower door and gold plumbing fixtures and accents throughout. Enjoy the outdoors on your screened porch or the beautifully crafted paver patio on those warm summer nights. The Vines of Sandhill is an active, all-inclusive community offering state of the art amenities including full landscaping, irrigation, luxury pool, clubhouse, and more - all included with a modest HOA contribution. With local shopping and dining just minutes away, this community is one of the most desired in the area. Founded in 2006, this family-owned and operated local builder is committed to building quality homes throughout Sussex County. Call today to request a full list of Capstone's standard features, upgrades and floor plan or visit this Torbay Model at The Vines of Sandhill Mon-Sat 10am-5pm. Capstone Homes - Guiding you home, every step of the way.
NOTE: This property is available now with a standard settlement, but will require a leaseback period. Please consult with the sale representative at the community. *Incentives and pricing may change at any time. Transfer tax and impact fee coverage when paying cash or using the preferred lender....
Contact an agent
Home facts
- Year built:2025
- Subdivision & Development:THE VINES OF SANDHILL
- Listing ID #:DESU2098716
- Added:265 day(s) ago
- Updated:September 29, 2026 at 02:00 PM
Rooms and interior
- Bedrooms:3
- Total bathrooms:3
- Full bathrooms:3
- Flooring:Ceramic Tile, Laminate Plank, Partially Carpeted
- Dining Description:Dining Area
- Bathrooms Description:Bathroom 2, Bathroom 3, Primary Bath(s), Primary Bathroom
- Kitchen Description:Breakfast Area, Built-In Microwave, Carpet, Combination Kitchen/Living, Dishwasher, Disposal, Energy Efficient Appliances, Kitchen - Gourmet, Kitchen - Island, Oven - Wall, Oven/Range - Gas, Pantry, Range Hood, Recessed Lighting, Refrigerator, Upgraded Countertops, Water Heater - Tankless
- Bedroom Description:Carpet, Entry Level Bedroom, Primary Bedroom, Walk In Closet(s)
- Living area:2,246 sq. ft.
Heating and cooling
- Cooling:Central A/C, Heat Pump(s)
- Heating:Central, Electric, Heat Pump(s)
Structure and exterior
- Roof:Architectural Shingle
- Year built:2025
- Building area:2,246 sq. ft.
- Lot area:0.21 Acres
- Lot Features:Cleared, Front Yard, Landscaping, Rear Yard
- Architectural Style:Coastal, Craftsman
- Construction Materials:Blown-In Insulation, Concrete, Spray Foam Insulation, Stick Built, Tile, Vinyl Siding
- Exterior Features:Exterior Lighting, Patio(s), Porch(es), Screened
- Foundation Description:Block, Crawl Space
- Levels:2 Stories
Schools
- High school:CAPE HENLOPEN
- Middle school:MARINER
- Elementary school:H.O. BRITTINGHAM
Utilities
- Water:Public
- Sewer:Public Sewer
Finances and disclosures
- Price:$699,990
- Price per sq. ft.:$311.66
Features and amenities
- Laundry features:Dryer, Has Laundry, Laundry, Washer
- Amenities:200+ Amp Service, Cable TV, Carbon Monoxide Detector(s), Carpet, Recessed Lighting, Smoke Detector, Transom Windows
Parking
- Parking description:Attached Garage, Concrete Driveway, Garage - Front Entry, Garage Door Opener, Inside Access
- Garage:Yes
- Garage spaces:2
New listings near 24054 Harvest Circle - Model Home
- New
 $835,000Active3 beds 3 baths3,546 sq. ft.
22665 Deep Woods Rd, MILTON, DE 19968
MLS# DESU2121210Listed by: COMPASS - New
 $554,990Active4 beds 2 baths2,366 sq. ft.
19156 Silver Beech Dr, MILTON, DE 19968
MLS# DESU2121418Listed by: DELAWARE HOMES INC - Open Sat, 1 to 3pm
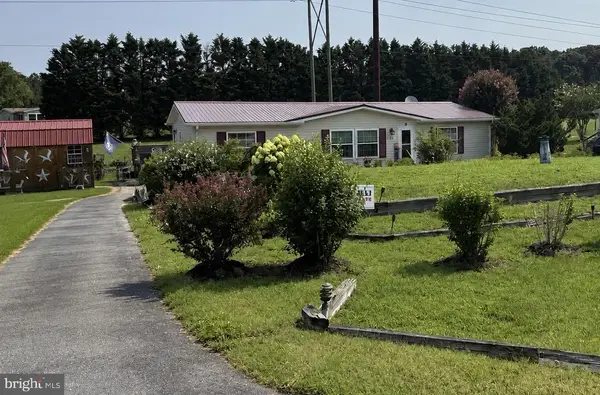 $399,900Active3 beds 2 baths1,456 sq. ft.
10 Circle Dr E, MILTON, DE 19968
MLS# DESU2116984Listed by: IRON VALLEY REAL ESTATE AT THE BEACH - Open Sat, 12 to 2pmNew
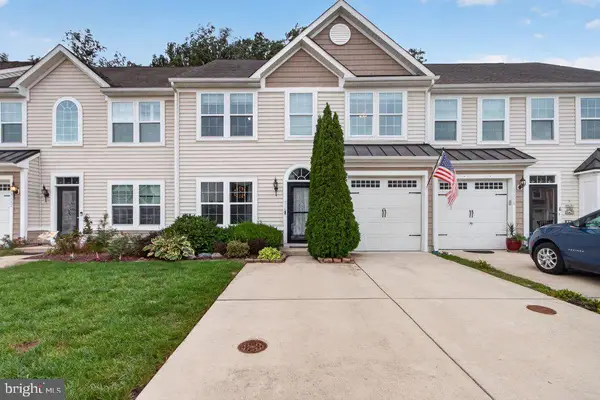 $399,900Active3 beds 3 baths1,994 sq. ft.
19060 Timbercreek Dr #45, MILTON, DE 19968
MLS# DESU2121230Listed by: KELLER WILLIAMS REALTY - New
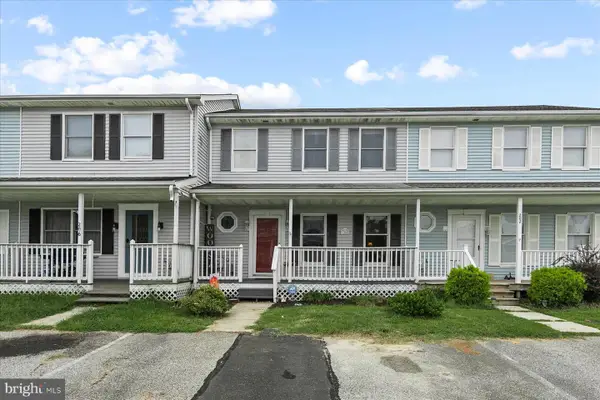 $250,000Active3 beds 2 baths1,100 sq. ft.
204 S Spinnaker Ln, MILTON, DE 19968
MLS# DESU2119832Listed by: NORTHROP REALTY - New
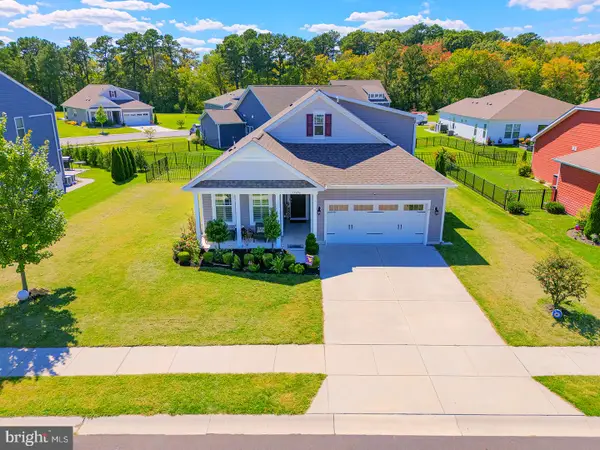 $529,900Active4 beds 4 baths2,200 sq. ft.
15496 Crape Myrtle Rd, MILTON, DE 19968
MLS# DESU2120038Listed by: COMPASS - New
 $439,000Active3 beds 3 baths1,806 sq. ft.
112 Fulham Dr, MILTON, DE 19968
MLS# DESU2120998Listed by: BERKSHIRE HATHAWAY HOMESERVICES PENFED REALTY - New
 $519,990Active3 beds 2 baths1,781 sq. ft.
28590 Blossom Ln, MILTON, DE 19968
MLS# DESU2121108Listed by: DELAWARE HOMES INC - New
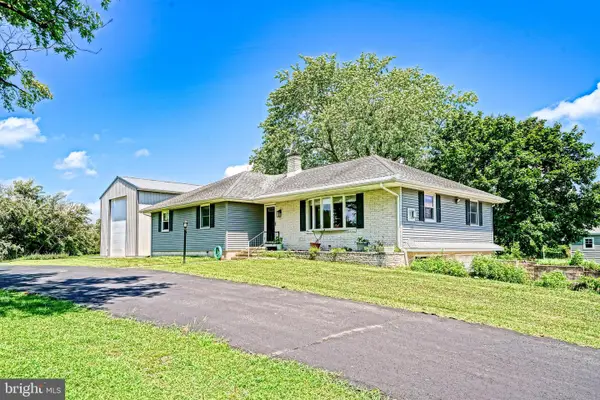 $519,900Active3 beds 2 baths2,040 sq. ft.
16805 Gravel Hill Rd, MILTON, DE 19968
MLS# DESU2118308Listed by: BERKSHIRE HATHAWAY HOMESERVICES PENFED REALTY - New
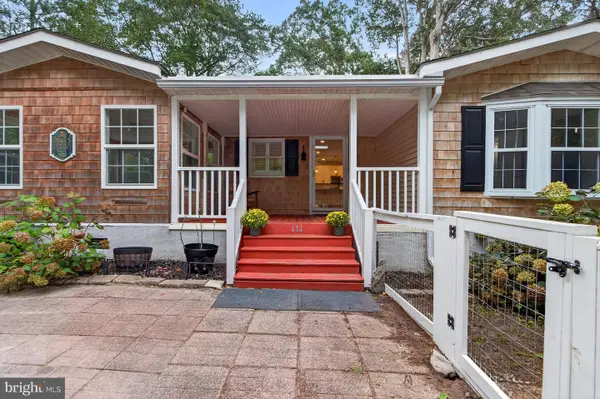 $379,000Active3 beds 3 baths1,932 sq. ft.
111 Georges Ln, MILTON, DE 19968
MLS# DESU2120834Listed by: JACK LINGO - LEWES


Protect your home and budget from life's surprises with an Assurant Home Warranty, backed by a partner that supports you through every step of homeownership. Explore Plans.
© 2026 Better Homes and Gardens Real Estate LLC. An Anywhere Real Estate company. All rights reserved. Better Homes and Gardens® Real Estate is a registered trademark owned by Meredith Operations Corporation, licensed to Better Homes and Gardens Real Estate LLC and used with permission. Better Homes and Gardens Real Estate LLC fully supports the principles of the Fair Housing Act and the Equal Opportunity Act. Listing information is deemed reliable but is not guaranteed accurate.
Each office is independently owned and operated.
Any services or products provided by third parties are not provided by, affiliated with or related to Better Homes and Gardens Real Estate LLC, or its affiliated companies.