
26570 Spring Town Blvd, Milton, DE 19968
Local realty services provided by:Better Homes and Gardens Real Estate Cassidon Realty
26570 Spring Town Blvd,Milton, DE 19968
$689,900
- 4 Beds
- 3 Baths
- 2,550 sq. ft.
- Single family
- Coming Soon
Listed by: jennifer dieste
Office: long & foster real estate, inc.
MLS#:DESU2120328
Source:BRIGHTMLS
Price summary
- Price:$689,900
- Price per sq. ft.:$270.55
- Monthly HOA dues:$58.33
About this home
Nestled in the Serene Enclave of Spring Town Farms in Milton, this exquisite Craftsman-Coastal style residence, built in 2018, offers a Harmonious Blend of Luxury and Comfort. Step inside to discover an Open Floor Plan that Seamlessly connects the Living, Dining, and Kitchen areas, perfect for both Entertaining and Everyday Living. The Gourmet Kitchen boasts Upgraded Countertops, a Spacious Island, and Stainless Steel Appliances, including a Six-Burner Gas Stove, ensuring culinary delights are just a heartbeat away! Retreat to the Tranquil Primary Suite featuring a Walk-in closet and an En-suite bath with modern fixtures. Two additional bedrooms provide ample space for guests or a home office. Enjoy the convenience of a Main-floor Laundry and Central Vacuum System, enhancing your daily routine. Outside, the METICULOUSLY Landscaped lot backs to Lush trees, offering Privacy and a Picturesque View of Nature. The outdoor Oasis features a Saltwater pool with a 10' Sun Ledge, Two In-Water Lounge Seats, and Four Color Changing LED Lights, A Hot Springs Saltwater Hot Tub with Privacy Screening, Smokeless Brio Fire Pit with Concrete Patio, Extensive Hardscape, and an Incredible Pool House just Waiting to be Personalized.... PERFECT for Summer Gatherings or Quiet Evenings Under the Stars! With an Attached garage and ample driveway space, parking is a breeze. This home is equipped with Modern Security features, ensuring Peace of Mind. Experience the Exclusive Lifestyle this Property offers, where Luxury Meets Comfort.......
Contact an agent
Home facts
- Year built:2018
- Subdivision & Development:SPRING TOWN FARMS
- Listing ID #:DESU2120328
- Updated:September 28, 2026 at 01:56 PM
Rooms and interior
- Bedrooms:4
- Total bathrooms:3
- Full bathrooms:2
- Half bathrooms:1
- Flooring:Carpet, Ceramic Tile, Luxury Vinyl Plank
- Dining Description:Combination Kitchen/Dining, Dining Room
- Bathrooms Description:Bathroom 2, Half Bath, Primary Bathroom, WhirlPool/HotTub
- Kitchen Description:Combination Kitchen/Living, Dishwasher, Disposal, Exhaust Fan, Extra Refrigerator/Freezer, Instant Hot Water, Kitchen - Eat-In, Kitchen - Island, Microwave, Oven/Range - Gas, Pantry, Range Hood, Recessed Lighting, Refrigerator, Six Burner Stove, Stainless Steel Appliances, Upgraded Countertops, Water Heater - Tankless
- Bedroom Description:Entry Level Bedroom, Primary Bedroom, Walk In Closet(s)
- Living area:2,550 sq. ft.
Heating and cooling
- Cooling:Ceiling Fan(s), Central A/C, Dehumidifier, Ductless/Mini-Split, Programmable Thermostat
- Heating:Electric, Forced Air, Heat Pump - Gas BackUp, Programmable Thermostat, Propane - Leased
Structure and exterior
- Roof:Architectural Shingle, Asphalt, Pitched
- Year built:2018
- Building area:2,550 sq. ft.
- Lot area:0.5 Acres
- Lot Features:Backs to Trees, Landscaping, Poolside, Private, Rear Yard
- Architectural Style:Coastal, Craftsman
- Construction Materials:Concrete, Frame, Shake Siding
- Exterior Features:BBQ Grill, Extensive Hardscape, Exterior Lighting, Flood Lights, Lawn Sprinkler, Patio(s), Porch(es), Secure Storage, Street Lights, Underground Lawn Sprinkler
- Foundation Description:Crawl Space
- Levels:2 Stories
Utilities
- Water:Well
- Sewer:Gravity Sept Fld
Finances and disclosures
- Price:$689,900
- Price per sq. ft.:$270.55
Features and amenities
- Laundry features:Dryer, Dryer - Front Loading, Laundry, Washer - Front Loading
- Amenities:200+ Amp Service, Cable TV, Carbon Monoxide Detector(s), Ceiling Fan(s), Central Vaccum, Central Vacuum, Double Hung Windows, Exterior Cameras, Insulated Windows, Recessed Lighting, Security System, Smoke Detector, Sprinkler System, Store/Office, Window Treatments
- Pool features:Concrete, Fenced, Filtered, In Ground, Saltwater
Parking
- Parking description:Additional Storage Area, Asphalt Driveway, Attached Garage, Garage - Front Entry, Garage Door Opener, Inside Access, Off Street, Paved Driveway
- Garage:Yes
- Garage spaces:2
New listings near 26570 Spring Town Blvd
- New
 $835,000Active3 beds 3 baths3,546 sq. ft.
22665 Deep Woods Rd, MILTON, DE 19968
MLS# DESU2121210Listed by: COMPASS - New
 $554,990Active4 beds 2 baths2,366 sq. ft.
19156 Silver Beech Dr, MILTON, DE 19968
MLS# DESU2121418Listed by: DELAWARE HOMES INC 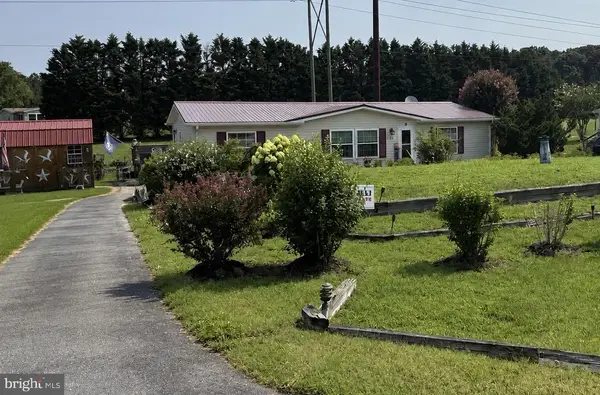 $399,900Active3 beds 2 baths1,456 sq. ft.
10 Circle Dr E, MILTON, DE 19968
MLS# DESU2116984Listed by: IRON VALLEY REAL ESTATE AT THE BEACH- Open Sat, 12 to 2pmNew
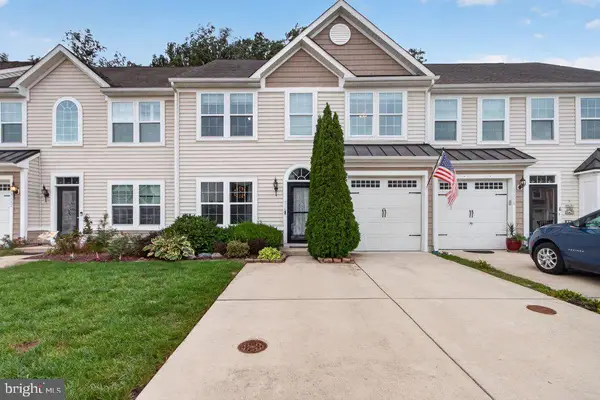 $399,900Active3 beds 3 baths1,994 sq. ft.
19060 Timbercreek Dr #45, MILTON, DE 19968
MLS# DESU2121230Listed by: KELLER WILLIAMS REALTY - New
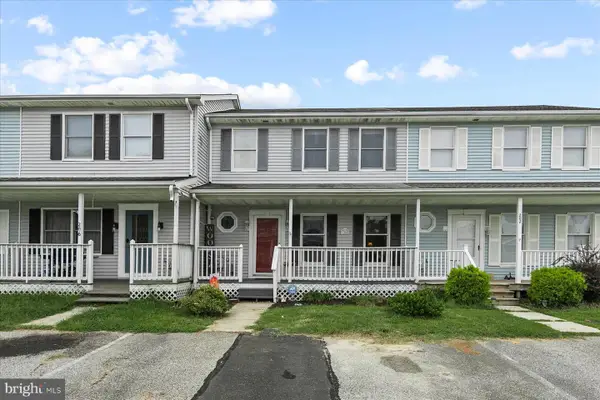 $250,000Active3 beds 2 baths1,100 sq. ft.
204 S Spinnaker Ln, MILTON, DE 19968
MLS# DESU2119832Listed by: NORTHROP REALTY - New
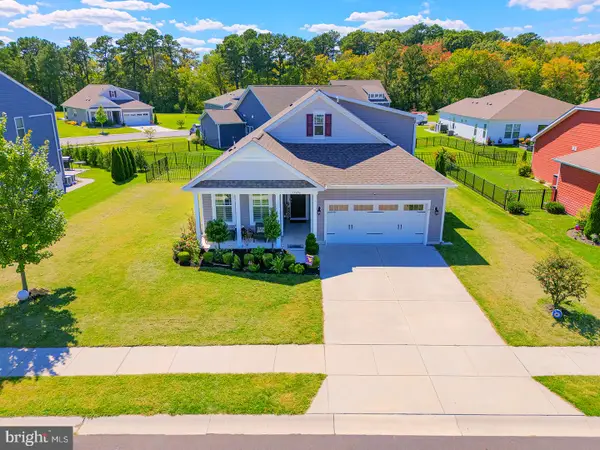 $529,900Active4 beds 4 baths2,200 sq. ft.
15496 Crape Myrtle Rd, MILTON, DE 19968
MLS# DESU2120038Listed by: COMPASS - New
 $439,000Active3 beds 3 baths1,806 sq. ft.
112 Fulham Dr, MILTON, DE 19968
MLS# DESU2120998Listed by: BERKSHIRE HATHAWAY HOMESERVICES PENFED REALTY - New
 $519,990Active3 beds 2 baths1,781 sq. ft.
28590 Blossom Ln, MILTON, DE 19968
MLS# DESU2121108Listed by: DELAWARE HOMES INC - New
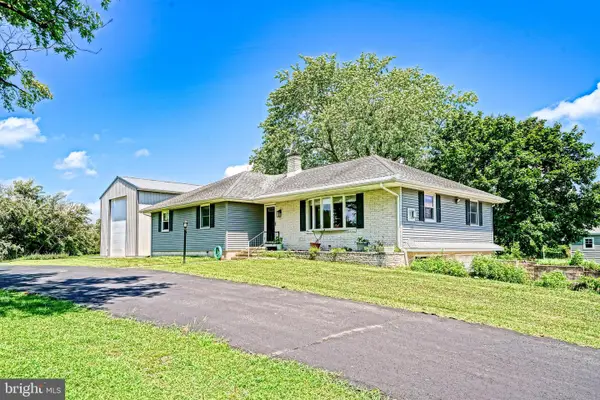 $519,900Active3 beds 2 baths2,040 sq. ft.
16805 Gravel Hill Rd, MILTON, DE 19968
MLS# DESU2118308Listed by: BERKSHIRE HATHAWAY HOMESERVICES PENFED REALTY


Protect your home and budget from life's surprises with an Assurant Home Warranty, backed by a partner that supports you through every step of homeownership. Explore Plans.
© 2026 Better Homes and Gardens Real Estate LLC. An Anywhere Real Estate company. All rights reserved. Better Homes and Gardens® Real Estate is a registered trademark owned by Meredith Operations Corporation, licensed to Better Homes and Gardens Real Estate LLC and used with permission. Better Homes and Gardens Real Estate LLC fully supports the principles of the Fair Housing Act and the Equal Opportunity Act. Listing information is deemed reliable but is not guaranteed accurate.
Each office is independently owned and operated.
Any services or products provided by third parties are not provided by, affiliated with or related to Better Homes and Gardens Real Estate LLC, or its affiliated companies.