
28493 Hawthorne Trl, Milton, DE 19968
Local realty services provided by:Better Homes and Gardens Real Estate Premier
28493 Hawthorne Trl,Milton, DE 19968
$415,000
- 3 Beds
- 2 Baths
- 1,576 sq. ft.
- Single family
- Active
Listed by: adam ksebe, kim jeanette campbell
Office: long & foster real estate, inc.
MLS#:DESU2117238
Source:BRIGHTMLS
Price summary
- Price:$415,000
- Price per sq. ft.:$263.32
- Monthly HOA dues:$88
About this home
This well priced, 3 bedroom rancher offers a full basement, a spacious garage, a fenced in backyard and has been recently painted. This home is like new and shows exceptionally well in the desirable community, Anthem, in the quaint town of Milton. Just minutes from the town of Lewes and all the restaurants and shopping is mere miles away. The community offers an excellent location, a nice clubhouse and a spacious pool. Whether this is the first home, the last home, or a second home, Anthem and this home on Hawthorne Trail is likely a nice cozy fit. This home is truly move in ready with a functional layout and excellent outdoor spaces for your enjoyment. The full, oversized, unfinished basement provides a ton of room for storage or room to expand... Don't wait for this one to pass you by, call today to explore life at the beach!
Contact an agent
Home facts
- Year built:2021
- Subdivision & Development:ANTHEM
- Listing ID #:DESU2117238
- Added:1 day(s) ago
- Updated:July 31, 2026 at 05:38 AM
Rooms and interior
- Bedrooms:3
- Total bathrooms:2
- Full bathrooms:2
- Dining Description:Dining Area
- Kitchen Description:Built-In Microwave, Carpet, Cooktop, Dishwasher, Kitchen - Island, Oven - Single, Recessed Lighting, Stainless Steel Appliances
- Bedroom Description:Carpet, Entry Level Bedroom, Walk In Closet(s)
- Basement:Yes
- Basement Description:Unfinished
- Living area:1,576 sq. ft.
Heating and cooling
- Cooling:Central A/C
- Heating:Central, Electric, Forced Air
Structure and exterior
- Year built:2021
- Building area:1,576 sq. ft.
- Lot area:0.23 Acres
- Architectural Style:Ranch/Rambler
- Construction Materials:Stick Built
- Exterior Features:Outside Shower
- Foundation Description:Block
- Levels:1 Story
Utilities
- Water:Public
- Sewer:Public Sewer
Finances and disclosures
- Price:$415,000
- Price per sq. ft.:$263.32
- Tax amount:$739 (2025)
Features and amenities
- Laundry features:Dryer, Dryer In Unit, Has Laundry, Washer, Washer In Unit
- Amenities:Cable TV, Carpet, Recessed Lighting
Parking
- Parking description:Asphalt Driveway, Attached Garage, Garage - Front Entry
- Garage:Yes
- Garage spaces:2
New listings near 28493 Hawthorne Trl
- New
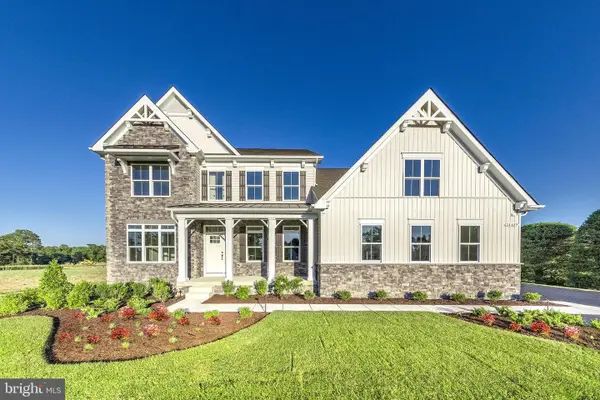 $809,990Active4 beds 4 baths3,345 sq. ft.
31604 Brielle Drive, MILTON, DE 19968
MLS# DESU2117334Listed by: BERKSHIRE HATHAWAY HOMESERVICES PENFED REALTY - Open Sun, 11am to 1pmNew
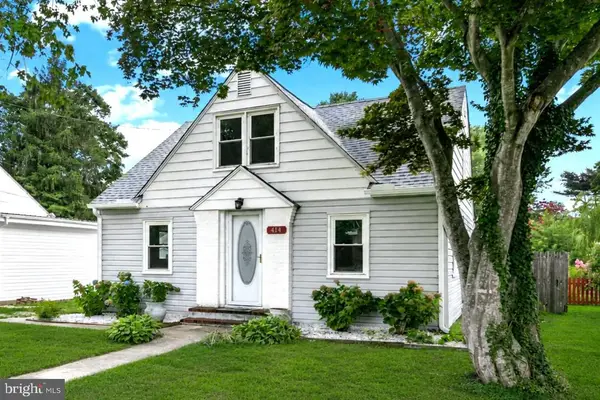 $350,000Active3 beds 2 baths1,430 sq. ft.
414 Pine St, MILTON, DE 19968
MLS# DESU2113502Listed by: NORTHROP REALTY - New
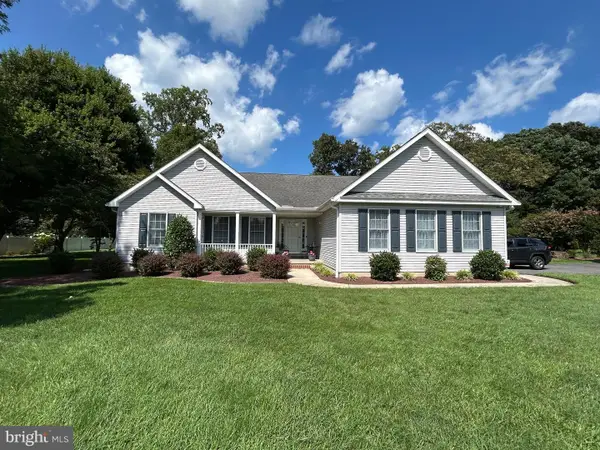 $574,000Active3 beds 2 baths1,904 sq. ft.
413 Hudson St, MILTON, DE 19968
MLS# DESU2117210Listed by: JACK LINGO - REHOBOTH - Coming Soon
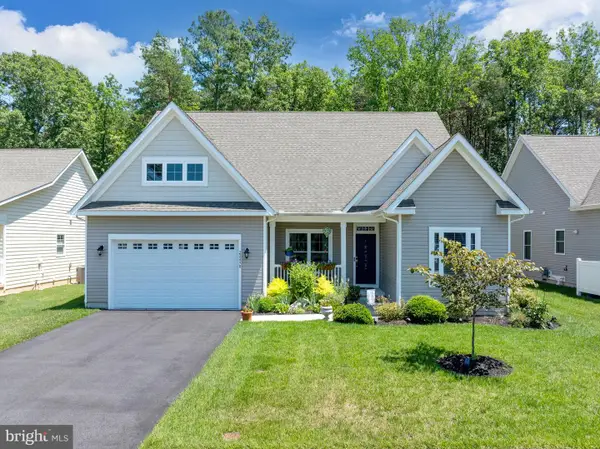 $545,000Coming Soon3 beds 2 baths
22498 Ridgecrest Dr, MILTON, DE 19968
MLS# DESU2116240Listed by: COLDWELL BANKER PREMIER - LEWES - New
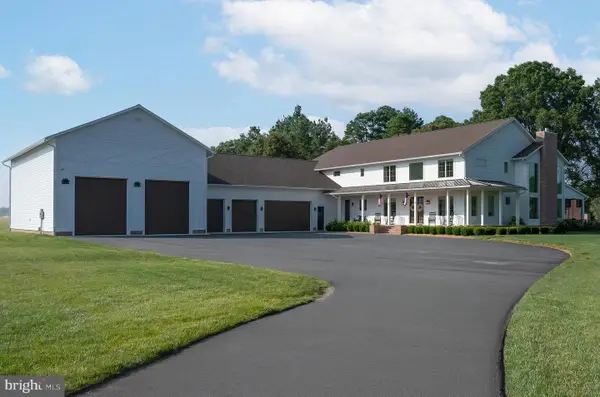 $3,200,000Active4 beds 9 baths6,705 sq. ft.
28135 Round Pole Bridge Rd, MILTON, DE 19968
MLS# DESU2116458Listed by: KELLER WILLIAMS REALTY - New
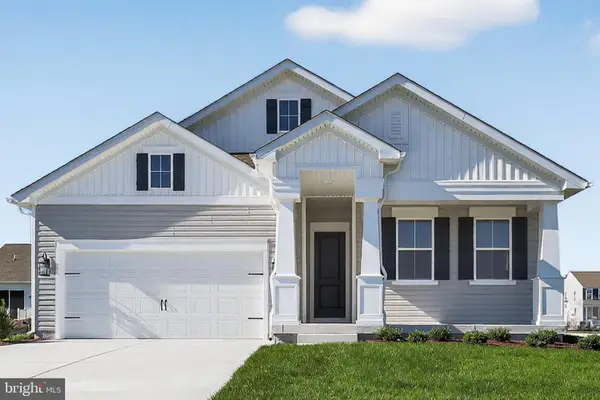 $499,990Active3 beds 2 baths1,781 sq. ft.
19176 Silver Beech Dr, MILTON, DE 19968
MLS# DESU2117116Listed by: DELAWARE HOMES INC - New
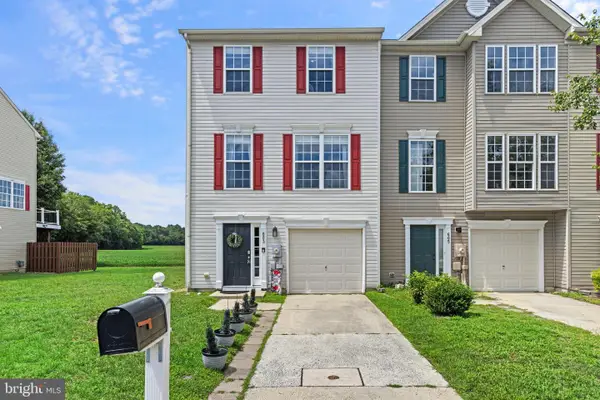 $324,999Active3 beds 4 baths1,300 sq. ft.
603 S Spinnaker Ln, MILTON, DE 19968
MLS# DESU2116752Listed by: COMPASS - Coming Soon
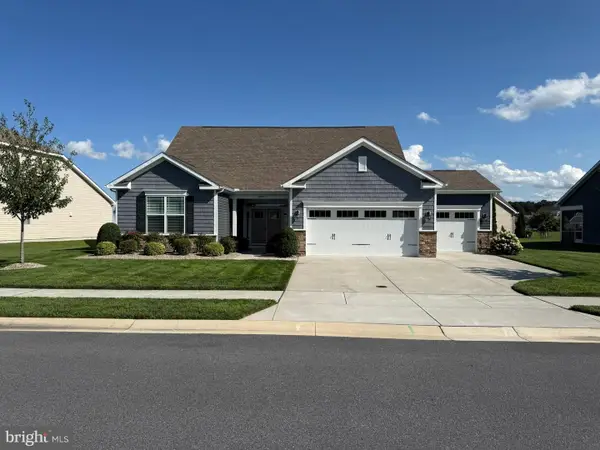 $600,000Coming Soon5 beds 4 baths
22430 E Cypress Way, MILTON, DE 19968
MLS# DESU2116846Listed by: COLDWELL BANKER PREMIER - LEWES - New
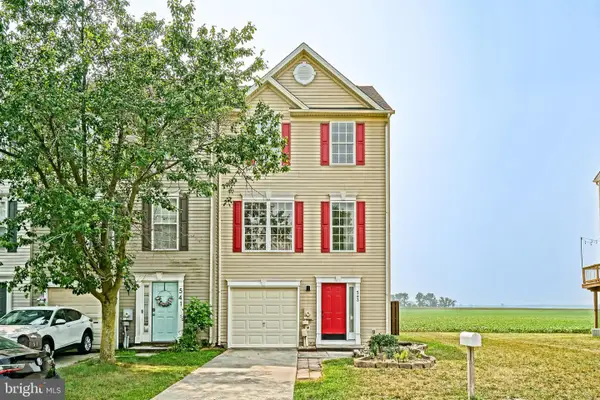 $324,900Active3 beds 2 baths1,645 sq. ft.
543 S Spinnaker Ln, MILTON, DE 19968
MLS# DESU2115582Listed by: BERKSHIRE HATHAWAY HOMESERVICES PENFED REALTY


Protect your home and budget from life's surprises with an Assurant Home Warranty, backed by a partner that supports you through every step of homeownership. Explore Plans.
© 2026 Better Homes and Gardens Real Estate LLC. An Anywhere Real Estate company. All rights reserved. Better Homes and Gardens® Real Estate is a registered trademark owned by Meredith Operations Corporation, licensed to Better Homes and Gardens Real Estate LLC and used with permission. Better Homes and Gardens Real Estate LLC fully supports the principles of the Fair Housing Act and the Equal Opportunity Act. Listing information is deemed reliable but is not guaranteed accurate.
Each office is independently owned and operated.
Any services or products provided by third parties are not provided by, affiliated with or related to Better Homes and Gardens Real Estate LLC, or its affiliated companies.