
31604 Brielle Drive, Milton, DE 19968
Local realty services provided by:Better Homes and Gardens Real Estate Community Realty
31604 Brielle Drive,Milton, DE 19968
$809,990
- 4 Beds
- 4 Baths
- 3,345 sq. ft.
- Single family
- Active
Listed by: vittorio pasko
Office: berkshire hathaway homeservices penfed realty
MLS#:DESU2117334
Source:BRIGHTMLS
Price summary
- Price:$809,990
- Price per sq. ft.:$242.15
- Monthly HOA dues:$9.42
About this home
Discover Graywood Springs by Timberlake Homes – Spacious Homesites. Thoughtful Design. A Better Way to Live Near Lewes.
Welcome to Graywood Springs, an intimate community of just 39 luxury single-family homes nestled among wooded surroundings on spacious half-acre homesites, just 3 miles north of Lewes and approximately 8 miles from Delaware's beautiful beaches. Enjoy the best of coastal Delaware living with convenient access to Lewes shopping, dining, recreation, and the Cape Henlopen School District. If you're looking for more space, privacy, and a peaceful setting without sacrificing convenience, Graywood Springs is worth discovering.
THE RED MAPLE | TO-BE-BUILT NEW CONSTRUCTION
The Red Maple by Timberlake Homes blends elegant design, comfortable living, and the flexibility to make your home your own. This thoughtfully designed floorplan features a desirable first-floor primary suite, spacious gathering areas, and room for family and guests.
Featured Home Design:
Spacious first-floor primary suite featuring a spa-inspired bath with an oversized tiled shower and seat, plus a freestanding soaking tub.
Three additional generously sized bedrooms upstairs, along with two full bathrooms.
Two conveniently located laundry areas, one on the main level near the primary suite and another upstairs.
Impressive, light-filled two-story great room creating an open and inviting gathering space.
Chef-inspired kitchen featuring a 10-foot island, granite countertops, stainless steel appliances, abundant cabinetry, a butler's pantry, and a large walk-in pantry.
Adjacent breakfast area ideal for everyday dining and entertaining.
PERSONALIZE YOUR HOME – OPTIONAL FEATURES AVAILABLE:
Explore additional ways to customize the Red Maple with available upgrades and options, including:
Optional fifth or sixth bedroom in the loft or basement, depending on design and lot availability.
Side-load two- or three-car garage options.
Loft with full bathroom.
Optional finished basement (where available), with potential for a recreation room, additional bedroom or den, full bathroom, media room, wet bar, or fitness room.
Multiple exterior elevation styles.
At Graywood Springs, you can enjoy the space and privacy of a half-acre homesite, the convenience of coastal Delaware living, and the opportunity to personalize a thoughtfully designed home with Timberlake Homes, a third-generation, family-owned builder with more than 60 years of homebuilding experience.
Ready to explore Graywood Springs and the Red Maple? Contact the onsite Sales Manager to learn more about available homesites, personalization opportunities, current pricing, incentives and military discount.
Please note: This is a to-be-built home. Optional features and upgrades are not included in the base price and are subject to availability, lot restrictions, and additional costs. Photos may depict a similar home and include features or finishes that are not standard. Actual home features, specifications, and pricing may vary. Price reflects the base model.
Onsite Sales Manager is an unlicensed representative of Timberlake Homes....
Contact an agent
Home facts
- Subdivision & Development:GRAYWOOD SPRINGS
- Listing ID #:DESU2117334
- Updated:November 13, 2026 at 03:02 PM
Rooms and interior
- Bedrooms:4
- Total bathrooms:4
- Full bathrooms:3
- Half bathrooms:1
- Rooms Total:14
- Dining Description:Dining Room
- Bathrooms Description:Bathroom 2, Bathroom 3, Primary Bath(s), Primary Bathroom
- Kitchen Description:Built-In Microwave, Dishwasher, Kitchen - Gourmet, Refrigerator, Stainless Steel Appliances
- Bedroom Description:Primary Bedroom
- Basement:Yes
- Basement Description:Connecting Stairway, Unfinished
- Living area:3,345 sq. ft.
Heating and cooling
- Cooling:Central A/C
- Heating:Electric, Heat Pump(s)
Structure and exterior
- Roof:Architectural Shingle
- Building area:3,345 sq. ft.
- Lot area:0.5 Acres
- Architectural Style:Colonial
- Construction Materials:Concrete, Stone, Vinyl Siding
- Foundation Description:Concrete Perimeter
- Levels:2 Stories
Utilities
- Water:Public
- Sewer:On Site Septic
Finances and disclosures
- Price:$809,990
- Price per sq. ft.:$242.15
Features and amenities
- Amenities:Triple Pane Windows
Parking
- Parking description:Attached Garage, Concrete Driveway, Garage Door Opener, Inside Access
- Garage:Yes
- Garage spaces:2
New listings near 31604 Brielle Drive
- Coming Soon
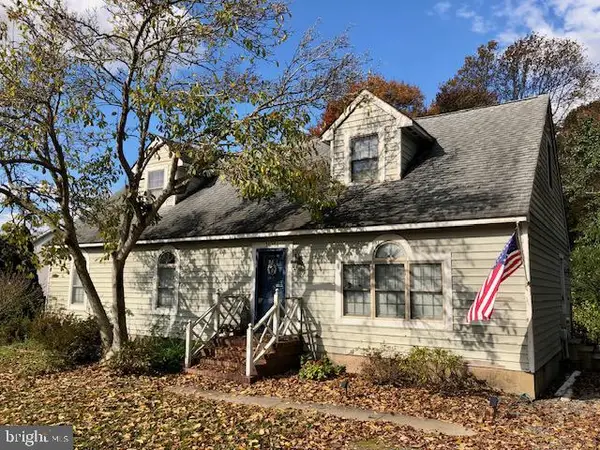 $515,000Coming Soon4 beds 2 baths2,100 sq. ft.
30351 E Mill Run, MILTON, DE 19968
MLS# DESU2123838Listed by: MANN & SONS, INC. - Coming SoonOpen Sun, 12 to 2pm
 $385,000Coming Soon4 beds 2 baths2,100 sq. ft.
28447 W Springside Dr, MILTON, DE 19968
MLS# DESU2123856Listed by: IRON VALLEY REAL ESTATE AT THE BEACH - Coming SoonOpen Sat, 10am to 12pm
 $669,900Coming Soon3 beds 4 baths3,200 sq. ft.
18888 Riverwalk Dr, MILTON, DE 19968
MLS# DESU2123248Listed by: EXP REALTY, LLC - Coming Soon
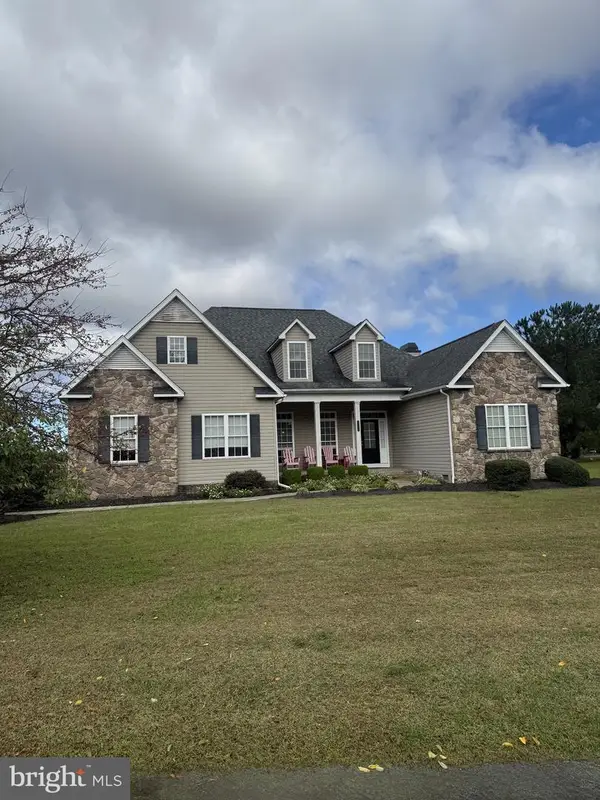 $609,000Coming Soon4 beds 4 baths2,681 sq. ft.
29140 Finch Ln, MILTON, DE 19968
MLS# DESU2122462Listed by: PATTERSON-SCHWARTZ-REHOBOTH - New
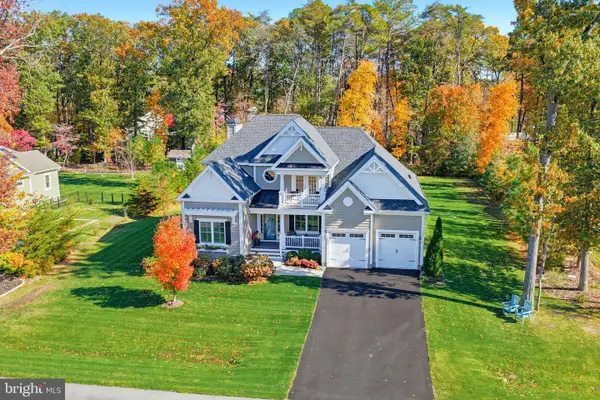 $949,000Active4 beds 3 baths3,000 sq. ft.
19027 Winterberry St, MILTON, DE 19968
MLS# DESU2123898Listed by: MONUMENT SOTHEBY'S INTERNATIONAL REALTY - New
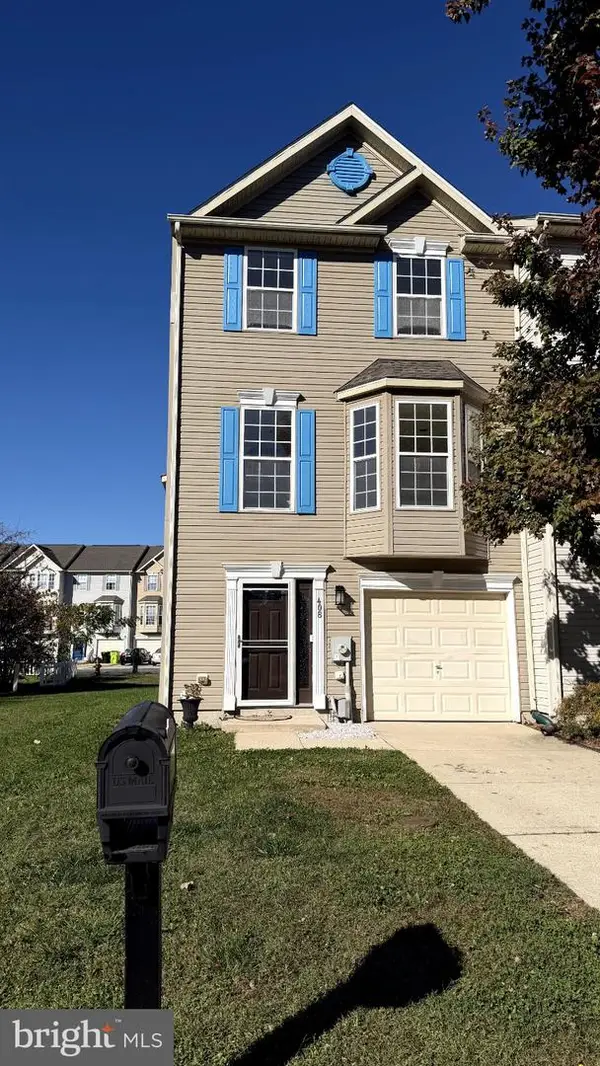 $295,000Active3 beds 4 baths1,450 sq. ft.
408 Main Sail Ln, MILTON, DE 19968
MLS# DESU2123962Listed by: EXP REALTY, LLC - New
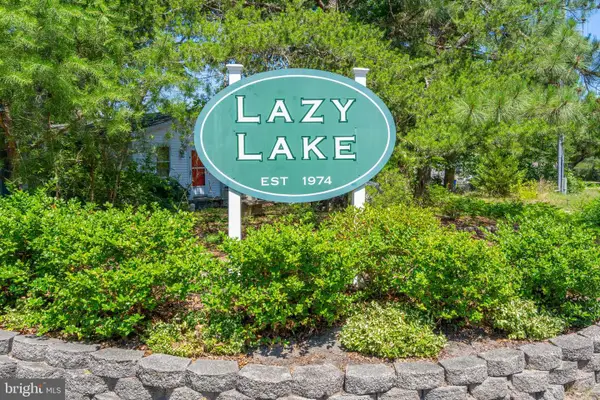 $99,900Active0.22 Acres
153 W Lake Dr, MILTON, DE 19968
MLS# DESU2123910Listed by: LONG & FOSTER REAL ESTATE, INC. - New
 $519,000Active4 beds 4 baths3,274 sq. ft.
216 Hay St, MILTON, DE 19968
MLS# DESU2123876Listed by: REDFIN CORPORATION - New
 $644,000Active4 beds 4 baths3,365 sq. ft.
0003b Birchwood Ln, MILTON, DE 19968
MLS# DESU2123764Listed by: CENTURY 21 EMERALD 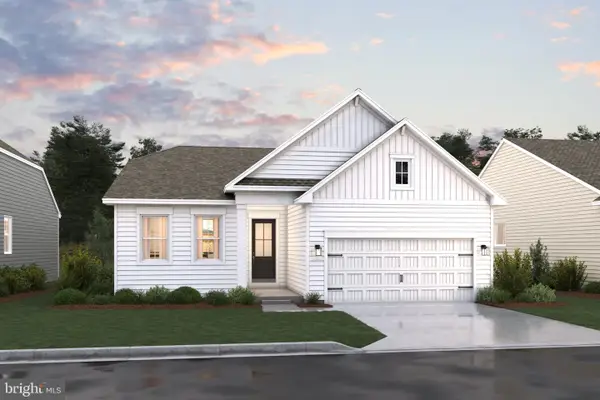 $559,990Pending3 beds 3 baths2,032 sq. ft.
28604 Blossom Ln, MILTON, DE 19968
MLS# DESU2123740Listed by: DELAWARE HOMES INC


Protect your home and budget from life's surprises with an Assurant Home Warranty, backed by a partner that supports you through every step of homeownership. Explore Plans.
© 2026 Better Homes and Gardens Real Estate LLC. An Anywhere Real Estate company. All rights reserved. Better Homes and Gardens® Real Estate is a registered trademark owned by Meredith Operations Corporation, licensed to Better Homes and Gardens Real Estate LLC and used with permission. Better Homes and Gardens Real Estate LLC fully supports the principles of the Fair Housing Act and the Equal Opportunity Act. Listing information is deemed reliable but is not guaranteed accurate.
Each office is independently owned and operated.
Any services or products provided by third parties are not provided by, affiliated with or related to Better Homes and Gardens Real Estate LLC, or its affiliated companies.