
414 Pine St, Milton, DE 19968
Local realty services provided by:Better Homes and Gardens Real Estate Reserve
Listed by: phillip w knight
Office: northrop realty
MLS#:DESU2113502
Source:BRIGHTMLS
Price summary
- Price:$350,000
- Price per sq. ft.:$244.76
About this home
Welcome to 414 Pine Street, a charming Cape Cod nestled in the heart of Milton on a spacious double lot, offering endless potential and waiting for your personal touch. Freshly painted and full of character, this three-bedroom, two bath home provides comfortable living spaces, a flexible floor plan, and an exceptional location close to everything Milton has to offer. Step inside to find a welcoming front living room filled with natural light. The main level also includes a front-facing bedroom, a second bedroom, and a full bath, providing convenient one level living if desired. The eat in kitchen features granite countertops, stainless steel appliances, and ample space for a dining table, making it the perfect gathering place for everyday meals. A partial unfinished basement offers additional storage and utility space.
Upstairs, the spacious primary suite serves as a private retreat, complete with a comfortable sitting area that could easily function as a reading nook, home office, or dressing space. Just off the kitchen, a bright sunroom extends the living space and opens to a wood deck overlooking the fenced backyard. Surrounded by a wood privacy fence, the outdoor space provides plenty of room for gardening, entertaining, or simply relaxing.
A standout feature of the property is the detached two car garage, conveniently accessed from the rear street. In addition to the garage, the rear driveway accommodates at least four vehicles, while a separate front driveway provides even more parking for family and guests. Major updates provide added peace of mind, including a brand-new furnace (2026) and central air conditioning system installed in 2021 and a new roof completed in May 2026.
Perfectly located near local restaurants, grocery stores, and the quaint shops and charm of downtown Milton, this home is also approximately 13 miles from Lewes Beach and about 10 minutes from Broadkill Beach, offering easy access to both coastal relaxation and everyday conveniences. With a desirable double lot, **NO HOA**, generous parking, and a prime in town location, this property offers a wonderful opportunity to create the home you've been dreaming of....
Contact an agent
Home facts
- Year built:1970
- Subdivision & Development:NONE AVAILABLE
- Listing ID #:DESU2113502
- Added:59 day(s) ago
- Updated:September 28, 2026 at 01:56 PM
Rooms and interior
- Bedrooms:3
- Total bathrooms:2
- Full bathrooms:2
- Flooring:Luxury Vinyl Plank, Partially Carpeted
- Dining Description:Dining Area
- Bathrooms Description:Primary Bath(s)
- Kitchen Description:Breakfast Area, Built-In Microwave, Built-In Range, Carpet, Dishwasher, Exhaust Fan, Freezer, Icemaker, Kitchen - Eat-In, Kitchen - Table Space, Microwave, Oven - Self Cleaning, Recessed Lighting, Stainless Steel Appliances, Stove, Upgraded Countertops, Water Dispenser, Water Heater
- Bedroom Description:Carpet, Entry Level Bedroom, Primary Bedroom, Walk In Closet(s)
- Basement:Yes
- Basement Description:Connecting Stairway, Interior Access, Unfinished
- Living area:1,430 sq. ft.
Heating and cooling
- Cooling:Ceiling Fan(s), Central A/C, Programmable Thermostat
- Heating:Central, Forced Air, Oil, Programmable Thermostat
Structure and exterior
- Roof:Pitched, Shingle
- Year built:1970
- Building area:1,430 sq. ft.
- Lot area:0.23 Acres
- Lot Features:Front Yard, Landscaping, Rear Yard, SideYard(s)
- Architectural Style:Cape Cod
- Construction Materials:Brick, Vinyl Siding
- Exterior Features:Deck(s), Exterior Lighting
- Foundation Description:Crawl Space
- Levels:1 1/2 Story
Schools
- High school:CAPE HENLOPEN
- Middle school:MARINER
- Elementary school:BRITTINGHAM
Utilities
- Water:Public
- Sewer:Public Sewer
Finances and disclosures
- Price:$350,000
- Price per sq. ft.:$244.76
- Tax amount:$1,109 (2025)
Features and amenities
- Laundry features:Dryer, Washer
- Amenities:Carbon Monoxide Detector(s), Carpet, Ceiling Fan(s), Double Hung Windows, Double Pane Windows, Main Entrance Lock, Recessed Lighting, Smoke Detector
Parking
- Parking description:Asphalt Driveway, Detached Garage, Dirt Driveway, Garage - Front Entry, Garage Door Opener, Off Street, On Street
- Garage:Yes
- Garage spaces:2
New listings near 414 Pine St
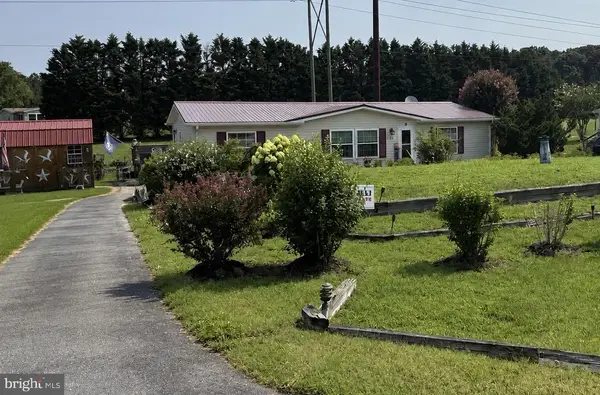 $399,900Active3 beds 2 baths1,456 sq. ft.
10 Circle Dr E, MILTON, DE 19968
MLS# DESU2116984Listed by: IRON VALLEY REAL ESTATE AT THE BEACH- New
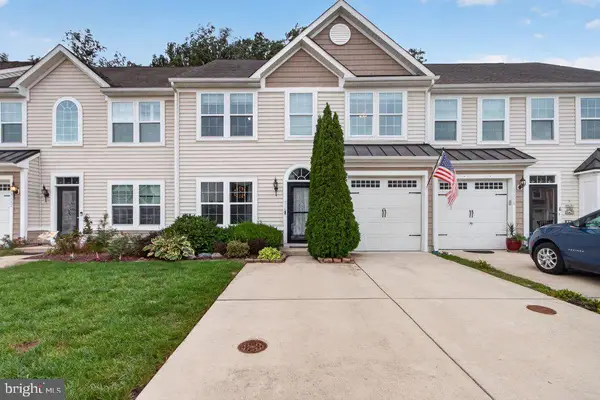 $399,900Active3 beds 3 baths1,994 sq. ft.
19060 Timbercreek Dr #45, MILTON, DE 19968
MLS# DESU2121230Listed by: KELLER WILLIAMS REALTY - New
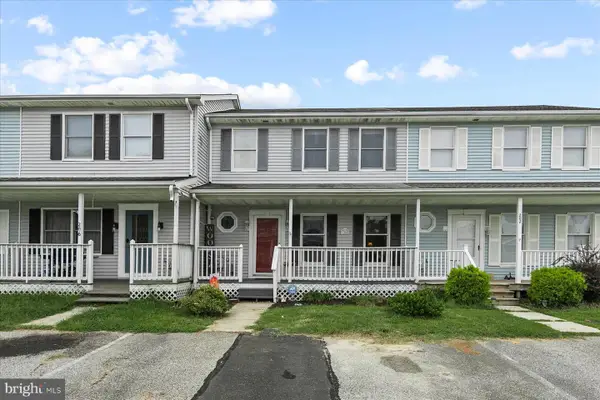 $250,000Active3 beds 2 baths1,100 sq. ft.
204 S Spinnaker Ln, MILTON, DE 19968
MLS# DESU2119832Listed by: NORTHROP REALTY - New
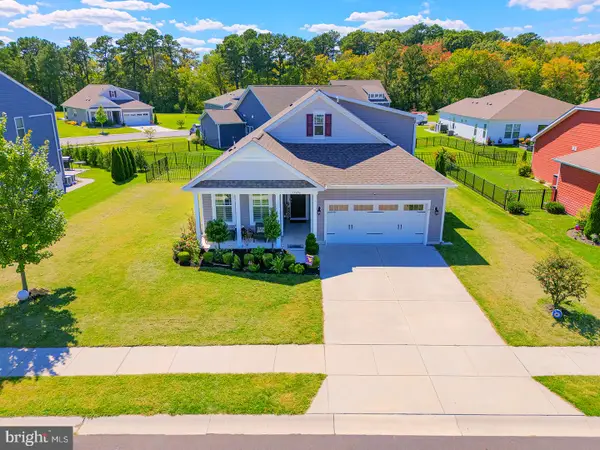 $529,900Active4 beds 4 baths2,200 sq. ft.
15496 Crape Myrtle Rd, MILTON, DE 19968
MLS# DESU2120038Listed by: COMPASS - New
 $439,000Active3 beds 3 baths1,806 sq. ft.
112 Fulham Dr, MILTON, DE 19968
MLS# DESU2120998Listed by: BERKSHIRE HATHAWAY HOMESERVICES PENFED REALTY - New
 $519,990Active3 beds 2 baths1,781 sq. ft.
28590 Blossom Ln, MILTON, DE 19968
MLS# DESU2121108Listed by: DELAWARE HOMES INC - New
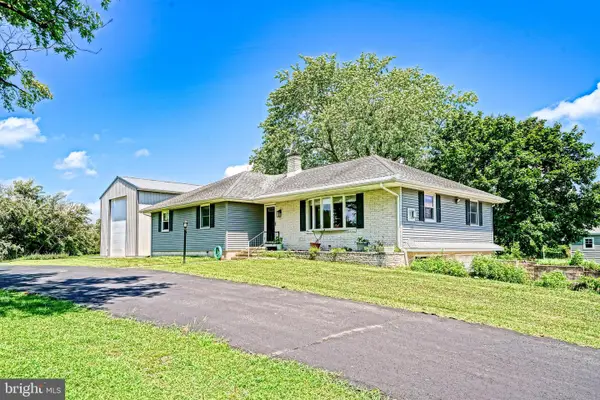 $519,900Active3 beds 2 baths2,040 sq. ft.
16805 Gravel Hill Rd, MILTON, DE 19968
MLS# DESU2118308Listed by: BERKSHIRE HATHAWAY HOMESERVICES PENFED REALTY - New
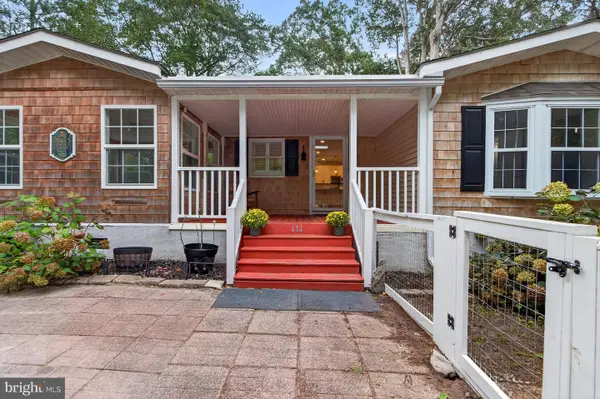 $379,000Active3 beds 3 baths1,932 sq. ft.
111 Georges Ln, MILTON, DE 19968
MLS# DESU2120834Listed by: JACK LINGO - LEWES - New
 $995,000Active4 beds 3 baths1,804 sq. ft.
307 S Bay Shore Dr, MILTON, DE 19968
MLS# DESU2120678Listed by: CENTURY 21 GOLD KEY-DOVER - New
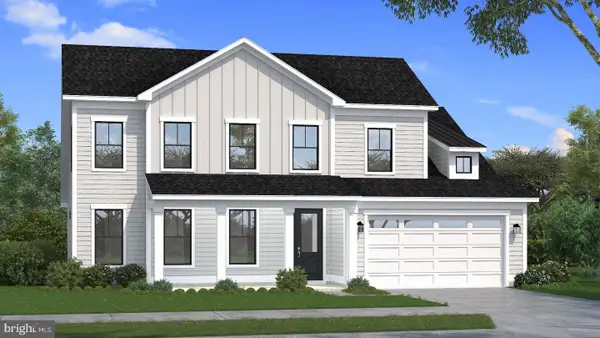 $649,992Active3 beds 4 baths2,587 sq. ft.
Homesite 133 Sunbeam Way, MILTON, DE 19968
MLS# DESU2120888Listed by: DRB GROUP REALTY, LLC


Protect your home and budget from life's surprises with an Assurant Home Warranty, backed by a partner that supports you through every step of homeownership. Explore Plans.
© 2026 Better Homes and Gardens Real Estate LLC. An Anywhere Real Estate company. All rights reserved. Better Homes and Gardens® Real Estate is a registered trademark owned by Meredith Operations Corporation, licensed to Better Homes and Gardens Real Estate LLC and used with permission. Better Homes and Gardens Real Estate LLC fully supports the principles of the Fair Housing Act and the Equal Opportunity Act. Listing information is deemed reliable but is not guaranteed accurate.
Each office is independently owned and operated.
Any services or products provided by third parties are not provided by, affiliated with or related to Better Homes and Gardens Real Estate LLC, or its affiliated companies.