
29123 Finch Ln, Milton, DE 19968
Local realty services provided by:Better Homes and Gardens Real Estate Community Realty
Listed by: andrew t. bryan
Office: bryan realty group
MLS#:DESU2113882
Source:BRIGHTMLS
Price summary
- Price:$550,000
- Price per sq. ft.:$186.44
- Monthly HOA dues:$87.67
About this home
You will find so much more than meets the eye in this impeccably maintained home located just outside the Town of Milton. Offering an exceptional combination of space, flexibility, and thoughtful design, this impressive residence features five spacious bedrooms and three full baths, making it ideal for multi-generational living, extended family, or hosting guests visiting Delaware's beaches. Step inside to discover an inviting open-concept floor plan highlighted by hand-scraped engineered hardwood flooring, extensive custom trim, abundant recessed lighting, and a spacious gathering room that flows seamlessly into the chef's kitchen. Designed to impress, the kitchen boasts granite countertops, stainless steel appliances, ample cabinetry, and generous workspace perfect for everyday living and entertaining alike. The first-floor primary suite serves as a private retreat with an oversized layout, expansive walk-in closet, and luxurious en-suite bath featuring a custom tiled shower. This level also includes a private guest or family suite complete with its own living room, kitchenette, full bath, two additional bedrooms, and a separate exterior entrance—creating an ideal space for extended family, overnight guests, or independent living. Upstairs, you'll find even more flexible living space with a large family room or home office, an additional kitchenette, two generously sized bedrooms, and a shared full bath, providing endless possibilities to fit your lifestyle. Outdoor living is equally impressive with a spacious screened porch overlooking the private backyard, where a refreshing pool and tranquil wooded backdrop create the perfect setting for relaxing, entertaining, or simply enjoying the peaceful surroundings. With its versatile floor plan, quality finishes, and outstanding location just minutes from downtown Milton, area beaches, shopping, and dining, this exceptional property offers a rare opportunity to enjoy comfort, privacy, and room for everyone—all under one roof....
Contact an agent
Home facts
- Year built:2014
- Subdivision & Development:PINTAIL POINTE
- Listing ID #:DESU2113882
- Added:67 day(s) ago
- Updated:September 29, 2026 at 09:39 AM
Rooms and interior
- Bedrooms:5
- Total bathrooms:3
- Full bathrooms:3
- Dining Description:Dining Area
- Bathrooms Description:Primary Bath(s)
- Kitchen Description:Combination Kitchen/Living, Crown Moldings, Kitchen - Gourmet, Kitchenette, Recessed Lighting
- Bedroom Description:Entry Level Bedroom, Walk In Closet(s)
- Living area:2,950 sq. ft.
Heating and cooling
- Cooling:Central A/C
- Heating:Electric, Forced Air, Heat Pump(s)
Structure and exterior
- Roof:Architectural Shingle
- Year built:2014
- Building area:2,950 sq. ft.
- Lot area:0.46 Acres
- Architectural Style:Contemporary
- Construction Materials:Frame, Vinyl Siding
- Exterior Features:Underground Lawn Sprinkler
- Foundation Description:Block, Crawl Space
- Levels:2 Stories
Utilities
- Water:Private, Well
- Sewer:Public Sewer
Finances and disclosures
- Price:$550,000
- Price per sq. ft.:$186.44
- Tax amount:$1,240 (2025)
Features and amenities
- Amenities:200+ Amp Service, Ceiling Fan(s), Crown Moldings, Double Pane Windows, Recessed Lighting
- Pool features:Above Ground
Parking
- Parking description:Attached Garage, Garage - Front Entry, Garage Door Opener, Inside Access, Oversized
- Garage:Yes
- Garage spaces:2
New listings near 29123 Finch Ln
- New
 $835,000Active3 beds 3 baths3,546 sq. ft.
22665 Deep Woods Rd, MILTON, DE 19968
MLS# DESU2121210Listed by: COMPASS - New
 $554,990Active4 beds 2 baths2,366 sq. ft.
19156 Silver Beech Dr, MILTON, DE 19968
MLS# DESU2121418Listed by: DELAWARE HOMES INC 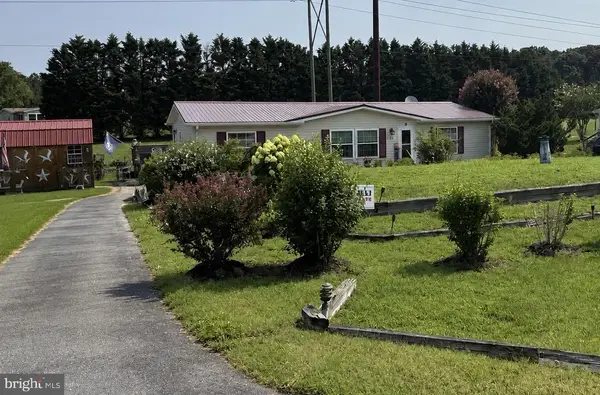 $399,900Active3 beds 2 baths1,456 sq. ft.
10 Circle Dr E, MILTON, DE 19968
MLS# DESU2116984Listed by: IRON VALLEY REAL ESTATE AT THE BEACH- Open Sat, 12 to 2pmNew
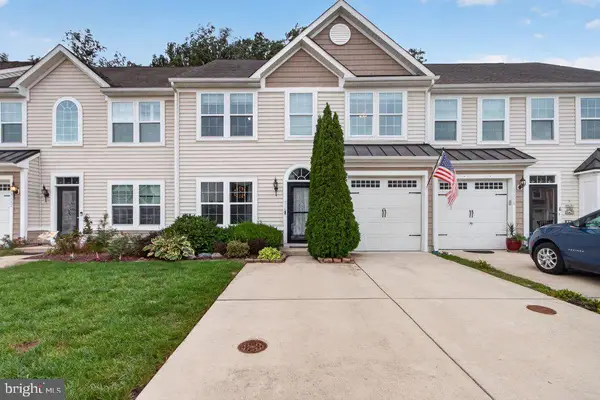 $399,900Active3 beds 3 baths1,994 sq. ft.
19060 Timbercreek Dr #45, MILTON, DE 19968
MLS# DESU2121230Listed by: KELLER WILLIAMS REALTY - New
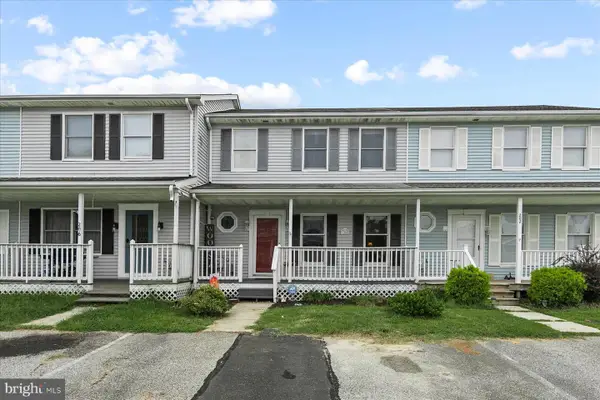 $250,000Active3 beds 2 baths1,100 sq. ft.
204 S Spinnaker Ln, MILTON, DE 19968
MLS# DESU2119832Listed by: NORTHROP REALTY - New
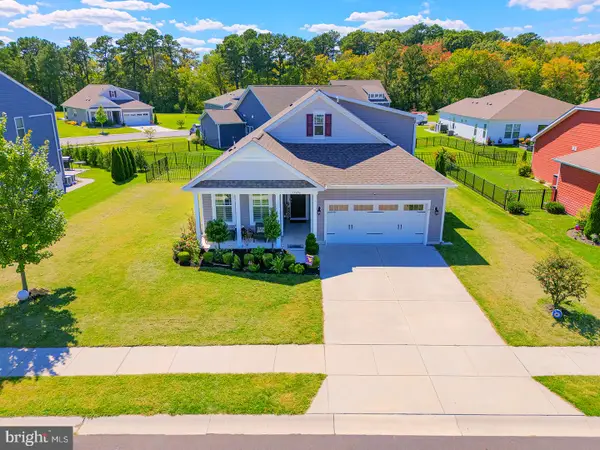 $529,900Active4 beds 4 baths2,200 sq. ft.
15496 Crape Myrtle Rd, MILTON, DE 19968
MLS# DESU2120038Listed by: COMPASS - New
 $439,000Active3 beds 3 baths1,806 sq. ft.
112 Fulham Dr, MILTON, DE 19968
MLS# DESU2120998Listed by: BERKSHIRE HATHAWAY HOMESERVICES PENFED REALTY - New
 $519,990Active3 beds 2 baths1,781 sq. ft.
28590 Blossom Ln, MILTON, DE 19968
MLS# DESU2121108Listed by: DELAWARE HOMES INC - New
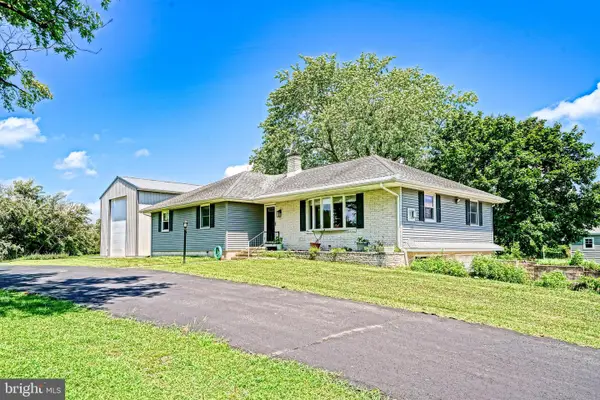 $519,900Active3 beds 2 baths2,040 sq. ft.
16805 Gravel Hill Rd, MILTON, DE 19968
MLS# DESU2118308Listed by: BERKSHIRE HATHAWAY HOMESERVICES PENFED REALTY - New
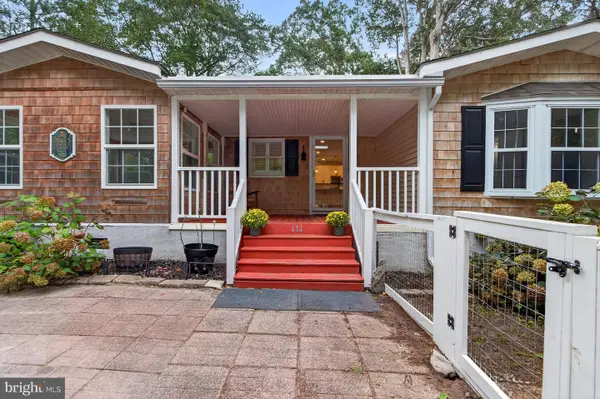 $379,000Active3 beds 3 baths1,932 sq. ft.
111 Georges Ln, MILTON, DE 19968
MLS# DESU2120834Listed by: JACK LINGO - LEWES


Protect your home and budget from life's surprises with an Assurant Home Warranty, backed by a partner that supports you through every step of homeownership. Explore Plans.
© 2026 Better Homes and Gardens Real Estate LLC. An Anywhere Real Estate company. All rights reserved. Better Homes and Gardens® Real Estate is a registered trademark owned by Meredith Operations Corporation, licensed to Better Homes and Gardens Real Estate LLC and used with permission. Better Homes and Gardens Real Estate LLC fully supports the principles of the Fair Housing Act and the Equal Opportunity Act. Listing information is deemed reliable but is not guaranteed accurate.
Each office is independently owned and operated.
Any services or products provided by third parties are not provided by, affiliated with or related to Better Homes and Gardens Real Estate LLC, or its affiliated companies.