
29307 Otto Dr, Milton, DE 19968
Local realty services provided by:Better Homes and Gardens Real Estate Reserve
29307 Otto Dr,Milton, DE 19968
$1,089,000
- 4 Beds
- 5 Baths
- 3,464 sq. ft.
- Single family
- Active
Listed by: debbie reed, cyndi marsh
Office: re/max realty group rehoboth
MLS#:DESU2116014
Source:BRIGHTMLS
Price summary
- Price:$1,089,000
- Price per sq. ft.:$314.38
- Monthly HOA dues:$168
About this home
Completed in 2025 and positioned on one of Miralon's premier pond-front homesites, this exceptional Cassidy offers the luxury of new construction without the wait, complete with extensive designer upgrades already in place. This thoughtfully designed home features four bedrooms, four full baths, a powder room, private office, loft, and exceptional indoor and outdoor living spaces.
A welcoming covered front porch leads to an impressive foyer where engineered hardwood flooring, plantation shutters, and custom finishes set the tone throughout. Just off the entry are a private office with double French doors, a guest bedroom with a charming window seat, a full bath, and an oversized mudroom with abundant storage.
The dramatic great room features soaring beamed ceilings, a floor-to-ceiling fireplace, and walls of windows overlooking the pond. The gourmet kitchen is designed for entertaining with an oversized island, farmhouse sink, premium Wolf appliance package with Sub-Zero refrigerator, abundant cabinetry, a walk-in pantry with coffee bar, and a custom wet bar with beverage refrigerator adjoining the dining area.
The first-floor primary suite offers tranquil pond views, a spa-inspired bath with oversized walk-in shower and dual vanities, and two walk-in closets. Custom California Closet systems are featured throughout the home, including all bedroom closets and the pantry. A private guest suite with its own bath, a well-appointed laundry room with custom cabinetry and utility sink, and a powder room complete the first floor.
Upstairs, a spacious loft opens to a covered balcony and is complemented by a fourth bedroom, full bath, and more than 300 square feet of unfinished walk-in attic storage, providing exceptional flexibility for future expansion or storage.
Outside, the expansive paver patio creates the perfect setting for entertaining or relaxing while overlooking one of the community's most desirable pond settings. The oversized garage includes an electric vehicle charging connection.
Miralon offers resort-style amenities including scenic walking trails, an outdoor pool with sun ledge, sauna, pickleball courts, fitness center, and built-in grilling area, all just minutes from Lewes, Rehoboth Beach, shopping, dining, and everything Coastal Delaware has to offer....
Contact an agent
Home facts
- Year built:2025
- Subdivision & Development:MIRALON
- Listing ID #:DESU2116014
- Added:77 day(s) ago
- Updated:September 29, 2026 at 02:00 PM
Rooms and interior
- Bedrooms:4
- Total bathrooms:5
- Full bathrooms:4
- Half bathrooms:1
- Rooms Total:15
- Flooring:Carpet, Ceramic Tile, Engineered Wood
- Dining Description:Combination Dining/Living, Combination Kitchen/Dining, Dining Room
- Bathrooms Description:Bathroom 1, Primary Bath(s), Primary Bathroom
- Kitchen Description:Built-In Microwave, Built-Ins, Carpet, Combination Kitchen/Living, Dishwasher, Disposal, Kitchen - Gourmet, Kitchen - Island, Microwave, Pantry, Recessed Lighting, Refrigerator, Stainless Steel Appliances, Upgraded Countertops, Water Heater - Tankless, Wet/Dry Bar, Wine Storage
- Bedroom Description:Carpet, Entry Level Bedroom, Primary Bedroom, Walk In Closet(s)
- Living area:3,464 sq. ft.
Heating and cooling
- Cooling:Central A/C
- Heating:Forced Air, Natural Gas
Structure and exterior
- Roof:Architectural Shingle
- Year built:2025
- Building area:3,464 sq. ft.
- Lot area:72.27 Acres
- Lot Features:Pond, Premium
- Architectural Style:Coastal, Contemporary
- Construction Materials:Frame
- Exterior Features:Deck(s), Extensive Hardscape, Exterior Lighting, Patio(s), Porch(es), Stone Retaining Walls
- Foundation Description:Crawl Space
- Levels:2 Stories
Schools
- High school:CAPE HENLOPEN
Utilities
- Water:Public
- Sewer:Public Sewer
Finances and disclosures
- Price:$1,089,000
- Price per sq. ft.:$314.38
Features and amenities
- Laundry features:Dryer, Laundry, Washer
- Amenities:Built-Ins, Carpet, Ceiling Fan(s), Exposed Beams, Recessed Lighting, Wet/Dry Bar, Window Treatments
Parking
- Parking description:Attached Garage, Garage - Front Entry, Garage Door Opener, Inside Access
- Garage:Yes
- Garage spaces:2
New listings near 29307 Otto Dr
- New
 $835,000Active3 beds 3 baths3,546 sq. ft.
22665 Deep Woods Rd, MILTON, DE 19968
MLS# DESU2121210Listed by: COMPASS - New
 $554,990Active4 beds 2 baths2,366 sq. ft.
19156 Silver Beech Dr, MILTON, DE 19968
MLS# DESU2121418Listed by: DELAWARE HOMES INC - Open Sat, 1 to 3pm
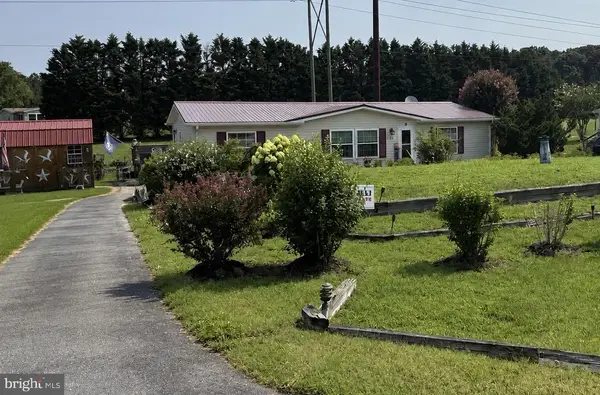 $399,900Active3 beds 2 baths1,456 sq. ft.
10 Circle Dr E, MILTON, DE 19968
MLS# DESU2116984Listed by: IRON VALLEY REAL ESTATE AT THE BEACH - Open Sat, 12 to 2pmNew
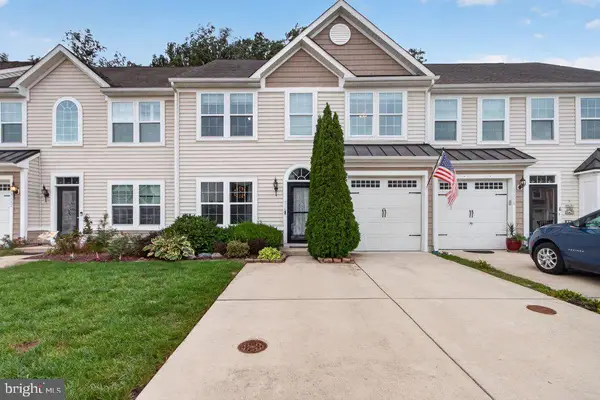 $399,900Active3 beds 3 baths1,994 sq. ft.
19060 Timbercreek Dr #45, MILTON, DE 19968
MLS# DESU2121230Listed by: KELLER WILLIAMS REALTY - New
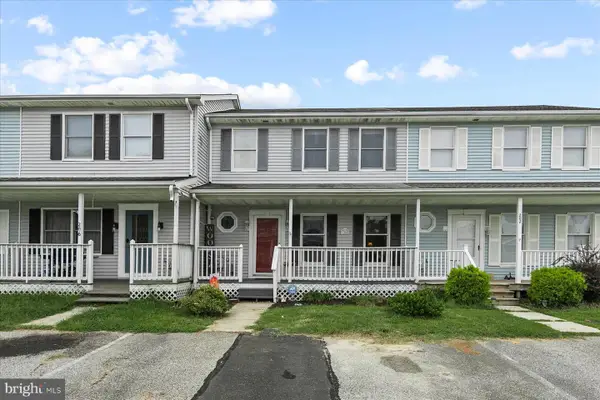 $250,000Active3 beds 2 baths1,100 sq. ft.
204 S Spinnaker Ln, MILTON, DE 19968
MLS# DESU2119832Listed by: NORTHROP REALTY - New
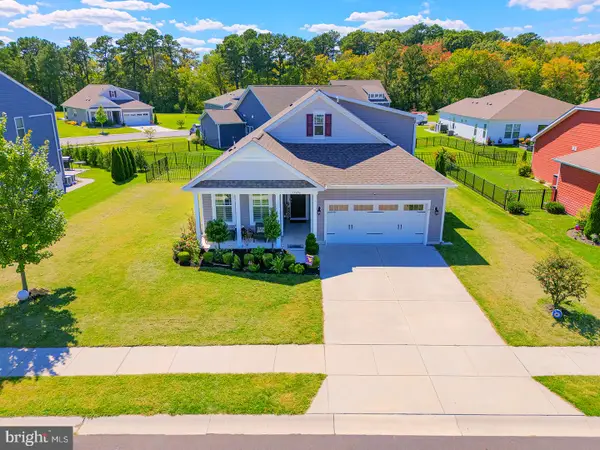 $529,900Active4 beds 4 baths2,200 sq. ft.
15496 Crape Myrtle Rd, MILTON, DE 19968
MLS# DESU2120038Listed by: COMPASS - New
 $439,000Active3 beds 3 baths1,806 sq. ft.
112 Fulham Dr, MILTON, DE 19968
MLS# DESU2120998Listed by: BERKSHIRE HATHAWAY HOMESERVICES PENFED REALTY - New
 $519,990Active3 beds 2 baths1,781 sq. ft.
28590 Blossom Ln, MILTON, DE 19968
MLS# DESU2121108Listed by: DELAWARE HOMES INC - New
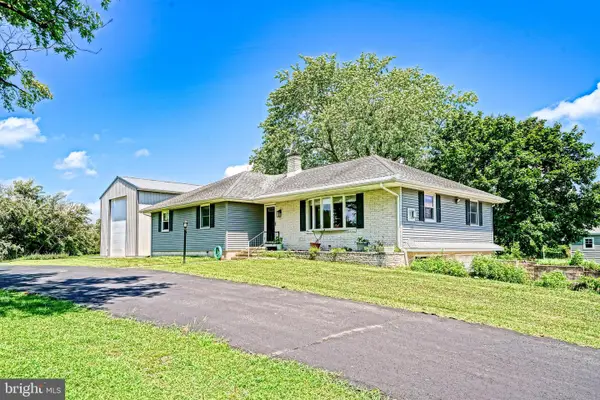 $519,900Active3 beds 2 baths2,040 sq. ft.
16805 Gravel Hill Rd, MILTON, DE 19968
MLS# DESU2118308Listed by: BERKSHIRE HATHAWAY HOMESERVICES PENFED REALTY - New
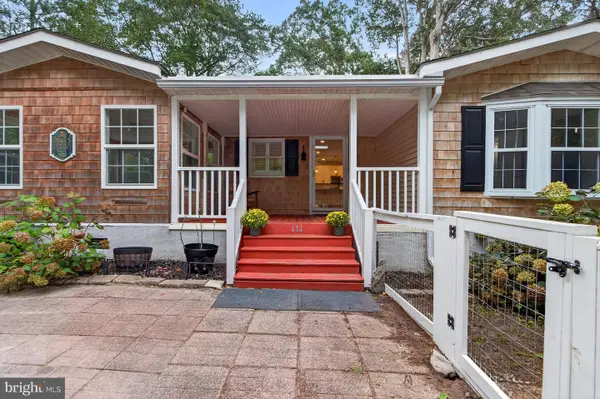 $379,000Active3 beds 3 baths1,932 sq. ft.
111 Georges Ln, MILTON, DE 19968
MLS# DESU2120834Listed by: JACK LINGO - LEWES


Protect your home and budget from life's surprises with an Assurant Home Warranty, backed by a partner that supports you through every step of homeownership. Explore Plans.
© 2026 Better Homes and Gardens Real Estate LLC. An Anywhere Real Estate company. All rights reserved. Better Homes and Gardens® Real Estate is a registered trademark owned by Meredith Operations Corporation, licensed to Better Homes and Gardens Real Estate LLC and used with permission. Better Homes and Gardens Real Estate LLC fully supports the principles of the Fair Housing Act and the Equal Opportunity Act. Listing information is deemed reliable but is not guaranteed accurate.
Each office is independently owned and operated.
Any services or products provided by third parties are not provided by, affiliated with or related to Better Homes and Gardens Real Estate LLC, or its affiliated companies.