
611 E Polaris Ln, Milton, DE 19968
Local realty services provided by:Better Homes and Gardens Real Estate Murphy & Co.
611 E Polaris Ln,Milton, DE 19968
$350,000
- 3 Beds
- 2 Baths
- 1,500 sq. ft.
- Single family
- Pending
Listed by: christine johnson
Office: keller williams realty
MLS#:DESU2112676
Source:BRIGHTMLS
Price summary
- Price:$350,000
- Price per sq. ft.:$233.33
About this home
Welcome to your own private retreat in the heart of Milton! Tucked away on a quiet dead end street in Cave Colony, this charming 3 bedroom, 2 bathroom single family home offers the perfect combination of privacy, space, and location with no HOA fees or restrictions. Situated on a generous .57 acre lot and backing to peaceful trees, this property provides the serene setting you have been searching for while still being just minutes from everything coastal Delaware has to offer. This home features beautiful stone accents, a covered front porch, detached garage, and a spacious covered back porch perfect for relaxing or entertaining. Inside, you will find durable luxury vinyl plank flooring throughout the home with carpet in the living room, ceiling fans in all bedrooms, and a large sunroom filled with natural light that offers the perfect additional space to enjoy. Mini split systems were added throughout the home just a few years ago, while the roof is approximately 8 years old for added peace of mind. The spacious primary suite features two closets and a private ensuite bathroom complete with a walk in shower. The oversized homesite offers endless possibilities for outdoor living, gardening, storage, or expansion. Looking for even more space or investment potential? The adjacent .83 acre lot is also available for purchase for an additional $100,000, creating a rare opportunity to own nearly 1.5 acres in this highly sought after location. Enjoy the charm and convenience of historic downtown Milton located less than 2 miles away, where you can explore local restaurants, shops, breweries, and waterfront dining along the Broadkill River, including a nearby famous brewery. Known for its small town charm and laid back coastal lifestyle, Milton offers the perfect balance of tranquility and accessibility, all just a short drive to the Delaware beaches, boating, golf, and outdoor recreation. Priced to sell, don't miss out! Home is being sold AS-IS....
Contact an agent
Home facts
- Year built:1991
- Subdivision & Development:CAVE COLONY
- Listing ID #:DESU2112676
- Added:79 day(s) ago
- Updated:July 09, 2026 at 09:00 AM
Rooms and interior
- Bedrooms:3
- Total bathrooms:2
- Full bathrooms:2
- Flooring:Luxury Vinyl Plank
- Dining Description:Combination Dining/Living, Combination Kitchen/Dining, Dining Room
- Bathrooms Description:Primary Bath(s)
- Kitchen Description:Kitchen - Eat-In
- Living area:1,500 sq. ft.
Heating and cooling
- Cooling:Ductless/Mini-Split
- Heating:Baseboard - Electric, Electric
Structure and exterior
- Roof:Architectural Shingle
- Year built:1991
- Building area:1,500 sq. ft.
- Lot area:0.57 Acres
- Lot Features:Additional Lot(s), Backs to Trees, Cul-de-sac, Partly Wooded, Private, Rear Yard, Secluded, SideYard(s), Trees/Wooded, Unrestricted
- Architectural Style:Ranch/Rambler
- Construction Materials:Frame, Vinyl Siding
- Exterior Features:Deck(s), Porch(es)
- Foundation Description:Crawl Space
- Levels:1 Story
Utilities
- Water:Well
- Sewer:Mound System
Finances and disclosures
- Price:$350,000
- Price per sq. ft.:$233.33
- Tax amount:$563 (2025)
Features and amenities
- Laundry features:Dryer In Unit, Washer In Unit
- Amenities:Ceiling Fan(s)
Parking
- Parking description:Dirt Driveway
New listings near 611 E Polaris Ln
- New
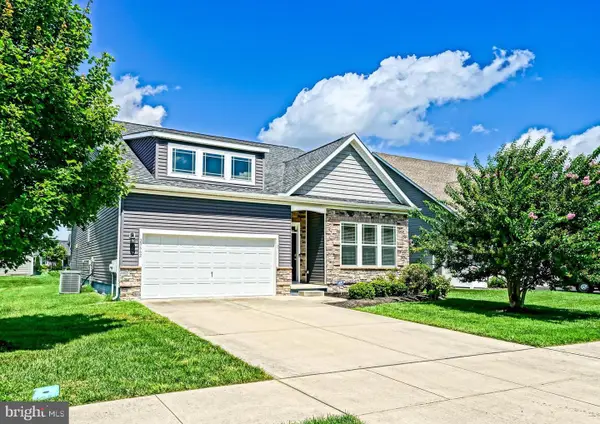 $499,000Active4 beds 3 baths2,532 sq. ft.
29662 Riverstone Dr, MILTON, DE 19968
MLS# DESU2118222Listed by: BERKSHIRE HATHAWAY HOMESERVICES PENFED REALTY - New
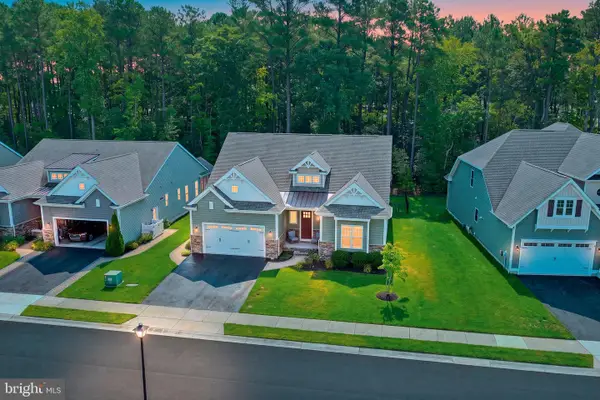 $589,000Active3 beds 2 baths2,718 sq. ft.
22162 Arbor Cir, MILTON, DE 19968
MLS# DESU2118162Listed by: MONUMENT SOTHEBY'S INTERNATIONAL REALTY - New
 $511,280Active5 beds 4 baths2,934 sq. ft.
109 Topaz St, MILTON, DE 19968
MLS# DESU2118152Listed by: D.R. HORTON REALTY OF DELAWARE, LLC - New
 $399,990Active4 beds 3 baths1,649 sq. ft.
121 Topaz St, MILTON, DE 19968
MLS# DESU2118156Listed by: D.R. HORTON REALTY OF DELAWARE, LLC  $584,900Active3 beds 2 baths2,112 sq. ft.
29396 Otto Dr, MILTON, DE 19968
MLS# DESU2086926Listed by: KELLER WILLIAMS REALTY- Coming Soon
 $414,500Coming Soon3 beds 3 baths
320 Arch St, MILTON, DE 19968
MLS# DESU2117806Listed by: COLDWELL BANKER PREMIER - REHOBOTH - Coming Soon
 $445,000Coming Soon3 beds 2 baths
16960 Hudson Rd, MILTON, DE 19968
MLS# DESU2117954Listed by: KELLER WILLIAMS REALTY - New
 $466,420Active2 beds 2 baths1,748 sq. ft.
111 Topaz St, MILTON, DE 19968
MLS# DESU2117894Listed by: D.R. HORTON REALTY OF DELAWARE, LLC - New
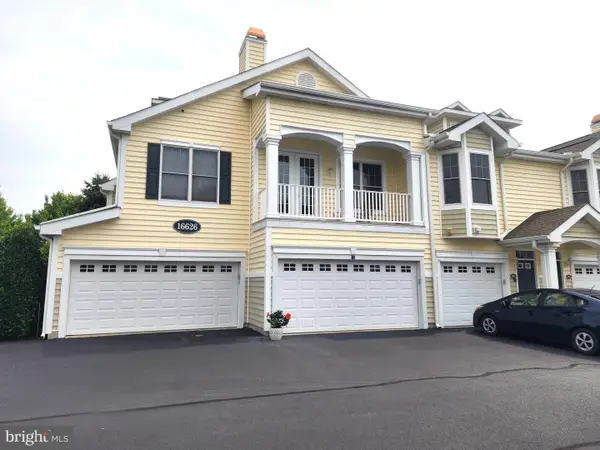 $315,000Active2 beds 2 baths1,227 sq. ft.
16626 John Rowland Trl #606, MILTON, DE 19968
MLS# DESU2117574Listed by: CALLAWAY FARNELL AND MOORE - New
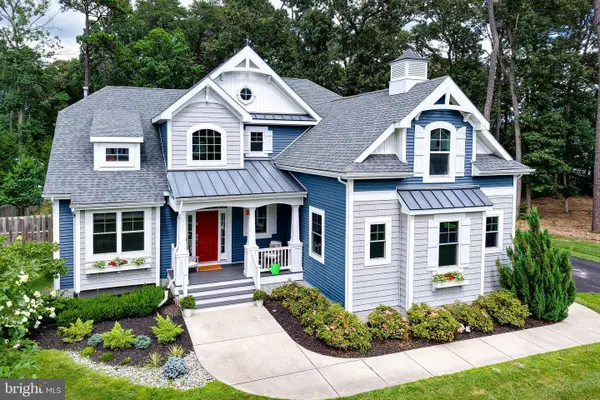 $825,000Active4 beds 4 baths3,500 sq. ft.
19035 Winterberry St, MILTON, DE 19968
MLS# DESU2117288Listed by: BERKSHIRE HATHAWAY HOMESERVICES PENFED REALTY


Protect your home and budget from life's surprises with an Assurant Home Warranty, backed by a partner that supports you through every step of homeownership. Explore Plans.
© 2026 Better Homes and Gardens Real Estate LLC. An Anywhere Real Estate company. All rights reserved. Better Homes and Gardens® Real Estate is a registered trademark owned by Meredith Operations Corporation, licensed to Better Homes and Gardens Real Estate LLC and used with permission. Better Homes and Gardens Real Estate LLC fully supports the principles of the Fair Housing Act and the Equal Opportunity Act. Listing information is deemed reliable but is not guaranteed accurate.
Each office is independently owned and operated.
Any services or products provided by third parties are not provided by, affiliated with or related to Better Homes and Gardens Real Estate LLC, or its affiliated companies.