
134 Casimir Dr, New Castle, DE 19720
Local realty services provided by:Better Homes and Gardens Real Estate GSA Realty
134 Casimir Dr,New Castle, DE 19720
$310,000
- 3 Beds
- 2 Baths
- 2,025 sq. ft.
- Single family
- Active
Listed by: daniel shainsky, eric brinker
Office: coldwell banker realty
MLS#:DENC2109874
Source:BRIGHTMLS
Price summary
- Price:$310,000
- Price per sq. ft.:$153.09
About this home
Welcome to 134 Casimir Dr, a well-maintained all-brick ranch tucked toward the back of the quiet Van Dyke Village community near Historic New Castle. Offering 1,365 square feet of comfortable living space, this inviting home combines classic character with thoughtful updates and plenty of room to make it your own. Step inside to find beautiful original hardwood flooring extending throughout the main level, complemented by abundant natural light from generously sized windows. The spacious living room provides an open, welcoming setting with easy flow into the dining area. The kitchen offers dark brown wooden cabinetry, a gas cooktop, double oven, and a window overlooking the rear yard, creating a practical and pleasant space for everyday cooking. The dining room continues the hardwood flooring and features a ceiling fan, overhead lighting, and large doors leading directly to the rear deck. Whether hosting dinner or enjoying a quiet morning, the connection to the outdoor space makes this room especially appealing. Three well-sized bedrooms provide comfortable accommodations, including a generously proportioned primary bedroom with large windows and a substantial closet. The hall bathroom has been completely refinished with new LVP flooring, a new surround, new vanity, and updated hardware, giving this space a fresh, modern feel. The partially finished basement adds valuable flexibility and potential. With a half bath and a large open area that could easily become a family room, media room, home office, or recreation space, there is plenty of opportunity to expand the living area. A separate rear room with a closet could also be finished as an additional bedroom. The basement also includes a dedicated laundry area along with ample storage. Outside, the fenced 0.20-acre lot is designed for easy enjoyment, featuring a level grassy yard, rear deck, peach tree, and sweet cherry tree. Gardeners will appreciate the existing fruit trees and usable outdoor space, while the deck provides an ideal spot for summer barbecues and gatherings. A beautiful paver walkway and front steps add to the home's curb appeal, with driveway parking providing everyday convenience. Located near shopping, restaurants, major highways, and key routes, this charming ranch offers a wonderful opportunity to enjoy comfortable living in a convenient Historic New Castle location. Schedule your showing today!...
Contact an agent
Home facts
- Year built:1971
- Subdivision & Development:VAN DYKE VILLAGE
- Listing ID #:DENC2109874
- Added:1 day(s) ago
- Updated:August 26, 2026 at 01:50 PM
Rooms and interior
- Bedrooms:3
- Total bathrooms:2
- Full bathrooms:1
- Half bathrooms:1
- Flooring:Hardwood
- Dining Description:Dining Room
- Bathrooms Description:Full Bath, Half Bath
- Bedroom Description:Primary Bedroom
- Basement:Yes
- Basement Description:Full, Partially Finished
- Living area:2,025 sq. ft.
Heating and cooling
- Cooling:Central A/C
- Heating:90% Forced Air, Natural Gas
Structure and exterior
- Roof:Architectural Shingle, Pitched
- Year built:1971
- Building area:2,025 sq. ft.
- Lot area:0.2 Acres
- Architectural Style:Ranch/Rambler
- Construction Materials:Brick
- Exterior Features:Deck(s)
- Foundation Description:Block
- Levels:2 Stories
Utilities
- Water:Public
- Sewer:Public Sewer
Finances and disclosures
- Price:$310,000
- Price per sq. ft.:$153.09
- Tax amount:$1,541 (2026)
Features and amenities
- Laundry features:Laundry
Parking
- Parking description:Asphalt Driveway
New listings near 134 Casimir Dr
- Coming Soon
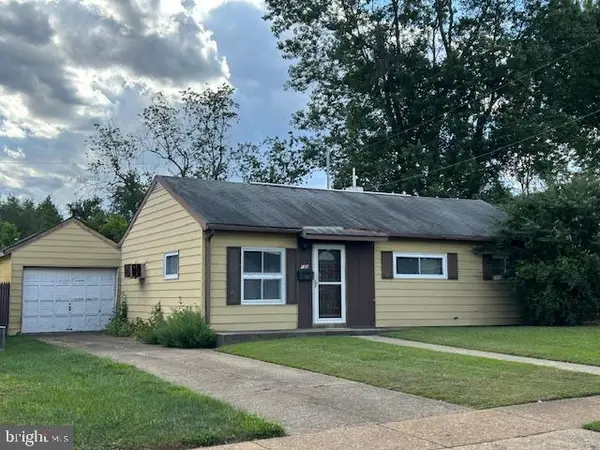 $170,000Coming Soon3 beds 1 baths950 sq. ft.
122 Halcyon Dr, NEW CASTLE, DE 19720
MLS# DENC2108678Listed by: BHHS FOX & ROACH-GREENVILLE - Coming Soon
 $395,000Coming Soon4 beds 2 baths1,925 sq. ft.
36 S Independence Blvd, NEW CASTLE, DE 19720
MLS# DENC2105914Listed by: BHHS FOX & ROACH-CHRISTIANA - New
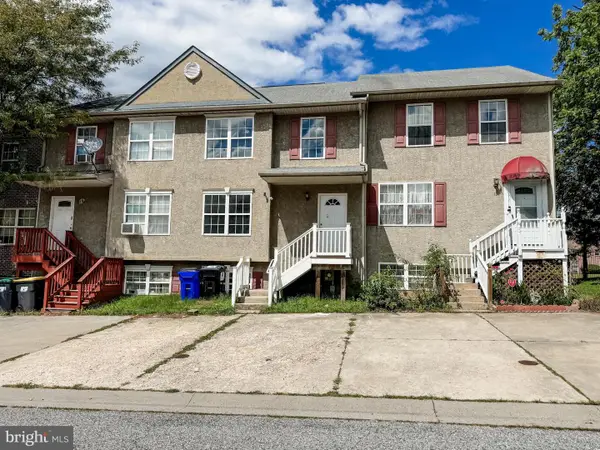 $309,900Active3 beds 4 baths1,650 sq. ft.
13 Freedom Ct, NEW CASTLE, DE 19720
MLS# DENC2109966Listed by: COMPASS - New
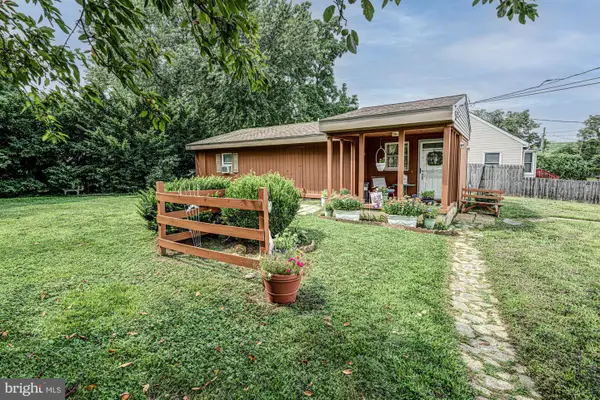 $229,900Active2 beds 1 baths850 sq. ft.
19 Altoona Ave, NEW CASTLE, DE 19720
MLS# DENC2109500Listed by: KELLER WILLIAMS REALTY - Open Sat, 12 to 2pmNew
 $419,900Active3 beds 3 baths1,700 sq. ft.
5 Buttonwood Ave, NEW CASTLE, DE 19702
MLS# DENC2109950Listed by: PATTERSON-SCHWARTZ-NEWARK - Open Sat, 11am to 12pmNew
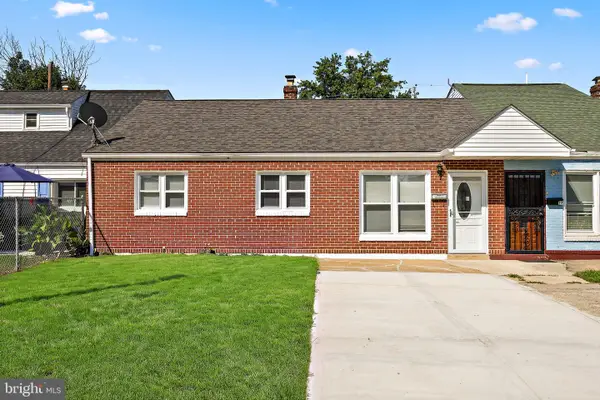 $250,000Active3 beds 1 baths1,025 sq. ft.
17 Cahalan Rd, NEW CASTLE, DE 19720
MLS# DENC2109928Listed by: COMPASS  $150,000Pending3 beds 2 baths1,300 sq. ft.
325 Martin, NEW CASTLE, DE 19720
MLS# DENC2109894Listed by: TAYLOR PROPERTIES- $150,000Pending3 beds 2 baths1,300 sq. ft.
325 Martin, NEW CASTLE, DE 19720
MLS# DENC2109894Listed by: TAYLOR PROPERTIES - $150,000Pending3 beds 2 baths1,300 sq. ft.
325 Martin, NEW CASTLE, DE 19720
MLS# DENC2109894Listed by: TAYLOR PROPERTIES - $150,000Pending3 beds 2 baths1,300 sq. ft.
325 Martin, NEW CASTLE, DE 19720
MLS# DENC2109894Listed by: TAYLOR PROPERTIES


Protect your home and budget from life's surprises with an Assurant Home Warranty, backed by a partner that supports you through every step of homeownership. Explore Plans.
© 2026 Better Homes and Gardens Real Estate LLC. An Anywhere Real Estate company. All rights reserved. Better Homes and Gardens® Real Estate is a registered trademark owned by Meredith Operations Corporation, licensed to Better Homes and Gardens Real Estate LLC and used with permission. Better Homes and Gardens Real Estate LLC fully supports the principles of the Fair Housing Act and the Equal Opportunity Act. Listing information is deemed reliable but is not guaranteed accurate.
Each office is independently owned and operated.
Any services or products provided by third parties are not provided by, affiliated with or related to Better Homes and Gardens Real Estate LLC, or its affiliated companies.