
208 N Heron Cir, New Castle, DE 19720
Local realty services provided by:Better Homes and Gardens Real Estate Reserve
208 N Heron Cir,New Castle, DE 19720
$629,900
- 3 Beds
- 5 Baths
- 4,877 sq. ft.
- Single family
- Coming Soon
Listed by: jennifer meier pipinos
Office: patterson-schwartz-newark
MLS#:DENC2114740
Source:BRIGHTMLS
Price summary
- Price:$629,900
- Price per sq. ft.:$129.16
- Monthly HOA dues:$295
About this home
Elegant Living, Exceptional Space & Convenience at Every Level!
Welcome to this impressive three-bedroom, four-and-a-half-bath home, in the gated Riverbend 55+ community in New Castle, where dramatic cathedral ceilings, spacious living areas, and thoughtful design come together to create an exceptional living experience. Adding to the home's appeal is a convenient elevator servicing all levels, providing effortless access throughout.
The gourmet kitchen is designed for both everyday living and entertaining, while the home's versatile floor plan features two spacious primary suites, each with walk-in closets. The main-level primary suite offers a large en-suite bath and direct access to the expansive deck through sliding glass doors. The deck can also be accessed from the kitchen, creating a wonderful extension of the indoor living space.
The upper level offers a second primary suite, an additional bedroom, two full baths, and a versatile loft perfect for a home office, sitting area, or additional retreat.
The fully finished walk-out lower level provides an incredible amount of additional living and entertaining space, complete with sliding glass doors, a wine closet, dedicated exercise room, expansive entertainment area, an additional flexible room ideal for a media room, office, hobby space, or whatever your lifestyle calls for, plus a full bath.
With soaring ceilings, two primary suites, a finished walk-out lower level, generous outdoor living space, and the added convenience of an elevator servicing all three levels, this home offers an exceptional combination of luxury, flexibility, and comfort. A home designed to accommodate the way you live, entertain, and enjoy every level!
Pictures coming soon!...
Contact an agent
Home facts
- Year built:2010
- Subdivision & Development:RIVERBEND
- Listing ID #:DENC2114740
- Updated:November 13, 2026 at 07:41 PM
Rooms and interior
- Bedrooms:3
- Total bathrooms:5
- Full bathrooms:4
- Half bathrooms:1
- Dining Description:Dining Area
- Kitchen Description:Butlers Pantry, Carpet, Crown Moldings, Kitchen - Gourmet, Kitchen - Island, Wine Storage
- Bedroom Description:Carpet, Entry Level Bedroom, Primary Bedroom, Walk In Closet(s)
- Basement:Yes
- Basement Description:Fully Finished, Heated, Interior Access, Outside Entrance, Sump Pump
- Living area:4,877 sq. ft.
Heating and cooling
- Cooling:Central A/C
- Heating:Central, Propane - Metered
Structure and exterior
- Roof:Architectural Shingle
- Year built:2010
- Building area:4,877 sq. ft.
- Lot area:0.13 Acres
- Architectural Style:Colonial
- Construction Materials:Brick Veneer, Stucco
- Exterior Features:Deck(s)
- Foundation Description:Block
- Levels:3 Story
Utilities
- Water:Public
- Sewer:Public Sewer
Finances and disclosures
- Price:$629,900
- Price per sq. ft.:$129.16
- Tax amount:$4,932 (2026)
Features and amenities
- Amenities:Carpet, Crown Moldings, Elevator
Parking
- Parking description:Attached Garage, Garage - Side Entry
- Garage:Yes
- Garage spaces:2
New listings near 208 N Heron Cir
- Coming SoonOpen Sat, 1 to 3pm
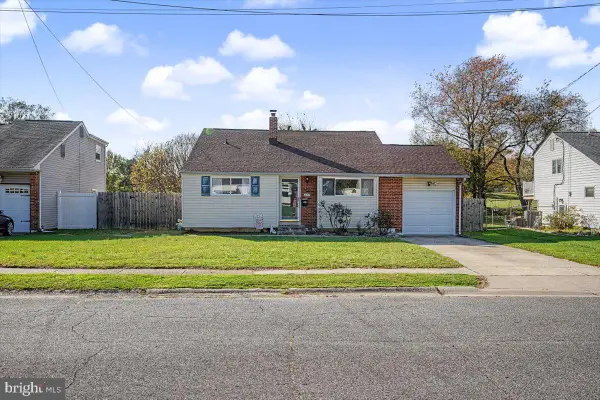 $355,000Coming Soon3 beds 1 baths1,250 sq. ft.
221 W Monroe Ave, NEW CASTLE, DE 19720
MLS# DENC2114720Listed by: BHHS FOX & ROACH-GREENVILLE - Coming Soon
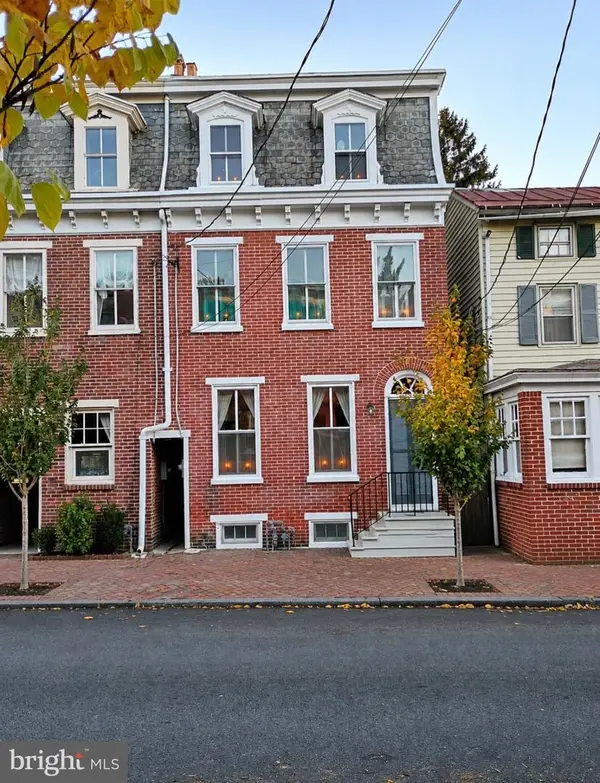 $435,000Coming Soon3 beds 1 baths2,275 sq. ft.
124 E 3rd St #, HISTORIC NEW CASTLE, DE 19720
MLS# DENC2114174Listed by: HOUWZER LLC-HADDONFIELD - Coming Soon
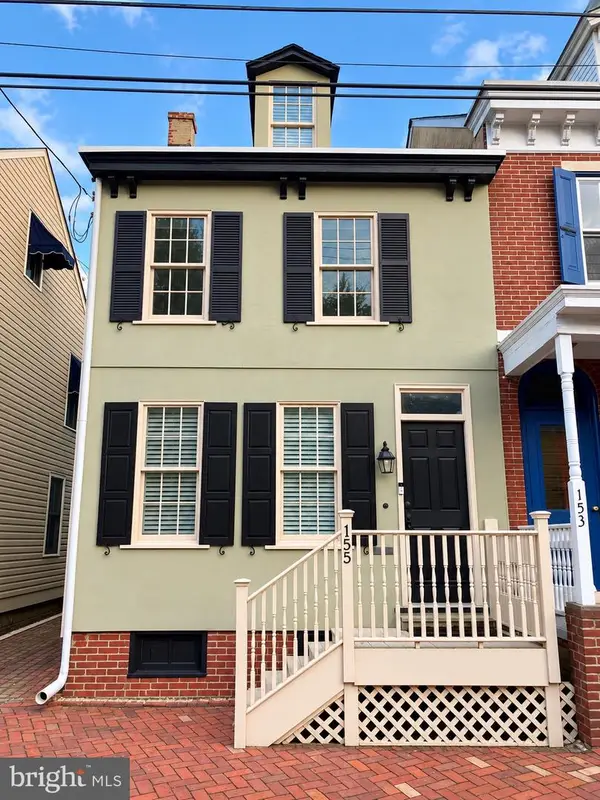 $650,000Coming Soon4 beds 3 baths3,171 sq. ft.
155 E 2nd St #, NEW CASTLE, DE 19720
MLS# DENC2112948Listed by: BHHS FOX & ROACH - HOCKESSIN - Coming Soon
 $395,000Coming Soon4 beds 2 baths1,925 sq. ft.
36 S Independence Blvd, NEW CASTLE, DE 19720
MLS# DENC2105914Listed by: BHHS FOX & ROACH-CHRISTIANA - Open Sun, 1 to 3pmNew
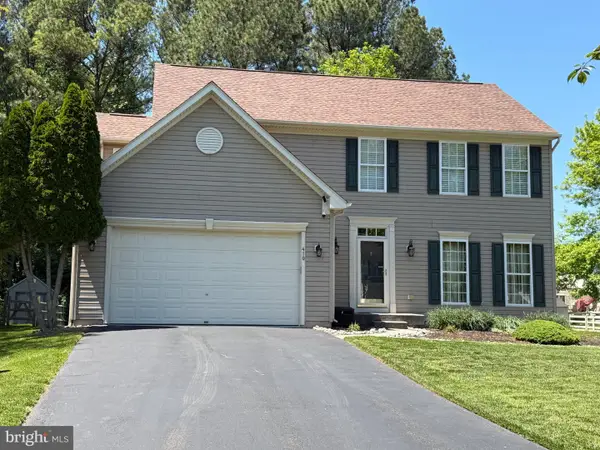 $535,000Active4 beds 3 baths2,100 sq. ft.
410 Charles Arbors Ln, NEW CASTLE, DE 19720
MLS# DENC2114510Listed by: REAL BROKER, LLC - New
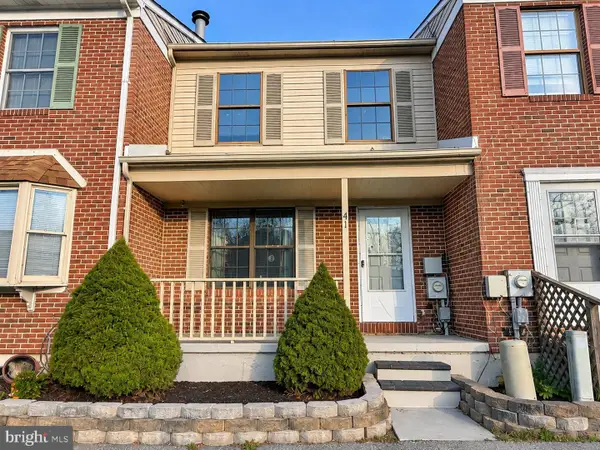 $259,000Active2 beds 2 baths1,008 sq. ft.
41 Mactavish Ct, NEW CASTLE, DE 19720
MLS# DENC2114670Listed by: COMPASS - Open Sat, 12 to 1pmNew
 $250,000Active3 beds 2 baths1,225 sq. ft.
4 Kathy Ct, NEW CASTLE, DE 19720
MLS# DENC2114462Listed by: EXP REALTY, LLC 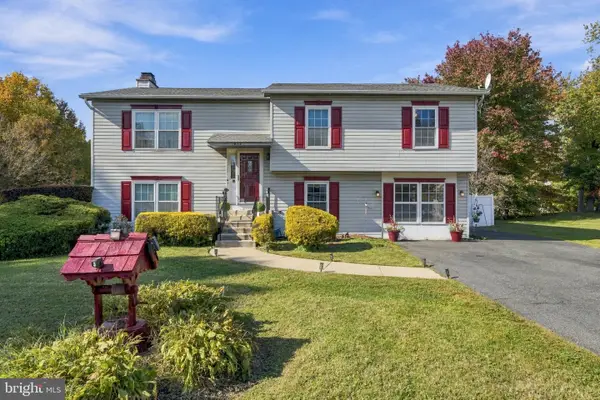 $395,000Pending3 beds 3 baths1,800 sq. ft.
212 Dudley Pl, NEW CASTLE, DE 19720
MLS# DENC2113810Listed by: BHHS FOX & ROACH-CHRISTIANA- Open Fri, 11am to 4pmNew
 $399,990Active3 beds 3 baths2,278 sq. ft.
569 Arrowgrass Ln, NEW CASTLE, DE 19720
MLS# DENC2114552Listed by: ATLANTIC FIVE REALTY


Protect your home and budget from life's surprises with an Assurant Home Warranty, backed by a partner that supports you through every step of homeownership. Explore Plans.
© 2026 Better Homes and Gardens Real Estate LLC. An Anywhere Real Estate company. All rights reserved. Better Homes and Gardens® Real Estate is a registered trademark owned by Meredith Operations Corporation, licensed to Better Homes and Gardens Real Estate LLC and used with permission. Better Homes and Gardens Real Estate LLC fully supports the principles of the Fair Housing Act and the Equal Opportunity Act. Listing information is deemed reliable but is not guaranteed accurate.
Each office is independently owned and operated.
Any services or products provided by third parties are not provided by, affiliated with or related to Better Homes and Gardens Real Estate LLC, or its affiliated companies.