
221 W Monroe Ave, New Castle, DE 19720
Local realty services provided by:Better Homes and Gardens Real Estate Premier
221 W Monroe Ave,New Castle, DE 19720
$355,000
- 3 Beds
- 1 Baths
- 1,250 sq. ft.
- Single family
- Coming Soon
Upcoming open houses
- Sat, Nov 1401:00 pm - 03:00 pm
Listed by: keith seichepine
Office: bhhs fox & roach-greenville
MLS#:DENC2114720
Source:BRIGHTMLS
Price summary
- Price:$355,000
- Price per sq. ft.:$284
About this home
This charming split level, offers a blend of classic design and modern amenities on one of the most desired lots in popular Wilmington Manor. All the major, big-ticket items recently cared for by the same owner since 2006: Brand new HVAC (summer 2026), Roof (2020), recent interior paint, LVP flooring on main and lower level. Not to mention a super convenient floor plan beginning with an open foyer and living room to the right with a vaulted ceiling. To the left is an eat-in kitchen with updated stainless steel appliances. The scissor stairs provides almost effortless access to the upper level (three bedrooms + full bath) or downstairs to a large room to the right and a private, doored room to the left that could be a perfect office, study or even converted to a stunning full bathroom as other similar homes have done. While downstairs, the laundry with utility sink neatly tucked along the hallway with a walk-out egress adds to convenience. Once outside, you'll enjoy a generous backyard that's fenced in (added security for kids and pets) featuring a gate that opens to nice New Castle County park with walking track. This is one of only a few homes that backs to Chelsea Manor Park adding to your privacy and pleasure.
Another great feature that only a few of the homes in this neighborhood offer is the extended single garage that's over 40ft in length; deep enough for two cars end-to-end as well as additional items such as a motorcycle or other equipment. Other updates to this home include the electrical service to 150amp and replacement windows. Speaking of location, in addition to popular Wilmington New Castle County airport nearby, Routes 13 and Basin Road provide quick & easy access to I-95/495 making the commute to work ever so convenient....
Contact an agent
Home facts
- Year built:1960
- Subdivision & Development:WILM MANOR
- Listing ID #:DENC2114720
- Updated:November 13, 2026 at 07:53 PM
Rooms and interior
- Bedrooms:3
- Total bathrooms:1
- Full bathrooms:1
- Rooms Total:7
- Flooring:Carpet, Laminate Plank, Luxury Vinyl Plank
- Dining Description:Combination Kitchen/Dining
- Kitchen Description:Dishwasher, Refrigerator, Stainless Steel Appliances, Water Heater
- Living area:1,250 sq. ft.
Heating and cooling
- Cooling:Central A/C
- Heating:90% Forced Air, Natural Gas
Structure and exterior
- Roof:Shingle
- Year built:1960
- Building area:1,250 sq. ft.
- Lot area:0.14 Acres
- Lot Features:Adjoins - Public Land, Backs - Parkland, Front Yard, Rear Yard, Suburban
- Architectural Style:Bungalow, Split Level
- Construction Materials:Vinyl Siding
- Exterior Features:Awning(s), Gutter System, Patio(s), Sidewalks
- Foundation Description:Block, Crawl Space
- Levels:3 Story
Utilities
- Water:Public
- Sewer:Public Sewer
Finances and disclosures
- Price:$355,000
- Price per sq. ft.:$284
- Tax amount:$2,393 (2025)
Features and amenities
- Laundry features:Dryer, Washer
- Amenities:Cable TV, Ceiling Fan(s), Natural Gas Available, Replacement Windows, Smoke Detector
Parking
- Parking description:Additional Storage Area, Attached Garage, Concrete Driveway, Garage - Front Entry, On Street, Oversized
- Garage:Yes
- Garage spaces:2
New listings near 221 W Monroe Ave
- Coming Soon
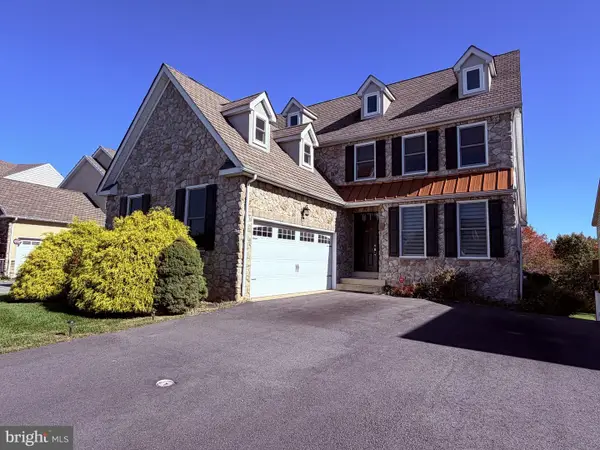 $629,900Coming Soon3 beds 5 baths4,877 sq. ft.
208 N Heron Cir, NEW CASTLE, DE 19720
MLS# DENC2114740Listed by: PATTERSON-SCHWARTZ-NEWARK - Coming Soon
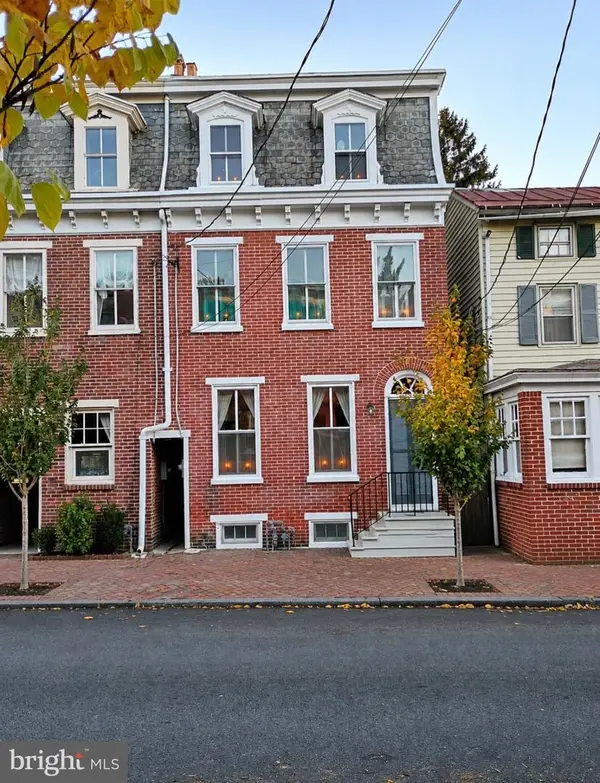 $435,000Coming Soon3 beds 1 baths2,275 sq. ft.
124 E 3rd St #, HISTORIC NEW CASTLE, DE 19720
MLS# DENC2114174Listed by: HOUWZER LLC-HADDONFIELD - Coming Soon
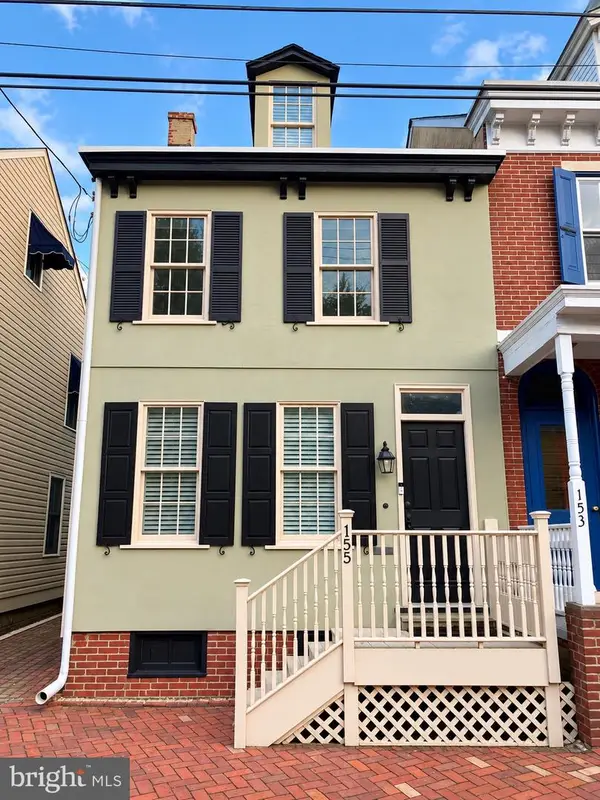 $650,000Coming Soon4 beds 3 baths3,171 sq. ft.
155 E 2nd St #, NEW CASTLE, DE 19720
MLS# DENC2112948Listed by: BHHS FOX & ROACH - HOCKESSIN - Coming Soon
 $395,000Coming Soon4 beds 2 baths1,925 sq. ft.
36 S Independence Blvd, NEW CASTLE, DE 19720
MLS# DENC2105914Listed by: BHHS FOX & ROACH-CHRISTIANA - Open Sun, 1 to 3pmNew
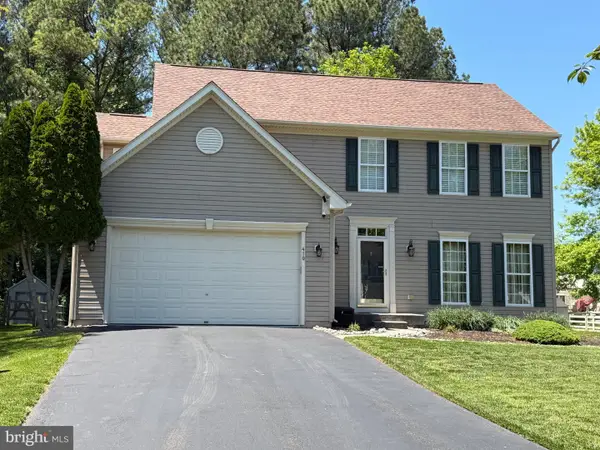 $535,000Active4 beds 3 baths2,100 sq. ft.
410 Charles Arbors Ln, NEW CASTLE, DE 19720
MLS# DENC2114510Listed by: REAL BROKER, LLC - New
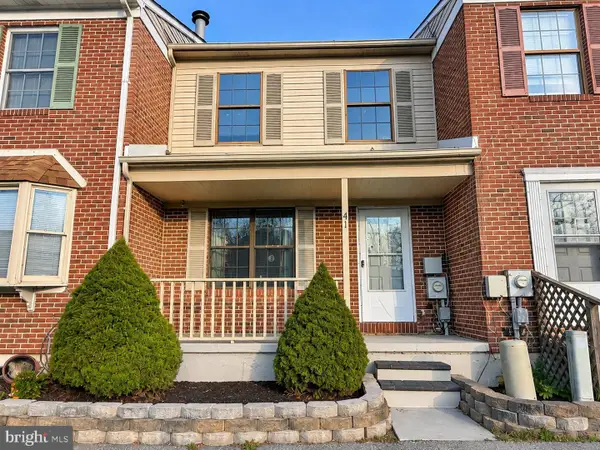 $259,000Active2 beds 2 baths1,008 sq. ft.
41 Mactavish Ct, NEW CASTLE, DE 19720
MLS# DENC2114670Listed by: COMPASS - Open Sat, 12 to 1pmNew
 $250,000Active3 beds 2 baths1,225 sq. ft.
4 Kathy Ct, NEW CASTLE, DE 19720
MLS# DENC2114462Listed by: EXP REALTY, LLC 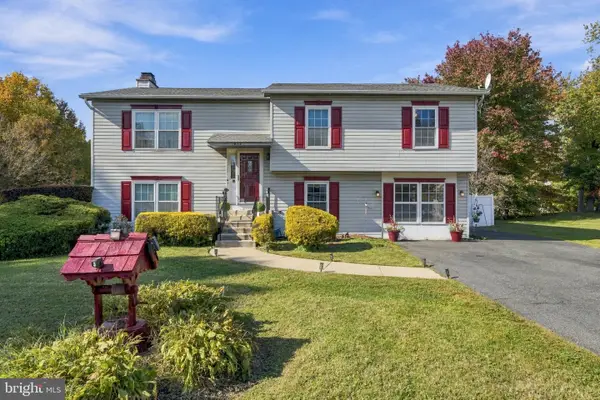 $395,000Pending3 beds 3 baths1,800 sq. ft.
212 Dudley Pl, NEW CASTLE, DE 19720
MLS# DENC2113810Listed by: BHHS FOX & ROACH-CHRISTIANA- Open Fri, 11am to 4pmNew
 $399,990Active3 beds 3 baths2,278 sq. ft.
569 Arrowgrass Ln, NEW CASTLE, DE 19720
MLS# DENC2114552Listed by: ATLANTIC FIVE REALTY


Protect your home and budget from life's surprises with an Assurant Home Warranty, backed by a partner that supports you through every step of homeownership. Explore Plans.
© 2026 Better Homes and Gardens Real Estate LLC. An Anywhere Real Estate company. All rights reserved. Better Homes and Gardens® Real Estate is a registered trademark owned by Meredith Operations Corporation, licensed to Better Homes and Gardens Real Estate LLC and used with permission. Better Homes and Gardens Real Estate LLC fully supports the principles of the Fair Housing Act and the Equal Opportunity Act. Listing information is deemed reliable but is not guaranteed accurate.
Each office is independently owned and operated.
Any services or products provided by third parties are not provided by, affiliated with or related to Better Homes and Gardens Real Estate LLC, or its affiliated companies.