
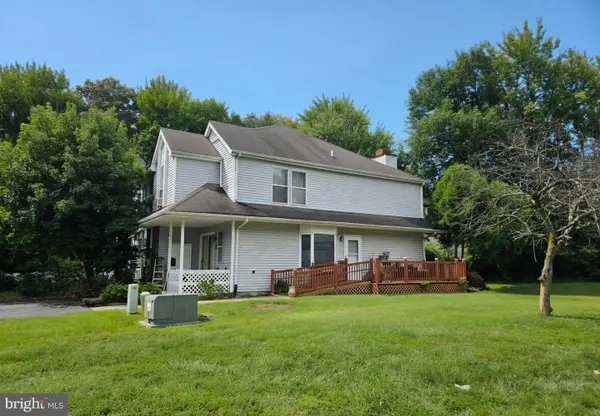
318 Elwood Pl, New Castle, DE 19720
Local realty services provided by:Better Homes and Gardens Real Estate Reserve
318 Elwood Pl,New Castle, DE 19720
$275,000
- 3 Beds
- 1 Baths
- 1,000 sq. ft.
- Single family
- Active
Listed by: matthew w fetick, david m williams
Office: exp realty, llc.
MLS#:DENC2111480
Source:BRIGHTMLS
Price summary
- Price:$275,000
- Price per sq. ft.:$275
About this home
Welcome to 318 Elwood Place, a well-kept home that makes getting started every day easy. Renovated in 2020 and thoughtfully maintained since, this home offers the kind of move-in-ready condition that lets you settle in without a long list of projects waiting behind you. The efficiently sized layout makes great use of its space, while the nice yard provides room to relax, entertain, garden, or simply enjoy some outdoor space of your own. A great storage shed adds valuable space for tools, bikes, equipment, and all the extras that come with owning a home.
Whether you're a first-time buyer looking for an affordable place to call home or an investor seeking a property with solid appeal and manageable upkeep, 318 Elwood Place offers flexibility and opportunity. Renovated, well cared for, efficient and ready for its next chapter - this is a home you can simply move in and enjoy.
Contact an agent
Home facts
- Year built:1947
- Subdivision & Development:COLLINS PARK
- Listing ID #:DENC2111480
- Added:1 day(s) ago
- Updated:September 26, 2026 at 05:37 AM
Rooms and interior
- Bedrooms:3
- Total bathrooms:1
- Full bathrooms:1
- Dining Description:Dining Room
- Bathrooms Description:Full Bath
- Kitchen Description:Built-In Microwave, Built-In Range, Carpet, Dishwasher, Kitchen - Eat-In
- Bedroom Description:Carpet, Entry Level Bedroom, Primary Bedroom
- Living area:1,000 sq. ft.
Heating and cooling
- Cooling:Central A/C
- Heating:Electric, Heat Pump(s)
Structure and exterior
- Year built:1947
- Building area:1,000 sq. ft.
- Lot area:0.12 Acres
- Lot Features:Front Yard, Rear Yard, SideYard(s)
- Architectural Style:Ranch/Rambler
- Construction Materials:Stucco
- Exterior Features:Patio(s), Sidewalks
- Levels:1 Story
Utilities
- Water:Public
- Sewer:Public Sewer
Finances and disclosures
- Price:$275,000
- Price per sq. ft.:$275
- Tax amount:$1,870 (2025)
Features and amenities
- Amenities:Carbon Monoxide Detector(s), Carpet, Security System, Smoke Detector
Parking
- Parking description:Asphalt Driveway
New listings near 318 Elwood Pl
- Coming Soon
 $285,000Coming Soon3 beds 3 baths1,650 sq. ft.
23 Andover Ct, NEW CASTLE, DE 19720
MLS# DENC2111876Listed by: EXP REALTY, LLC - Coming Soon
 $264,900Coming Soon3 beds 2 baths1,350 sq. ft.
15 Antioch Ct, NEW CASTLE, DE 19720
MLS# DENC2111840Listed by: PATTERSON-SCHWARTZ-NEWARK - Coming Soon
 $260,000Coming Soon3 beds 1 baths950 sq. ft.
30 Hunter Rd, NEW CASTLE, DE 19720
MLS# DENC2111492Listed by: WEICHERT REALTORS CORNERSTONE - Coming Soon
 $449,000Coming Soon3 beds 3 baths1,850 sq. ft.
13 Surrey, NEW CASTLE, DE 19720
MLS# DENC2108948Listed by: REAL BROKER, LLC - Coming Soon
 $395,000Coming Soon4 beds 2 baths1,925 sq. ft.
36 S Independence Blvd, NEW CASTLE, DE 19720
MLS# DENC2105914Listed by: BHHS FOX & ROACH-CHRISTIANA - New
 $314,900Active3 beds 4 baths1,650 sq. ft.
13 Freedom Ct, NEW CASTLE, DE 19720
MLS# DENC2111992Listed by: COMPASS - New
 $299,000Active3 beds 3 baths1,400 sq. ft.
110 Aidone Ln, NEW CASTLE, DE 19720
MLS# DENC2111978Listed by: BHHS FOX & ROACH - HOCKESSIN - New
 $305,000Active3 beds 3 baths1,300 sq. ft.
211 E Hazeldell Ave, NEW CASTLE, DE 19720
MLS# DENC2110612Listed by: EMPOWER REAL ESTATE, LLC - New
 $199,900Active3 beds 2 baths1,225 sq. ft.
2 Brian Ct, NEW CASTLE, DE 19720
MLS# DENC2111818Listed by: FORAKER REALTY CO.


Protect your home and budget from life's surprises with an Assurant Home Warranty, backed by a partner that supports you through every step of homeownership. Explore Plans.
© 2026 Better Homes and Gardens Real Estate LLC. An Anywhere Real Estate company. All rights reserved. Better Homes and Gardens® Real Estate is a registered trademark owned by Meredith Operations Corporation, licensed to Better Homes and Gardens Real Estate LLC and used with permission. Better Homes and Gardens Real Estate LLC fully supports the principles of the Fair Housing Act and the Equal Opportunity Act. Listing information is deemed reliable but is not guaranteed accurate.
Each office is independently owned and operated.
Any services or products provided by third parties are not provided by, affiliated with or related to Better Homes and Gardens Real Estate LLC, or its affiliated companies.