
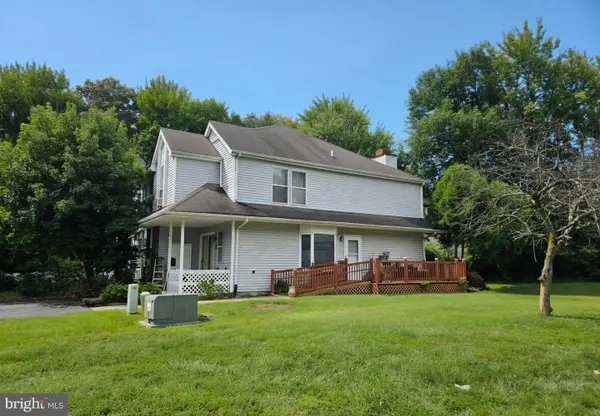
43 Walker Dr, New Castle, DE 19720
Local realty services provided by:Better Homes and Gardens Real Estate Realty Connect
43 Walker Dr,New Castle, DE 19720
$440,000
- 4 Beds
- 3 Baths
- 2,100 sq. ft.
- Single family
- Pending
Listed by: megan nolan
Office: walker realty group
MLS#:DENC2105834
Source:BRIGHTMLS
Price summary
- Price:$440,000
- Price per sq. ft.:$209.52
- Monthly HOA dues:$10
About this home
Welcome to 43 Walker Drive, in the Springfields neighborhood. This location makes any commute north or south very convenient with easy access to route 1 and multiple routes. This Home features 4 bedrooms and 2.5 bathrooms. The house is pristine and traditional, from the full front porch to the lighted brick walkways, the home has been very well maintained by the original owners. The 2-car garage is currently finished with recessed lighting, side entry door and a built-in glass enclosed office ready to be used. Huge opportunity for home office and additional living space with its own entry, fully heated and air conditioned. With the right vision this could also be converted back to a 2-car garage for more parking and possible workshop. As you pull in, there is a concrete double driveway for multiple vehicles and the welcoming front porch. Inside to the left is the living room that looks like a beautiful showroom so clean and polished. Across the way is the finished home office or additional living space through glass doors. A half bath is in the hallway that leads to the kitchen with all stainless-steel appliances, and a layout that flows to the dining room and the sleek sitting area featuring a fireplace. Upstairs in this colonial there are 4 bedrooms. Three share the hallway full bath and the primary bedroom has its own private full bathroom with a walk-in closet. The primary bedroom has vaulted ceilings, and enough space for a vanity. Even with all these rooms there is still a finished basement area with built ins, and an additional space next to the steps for storage, plus a huge unfinished area that is the owner's favorite. Outside is a private fenced in yard with access through the kitchen, and an Amish shed outback for more storage. The backyard backs up to open space making it more private. Please come see this clean, well taken care of Home! This was the original Model Home for the Springfields! Most of the Furniture in photos has been moved out already for showings and carpets have been cleaned! Dining Room furniture, Burgundy Leather Chair and Ottoman, Coffee Tables, and New Queen Size Mattress and Boxspring are some additional items included. See inclusion list for full list....
Contact an agent
Home facts
- Year built:1992
- Subdivision & Development:SPRINGFIELDS
- Listing ID #:DENC2105834
- Added:4 day(s) ago
- Updated:September 26, 2026 at 01:37 AM
Rooms and interior
- Bedrooms:4
- Total bathrooms:3
- Full bathrooms:2
- Half bathrooms:1
- Flooring:Fully Carpeted, Tile/Brick
- Dining Description:Formal/Separate Dining Room
- Kitchen Description:Built-In Microwave, Built-Ins, Dishwasher, Disposal, Kitchen - Eat-In, Microwave, Oven - Self Cleaning, Oven/Range - Electric, Pantry, Recessed Lighting, Water Heater
- Basement:Yes
- Basement Description:Full
- Living area:2,100 sq. ft.
Heating and cooling
- Cooling:Central A/C
- Heating:90% Forced Air, Natural Gas
Structure and exterior
- Year built:1992
- Building area:2,100 sq. ft.
- Lot area:0.17 Acres
- Lot Features:Front Yard, Rear Yard, SideYard(s), Suburban
- Architectural Style:Colonial
- Construction Materials:Aluminum Siding, Brick, Vinyl Siding
- Exterior Features:Outbuilding(s), Patio(s)
- Foundation Description:Concrete Perimeter
- Levels:2 Stories
Utilities
- Water:Public
- Sewer:Public Sewer
Finances and disclosures
- Price:$440,000
- Price per sq. ft.:$209.52
- Tax amount:$3,100 (2025)
Features and amenities
- Laundry features:Dryer, Washer
- Amenities:200+ Amp Service, Built-Ins, Cable TV, Ceiling Fan(s), Double Pane Windows, Natural Gas Available, Recessed Lighting, Security System, Smoke Detector, Underground Utilities
Parking
- Parking description:Concrete Driveway
New listings near 43 Walker Dr
- Coming Soon
 $285,000Coming Soon3 beds 3 baths1,650 sq. ft.
23 Andover Ct, NEW CASTLE, DE 19720
MLS# DENC2111876Listed by: EXP REALTY, LLC - Coming Soon
 $275,000Coming Soon3 beds 1 baths1,000 sq. ft.
318 Elwood Pl, NEW CASTLE, DE 19720
MLS# DENC2111480Listed by: EXP REALTY, LLC - Coming Soon
 $264,900Coming Soon3 beds 2 baths1,350 sq. ft.
15 Antioch Ct, NEW CASTLE, DE 19720
MLS# DENC2111840Listed by: PATTERSON-SCHWARTZ-NEWARK - Coming Soon
 $260,000Coming Soon3 beds 1 baths950 sq. ft.
30 Hunter Rd, NEW CASTLE, DE 19720
MLS# DENC2111492Listed by: WEICHERT REALTORS CORNERSTONE - Coming Soon
 $449,000Coming Soon3 beds 3 baths1,850 sq. ft.
13 Surrey, NEW CASTLE, DE 19720
MLS# DENC2108948Listed by: REAL BROKER, LLC - Coming Soon
 $395,000Coming Soon4 beds 2 baths1,925 sq. ft.
36 S Independence Blvd, NEW CASTLE, DE 19720
MLS# DENC2105914Listed by: BHHS FOX & ROACH-CHRISTIANA - New
 $314,900Active3 beds 4 baths1,650 sq. ft.
13 Freedom Ct, NEW CASTLE, DE 19720
MLS# DENC2111992Listed by: COMPASS - New
 $299,000Active3 beds 3 baths1,400 sq. ft.
110 Aidone Ln, NEW CASTLE, DE 19720
MLS# DENC2111978Listed by: BHHS FOX & ROACH - HOCKESSIN - New
 $305,000Active3 beds 3 baths1,300 sq. ft.
211 E Hazeldell Ave, NEW CASTLE, DE 19720
MLS# DENC2110612Listed by: EMPOWER REAL ESTATE, LLC - New
 $199,900Active3 beds 2 baths1,225 sq. ft.
2 Brian Ct, NEW CASTLE, DE 19720
MLS# DENC2111818Listed by: FORAKER REALTY CO.


Protect your home and budget from life's surprises with an Assurant Home Warranty, backed by a partner that supports you through every step of homeownership. Explore Plans.
© 2026 Better Homes and Gardens Real Estate LLC. An Anywhere Real Estate company. All rights reserved. Better Homes and Gardens® Real Estate is a registered trademark owned by Meredith Operations Corporation, licensed to Better Homes and Gardens Real Estate LLC and used with permission. Better Homes and Gardens Real Estate LLC fully supports the principles of the Fair Housing Act and the Equal Opportunity Act. Listing information is deemed reliable but is not guaranteed accurate.
Each office is independently owned and operated.
Any services or products provided by third parties are not provided by, affiliated with or related to Better Homes and Gardens Real Estate LLC, or its affiliated companies.