
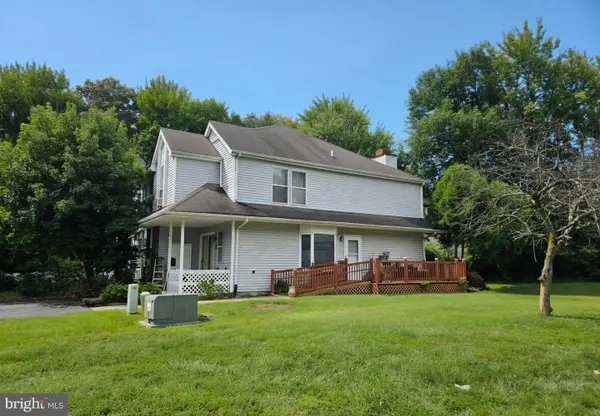
45 Meadow Rd, New Castle, DE 19720
Local realty services provided by:Better Homes and Gardens Real Estate Community Realty
45 Meadow Rd,New Castle, DE 19720
$499,900
- 3 Beds
- 3 Baths
- 2,550 sq. ft.
- Single family
- Pending
Listed by: sherry l lynch
Office: re/max associates - newark
MLS#:DENC2111390
Source:BRIGHTMLS
Price summary
- Price:$499,900
- Price per sq. ft.:$196.04
About this home
Nestled along the serene banks of the Christina River, off a dead-end road. This home awaits you to live your dreams! Spanning 2,550 square feet, this home features three spacious bedrooms and 2.5 full baths. The covered porch offers you a relaxing space to enjoy your evenings and weekends. This home features a gourmet kitchen with tasteful wood cabinets. The kitchen has a breakfast bar open to the Family room area. Nice bay window in the family room and a cozy fireplace in the Living room. The main bedroom is 27 x 18, with a 13 x 7 closet. Well equipped with high-end appliances, including a cooktop, wall oven, and refrigerator. The breakfast bar opens to the family room area. Hardwood flooring throughout. The main floor laundry adds convenience to your daily routine, while the cozy fireplace invites relaxation on cooler evenings. Step outside to discover a sprawling 3.17-acre lot, offering endless possibilities for outdoor enjoyment. With private river access, enjoy fishing or leisurely boat rides right from your backyard. The level terrain is ideal for gatherings or simply soaking in the water views. The property boasts a unfinished second house or use as a garage, providing ample space for vehicles and storage. If you want a second home for parents or one of your children, the garage is ready to be finished. There is plumbing already set up to the garage; it just needs to be finished on the inside. Enjoy the tranquility of riverfront living while being just a stone's throw away from local amenities. This home is not just a residence; it's a lifestyle, where every day feels like a retreat. Experience the perfect blend of convenience, with major roads nearby, shopping, and nature, in this remarkable property. You do not need flood insurance. This is your time to own a unique property and possibly make it a family compound. Subdividable, but buyer to verify. In good condition but seller will not make any repairs, inspections allowed for informational purposes only....
Contact an agent
Home facts
- Year built:1940
- Subdivision & Development:CHRISTIANA ACRES
- Listing ID #:DENC2111390
- Added:7 day(s) ago
- Updated:September 26, 2026 at 01:37 AM
Rooms and interior
- Bedrooms:3
- Total bathrooms:3
- Full bathrooms:2
- Half bathrooms:1
- Rooms Total:7
- Flooring:Hardwood
- Dining Description:Combination Dining/Living, Dining Room
- Bathrooms Description:Bathroom 3, Primary Bath(s)
- Kitchen Description:Cooktop, Dishwasher, Microwave, Oven - Wall, Refrigerator
- Basement:Yes
- Basement Description:Connecting Stairway
- Living area:2,550 sq. ft.
Heating and cooling
- Cooling:Central A/C
- Heating:90% Forced Air, Baseboard - Electric, Electric, Heat Pump - Electric BackUp
Structure and exterior
- Roof:Asphalt
- Year built:1940
- Building area:2,550 sq. ft.
- Lot area:3.17 Acres
- Lot Features:Additional Lot(s), Fishing Available, Level, Rear Yard, River, Subdivision Possible
- Architectural Style:Colonial
- Construction Materials:Vinyl Siding
- Exterior Features:Wrap Around
- Foundation Description:Block
- Levels:2 Stories
Utilities
- Water:Public
- Sewer:Public Sewer
Finances and disclosures
- Price:$499,900
- Price per sq. ft.:$196.04
- Tax amount:$3,593 (2025)
Features and amenities
- Laundry features:Dryer
- Amenities:Cable TV Available, Phone Available
Parking
- Parking description:Asphalt Driveway, Attached Garage, Detached Garage, Garage - Front Entry, Gravel Driveway, Oversized
- Garage:Yes
- Garage spaces:3
New listings near 45 Meadow Rd
- Coming Soon
 $285,000Coming Soon3 beds 3 baths1,650 sq. ft.
23 Andover Ct, NEW CASTLE, DE 19720
MLS# DENC2111876Listed by: EXP REALTY, LLC - Coming Soon
 $275,000Coming Soon3 beds 1 baths1,000 sq. ft.
318 Elwood Pl, NEW CASTLE, DE 19720
MLS# DENC2111480Listed by: EXP REALTY, LLC - Coming Soon
 $264,900Coming Soon3 beds 2 baths1,350 sq. ft.
15 Antioch Ct, NEW CASTLE, DE 19720
MLS# DENC2111840Listed by: PATTERSON-SCHWARTZ-NEWARK - Coming Soon
 $260,000Coming Soon3 beds 1 baths950 sq. ft.
30 Hunter Rd, NEW CASTLE, DE 19720
MLS# DENC2111492Listed by: WEICHERT REALTORS CORNERSTONE - Coming Soon
 $449,000Coming Soon3 beds 3 baths1,850 sq. ft.
13 Surrey, NEW CASTLE, DE 19720
MLS# DENC2108948Listed by: REAL BROKER, LLC - Coming Soon
 $395,000Coming Soon4 beds 2 baths1,925 sq. ft.
36 S Independence Blvd, NEW CASTLE, DE 19720
MLS# DENC2105914Listed by: BHHS FOX & ROACH-CHRISTIANA - New
 $314,900Active3 beds 4 baths1,650 sq. ft.
13 Freedom Ct, NEW CASTLE, DE 19720
MLS# DENC2111992Listed by: COMPASS - New
 $299,000Active3 beds 3 baths1,400 sq. ft.
110 Aidone Ln, NEW CASTLE, DE 19720
MLS# DENC2111978Listed by: BHHS FOX & ROACH - HOCKESSIN - New
 $305,000Active3 beds 3 baths1,300 sq. ft.
211 E Hazeldell Ave, NEW CASTLE, DE 19720
MLS# DENC2110612Listed by: EMPOWER REAL ESTATE, LLC - New
 $199,900Active3 beds 2 baths1,225 sq. ft.
2 Brian Ct, NEW CASTLE, DE 19720
MLS# DENC2111818Listed by: FORAKER REALTY CO.


Protect your home and budget from life's surprises with an Assurant Home Warranty, backed by a partner that supports you through every step of homeownership. Explore Plans.
© 2026 Better Homes and Gardens Real Estate LLC. An Anywhere Real Estate company. All rights reserved. Better Homes and Gardens® Real Estate is a registered trademark owned by Meredith Operations Corporation, licensed to Better Homes and Gardens Real Estate LLC and used with permission. Better Homes and Gardens Real Estate LLC fully supports the principles of the Fair Housing Act and the Equal Opportunity Act. Listing information is deemed reliable but is not guaranteed accurate.
Each office is independently owned and operated.
Any services or products provided by third parties are not provided by, affiliated with or related to Better Homes and Gardens Real Estate LLC, or its affiliated companies.