
10 Bastille Loop, Newark, DE 19702
Local realty services provided by:Better Homes and Gardens Real Estate Murphy & Co.
Listed by: harry zheng
Office: patterson-schwartz-oceanview
MLS#:DENC2109944
Source:BRIGHTMLS
Price summary
- Price:$495,000
- Price per sq. ft.:$226.23
- Monthly HOA dues:$10.83
About this home
Seller offers buyer $5,000 towards closing cost to help with the increased interest rate! Welcome to this beautifully updated Colonial-style home in the heart of Newark, DE. Featuring 4 bedrooms and 2.1 bathrooms across two stories, this residence offers the perfect balance of character and modern upgrades. Enjoy all-new hardwood flooring and freshly painted interiors that create an inviting and contemporary atmosphere throughout the first and second floors.
The main level includes a formal dining room, perfect for hosting gatherings. The kitchen is equipped with modern appliances—including a gas oven/range, microwave, refrigerator, and disposal—ensuring efficiency and convenience for meal preparation.
Step outside to a spacious deck ideal for outdoor dining and relaxation, all set within a neighborhood complemented by sidewalks for easy strolls. The property also boasts an in-ground personal pool, offering a private retreat for warm-weather enjoyment. Additionally, the roof was replaced in 2023, adding to the home's appeal and ensuring peace of mind.
Combining style, comfort, and practicality, this home is perfectly located to take advantage of all that Newark has to offer. With thoughtful updates and an inviting design, this property is ready to welcome you home....
Contact an agent
Home facts
- Year built:1997
- Subdivision & Development:FRENCHTOWN WOODS
- Listing ID #:DENC2109944
- Added:45 day(s) ago
- Updated:October 10, 2026 at 01:45 PM
Rooms and interior
- Bedrooms:4
- Total bathrooms:3
- Full bathrooms:2
- Half bathrooms:1
- Flooring:Hardwood, Tile/Brick, Wood
- Dining Description:Formal/Separate Dining Room
- Kitchen Description:Disposal, Microwave, Oven/Range - Electric, Range Hood, Refrigerator, Water Heater
- Basement:Yes
- Basement Description:Fully Finished
- Living area:2,188 sq. ft.
Heating and cooling
- Cooling:Central A/C
- Heating:Forced Air, Natural Gas
Structure and exterior
- Roof:Pitched
- Year built:1997
- Building area:2,188 sq. ft.
- Lot area:0.17 Acres
- Lot Features:Front Yard, Level, Open, Rear Yard, SideYard(s)
- Architectural Style:Colonial
- Construction Materials:Stick Built, Tile, Vinyl Siding
- Exterior Features:Deck(s), Sidewalks
- Foundation Description:Concrete Perimeter
- Levels:2 Stories
Utilities
- Water:Public
- Sewer:Public Sewer
Finances and disclosures
- Price:$495,000
- Price per sq. ft.:$226.23
- Tax amount:$3,538 (2025)
Features and amenities
- Laundry features:Dryer - Electric, Washer
- Amenities:200+ Amp Service, Ceiling Fan(s), Security System
- Pool features:In Ground
Parking
- Parking description:Attached Garage, Garage Door Opener, Inside Access
- Garage:Yes
- Garage spaces:1
New listings near 10 Bastille Loop
- Coming Soon
 $565,000Coming Soon4 beds 4 baths2,250 sq. ft.
7 Sumac Ct, NEWARK, DE 19702
MLS# DENC2112682Listed by: COMPASS - Coming Soon
 $340,000Coming Soon2 beds 3 baths1,970 sq. ft.
118 Versailles Ct, NEWARK, DE 19702
MLS# DENC2112824Listed by: THE BRIX COLLECTIVE LLC - Coming Soon
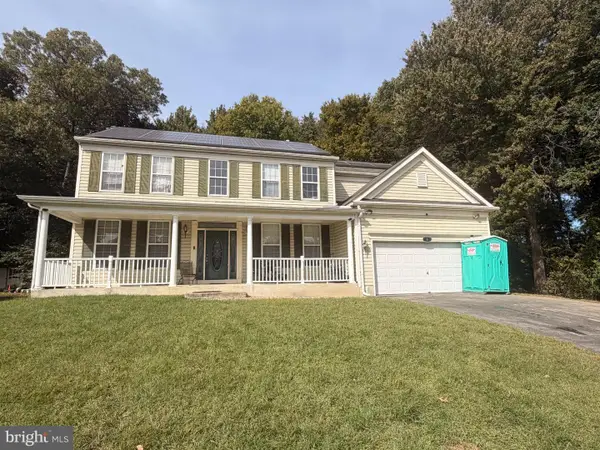 $400,000Coming Soon5 beds 3 baths2,650 sq. ft.
6 Buttonwood Ct, NEWARK, DE 19702
MLS# DENC2112790Listed by: BHHS FOX & ROACH-CHRISTIANA - Coming Soon
 $365,000Coming Soon4 beds 2 baths1,650 sq. ft.
12 Slates End, NEWARK, DE 19702
MLS# DENC2112792Listed by: REAL BROKER LLC - Coming SoonOpen Sat, 1 to 3pm
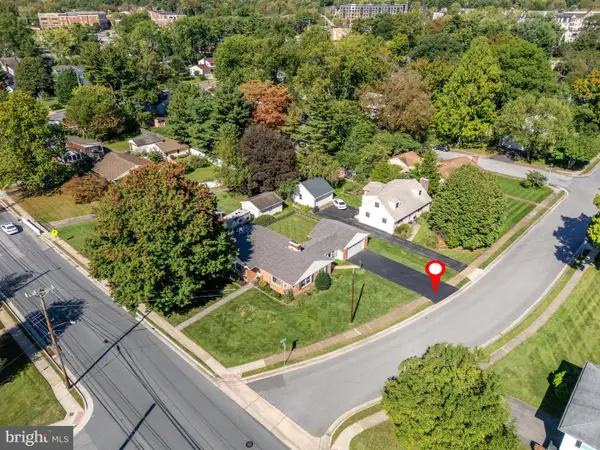 $449,000Coming Soon4 beds 2 baths1,600 sq. ft.
118 W Park Pl, NEWARK, DE 19711
MLS# DENC2112672Listed by: BHHS FOX & ROACH-CHRISTIANA - Coming Soon
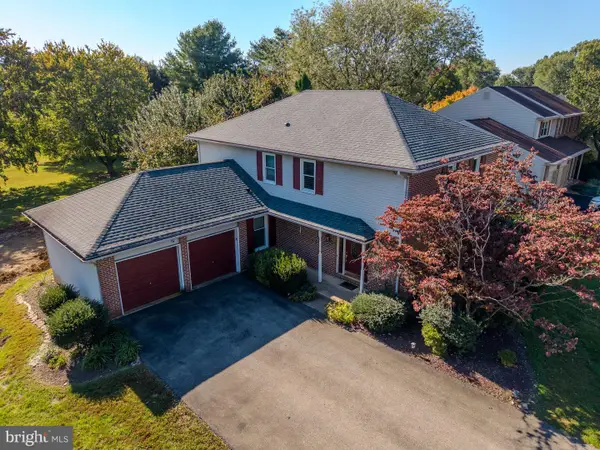 $595,000Coming Soon4 beds 3 baths2,300 sq. ft.
406 Coldspring Run, NEWARK, DE 19711
MLS# DENC2112652Listed by: CROWN HOMES REAL ESTATE - Coming Soon
 $389,900Coming Soon3 beds 2 baths2,000 sq. ft.
20 Queens Way, NEWARK, DE 19713
MLS# DENC2112056Listed by: EXP REALTY, LLC - Coming Soon
 $250,000Coming Soon2 beds 3 baths
307 Mary Ann Ct, NEWARK, DE 19711
MLS# DENC2110280Listed by: BHHS FOX & ROACH - HOCKESSIN - New
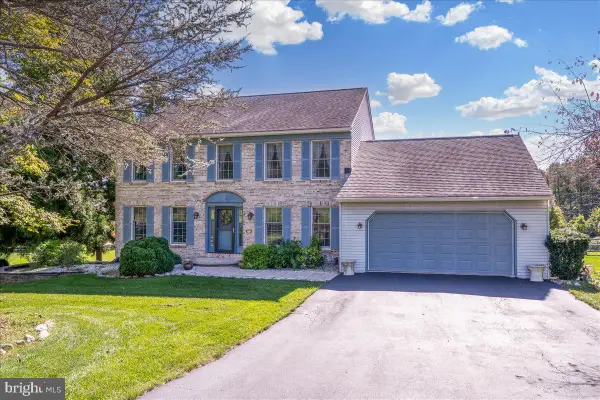 $650,000Active4 beds 3 baths2,375 sq. ft.
5 Woodhelven Ct, NEWARK, DE 19711
MLS# DENC2112532Listed by: RE/MAX ASSOCIATES-WILMINGTON - Open Sat, 10am to 12pmNew
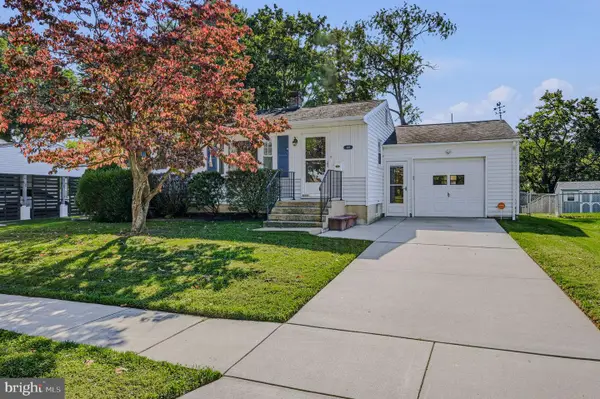 $309,900Active3 beds 2 baths875 sq. ft.
406 Durso Dr, NEWARK, DE 19711
MLS# DENC2112718Listed by: PHOENIX REAL ESTATE


Protect your home and budget from life's surprises with an Assurant Home Warranty, backed by a partner that supports you through every step of homeownership. Explore Plans.
© 2026 Better Homes and Gardens Real Estate LLC. An Anywhere Real Estate company. All rights reserved. Better Homes and Gardens® Real Estate is a registered trademark owned by Meredith Operations Corporation, licensed to Better Homes and Gardens Real Estate LLC and used with permission. Better Homes and Gardens Real Estate LLC fully supports the principles of the Fair Housing Act and the Equal Opportunity Act. Listing information is deemed reliable but is not guaranteed accurate.
Each office is independently owned and operated.
Any services or products provided by third parties are not provided by, affiliated with or related to Better Homes and Gardens Real Estate LLC, or its affiliated companies.