
1172 Elkton Rd, Newark, DE 19711
Local realty services provided by:Better Homes and Gardens Real Estate Premier
Listed by: nikolina novakovic
Office: century 21 gold key realty
MLS#:DENC2112758
Source:BRIGHTMLS
Price summary
- Price:$350,000
- Price per sq. ft.:$200
About this home
Fully remodeled home in a fantastic location. Close to University of Delaware, I-95 and downtown Newark. EVERYTHING is brand new. Including renovated kitchen, new appliances, granite countertops and cabinets. Fresh paint, new carpet, all new baths. Central heating and air conditioning, including huge garage. Tons of parking, Massive backyard with fire pit. Commercially zoned, multiple uses. Schedule your tour today.
Contact an agent
Home facts
- Year built:1940
- Subdivision & Development:NONE AVAILABLE
- Listing ID #:DENC2112758
- Added:1 day(s) ago
- Updated:October 14, 2026 at 05:46 AM
Rooms and interior
- Bedrooms:4
- Total bathrooms:3
- Full bathrooms:3
- Flooring:Carpet, Laminate Plank
- Bathrooms Description:Full Bath, Primary Bath(s)
- Kitchen Description:Cooktop, ENERGY STAR Refrigerator, Energy Efficient Appliances
- Basement:Yes
- Basement Description:Fully Finished
- Living area:1,750 sq. ft.
Heating and cooling
- Cooling:Central A/C
- Heating:Central, Forced Air, Natural Gas
Structure and exterior
- Roof:Shingle
- Year built:1940
- Building area:1,750 sq. ft.
- Lot area:0.12 Acres
- Architectural Style:Cape Cod
- Construction Materials:Asbestos
- Exterior Features:Outbuilding(s)
- Foundation Description:Concrete Perimeter
- Levels:1 1/2 Story
Utilities
- Water:Public
- Sewer:Public Sewer
Finances and disclosures
- Price:$350,000
- Price per sq. ft.:$200
- Tax amount:$2,905 (2025)
Features and amenities
- Amenities:200+ Amp Service, Electric Available
Parking
- Parking description:Detached Garage, Garage - Front Entry
- Garage:Yes
- Garage spaces:1
New listings near 1172 Elkton Rd
- Coming Soon
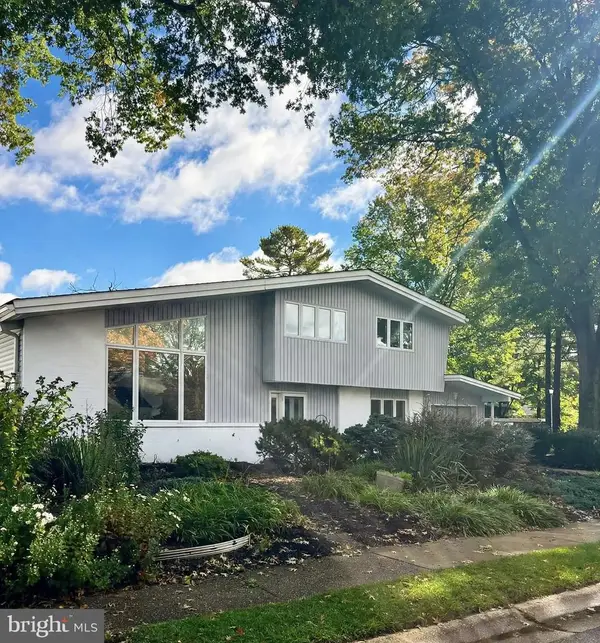 $495,000Coming Soon3 beds 3 baths2,727 sq. ft.
411 Radcliffe Dr, NEWARK, DE 19711
MLS# DENC2112916Listed by: PATTERSON-SCHWARTZ - GREENVILLE - Coming SoonOpen Sat, 12 to 1pm
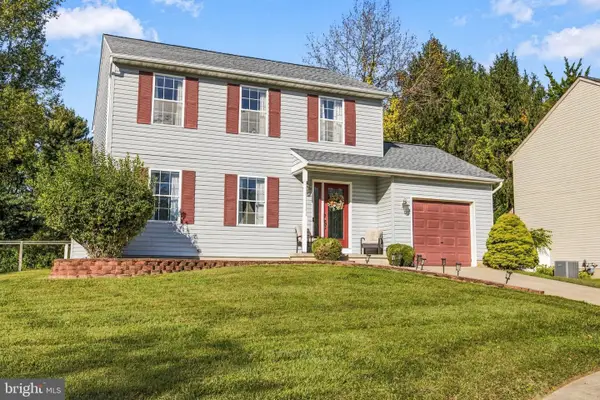 $434,900Coming Soon3 beds 3 baths2,275 sq. ft.
16 Pike Pl, NEWARK, DE 19702
MLS# DENC2111692Listed by: EPIQUE REALTY - Coming Soon
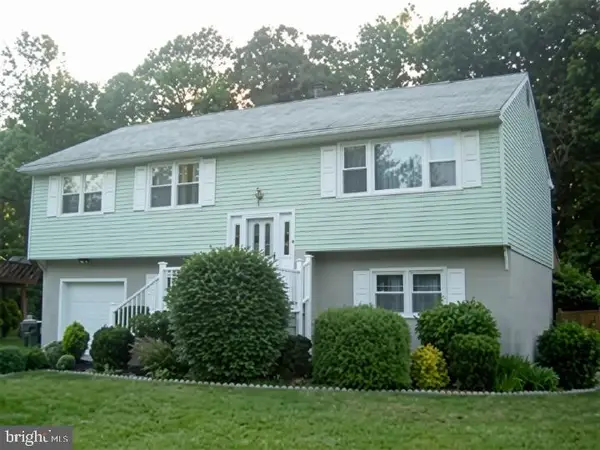 $385,000Coming Soon4 beds 3 baths2,400 sq. ft.
125 N Hunter Forge Rd N, NEWARK, DE 19713
MLS# DENC2112860Listed by: KELLER WILLIAMS HOMETOWN - Coming SoonOpen Sat, 12 to 2pm
 $340,000Coming Soon2 beds 3 baths1,970 sq. ft.
118 Versailles Ct, NEWARK, DE 19702
MLS# DENC2112824Listed by: THE BRIX COLLECTIVE LLC - Coming SoonOpen Sat, 1 to 3pm
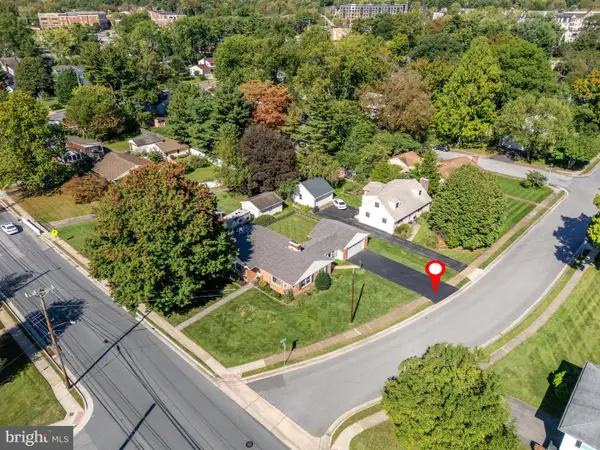 $449,000Coming Soon4 beds 2 baths1,600 sq. ft.
118 W Park Pl, NEWARK, DE 19711
MLS# DENC2112672Listed by: BHHS FOX & ROACH-CHRISTIANA - Coming Soon
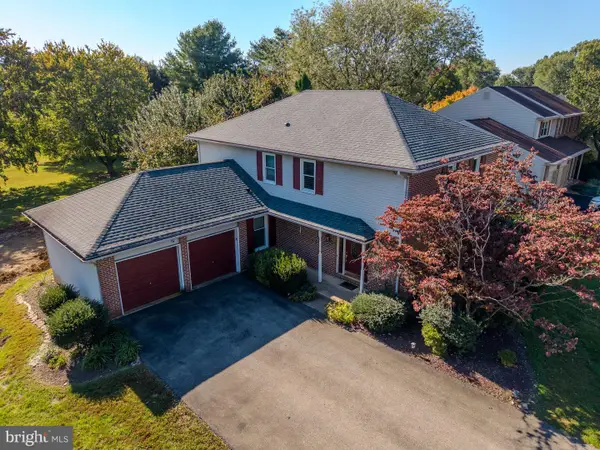 $595,000Coming Soon4 beds 3 baths2,300 sq. ft.
406 Coldspring Run, NEWARK, DE 19711
MLS# DENC2112652Listed by: CROWN HOMES REAL ESTATE - Coming Soon
 $389,900Coming Soon3 beds 2 baths2,000 sq. ft.
20 Queens Way, NEWARK, DE 19713
MLS# DENC2112056Listed by: EXP REALTY, LLC - Coming Soon
 $250,000Coming Soon2 beds 3 baths
307 Mary Ann Ct, NEWARK, DE 19711
MLS# DENC2110280Listed by: BHHS FOX & ROACH - HOCKESSIN - New
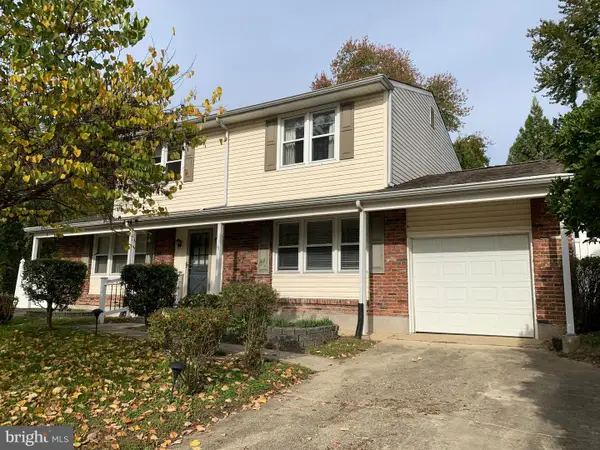 $390,000Active4 beds 3 baths2,200 sq. ft.
16 Andries Road, NEWARK, DE 19711
MLS# DENC2112716Listed by: LUKE REAL ESTATE - New
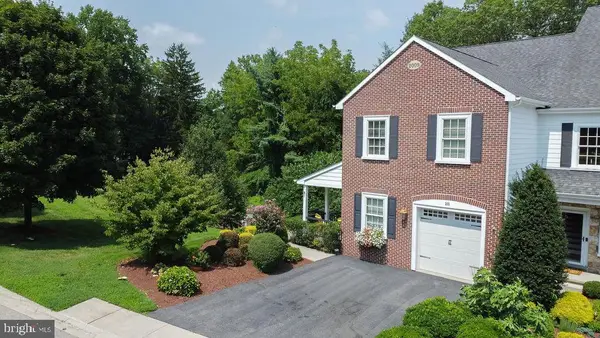 $649,900Active3 beds 3 baths3,025 sq. ft.
205 Phillips Mill Ln #205, NEWARK, DE 19711
MLS# DENC2112974Listed by: BHHS FOX & ROACH-GREENVILLE


Protect your home and budget from life's surprises with an Assurant Home Warranty, backed by a partner that supports you through every step of homeownership. Explore Plans.
© 2026 Better Homes and Gardens Real Estate LLC. An Anywhere Real Estate company. All rights reserved. Better Homes and Gardens® Real Estate is a registered trademark owned by Meredith Operations Corporation, licensed to Better Homes and Gardens Real Estate LLC and used with permission. Better Homes and Gardens Real Estate LLC fully supports the principles of the Fair Housing Act and the Equal Opportunity Act. Listing information is deemed reliable but is not guaranteed accurate.
Each office is independently owned and operated.
Any services or products provided by third parties are not provided by, affiliated with or related to Better Homes and Gardens Real Estate LLC, or its affiliated companies.