
24 Argyle Rd, Newark, DE 19713
Local realty services provided by:Better Homes and Gardens Real Estate Murphy & Co.
24 Argyle Rd,Newark, DE 19713
$429,900
- 4 Beds
- 2 Baths
- 1,650 sq. ft.
- Single family
- Active
Listed by: lynberg r porter
Office: re/max associates-hockessin
MLS#:DENC2112830
Source:BRIGHTMLS
Price summary
- Price:$429,900
- Price per sq. ft.:$260.55
About this home
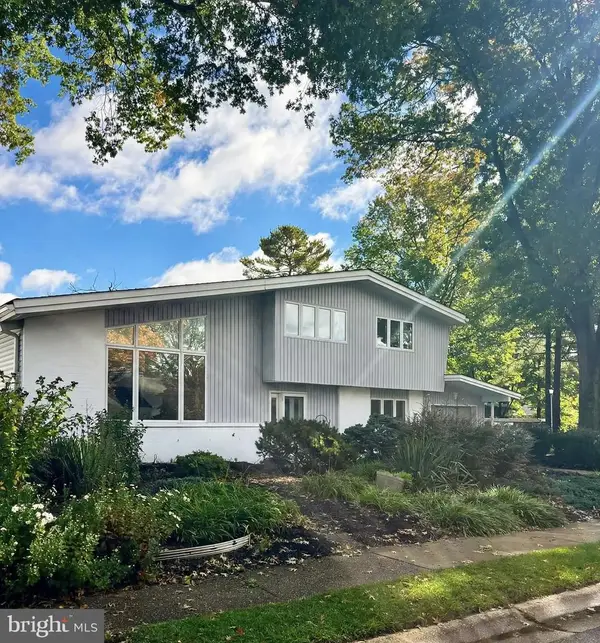
Experience the epitome of luxury living in this stunning split-level home, beautifully renovated in 2026 to offer an exclusive lifestyle that blends comfort with sophistication. Nestled in the desirable Robscott Manor, this residence boasts four spacious bedrooms and two elegantly designed bathrooms, perfect for both relaxation and entertaining. Step inside to discover a harmonious blend of modern design and timeless charm. The interior features luxurious vinyl plank flooring that flows seamlessly throughout, creating an inviting atmosphere. The open-concept layout enhances the sense of space, while large windows invite natural light to illuminate every corner. The heart of the home is the gourmet kitchen, equipped with high-end appliances and stylish finishes, ideal for culinary enthusiasts. The cozy living areas provide the perfect backdrop for gatherings, while the unfinished basement offers endless possibilities for customization, whether you envision a home theater, gym, or additional living space. Outside, the property features a well-maintained yard, perfect for outdoor activities or simply enjoying the serene surroundings. With an attached garage and ample driveway space, convenience is at your fingertips. Located just under a mile from public transportation, this home combines accessibility with a tranquil suburban lifestyle. Embrace the luxury and comfort that this exquisite property offers, making it the perfect place to call home....
Contact an agent
Home facts
- Year built:1963
- Subdivision & Development:ROBSCOTT MANOR
- Listing ID #:DENC2112830
- Added:2 day(s) ago
- Updated:October 13, 2026 at 02:11 PM
Rooms and interior
- Bedrooms:4
- Total bathrooms:2
- Full bathrooms:1
- Half bathrooms:1
- Flooring:Carpet, Luxury Vinyl Plank
- Kitchen Description:Dishwasher, Microwave, Stainless Steel Appliances, Water Heater - Tankless
- Basement:Yes
- Basement Description:Unfinished
- Living area:1,650 sq. ft.
Heating and cooling
- Cooling:Central A/C
- Heating:Central, Heat Pump - Electric BackUp, Natural Gas
Structure and exterior
- Roof:Shingle
- Year built:1963
- Building area:1,650 sq. ft.
- Lot area:0.18 Acres
- Architectural Style:Split Level
- Construction Materials:Vinyl Siding
- Foundation Description:Block
- Levels:2 Stories
Schools
- High school:GLASGOW
- Middle school:GAUGER-COBBS
- Elementary school:MCVEY
Utilities
- Water:Public
- Sewer:No Septic System
Finances and disclosures
- Price:$429,900
- Price per sq. ft.:$260.55
- Tax amount:$3,525 (2025)
Features and amenities
- Amenities:200+ Amp Service
Parking
- Parking description:Attached Garage, Garage - Front Entry, Garage - Rear Entry, Off Street
- Garage:Yes
- Garage spaces:1
New listings near 24 Argyle Rd
- Coming Soon
 $495,000Coming Soon3 beds 3 baths2,727 sq. ft.
411 Radcliffe Dr, NEWARK, DE 19711
MLS# DENC2112916Listed by: PATTERSON-SCHWARTZ - GREENVILLE - Coming SoonOpen Sat, 12 to 1pm
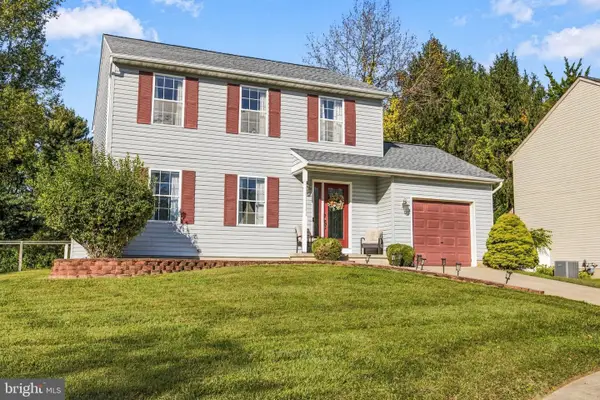 $434,900Coming Soon3 beds 3 baths2,275 sq. ft.
16 Pike Pl, NEWARK, DE 19702
MLS# DENC2111692Listed by: EPIQUE REALTY - Coming Soon
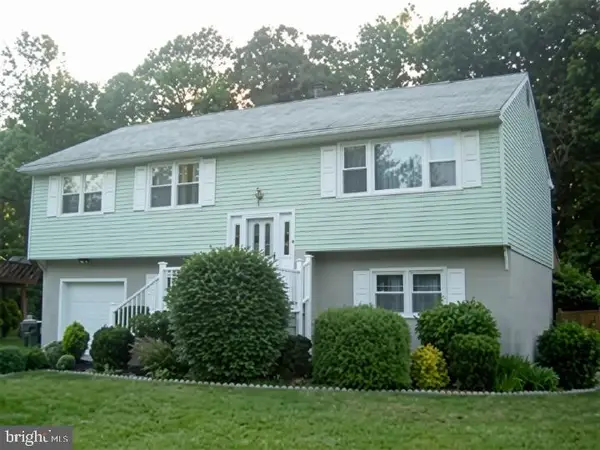 $385,000Coming Soon4 beds 3 baths2,400 sq. ft.
125 N Hunter Forge Rd N, NEWARK, DE 19713
MLS# DENC2112860Listed by: KELLER WILLIAMS HOMETOWN - Coming SoonOpen Sat, 12 to 2pm
 $340,000Coming Soon2 beds 3 baths1,970 sq. ft.
118 Versailles Ct, NEWARK, DE 19702
MLS# DENC2112824Listed by: THE BRIX COLLECTIVE LLC - Coming SoonOpen Sat, 1 to 3pm
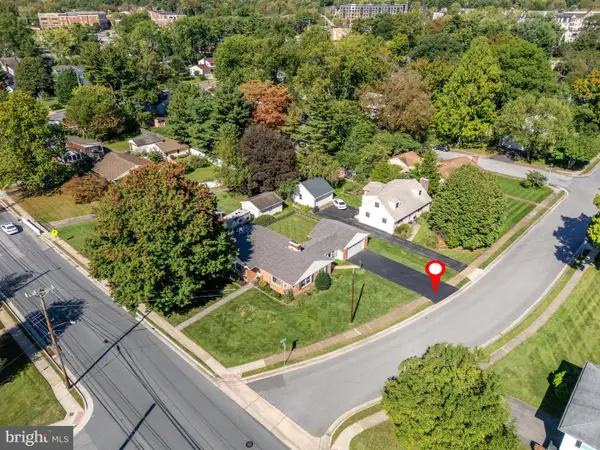 $449,000Coming Soon4 beds 2 baths1,600 sq. ft.
118 W Park Pl, NEWARK, DE 19711
MLS# DENC2112672Listed by: BHHS FOX & ROACH-CHRISTIANA - Coming Soon
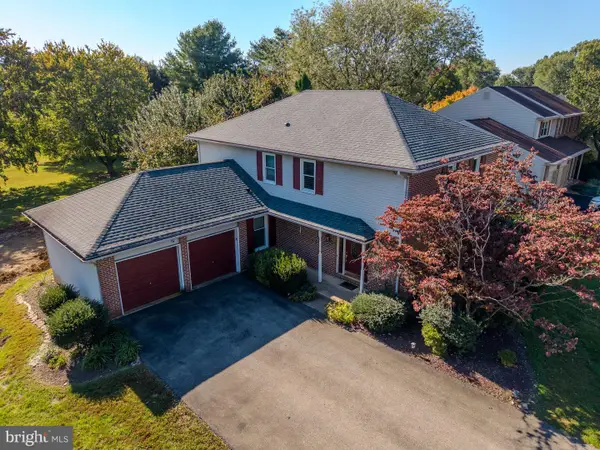 $595,000Coming Soon4 beds 3 baths2,300 sq. ft.
406 Coldspring Run, NEWARK, DE 19711
MLS# DENC2112652Listed by: CROWN HOMES REAL ESTATE - Coming Soon
 $389,900Coming Soon3 beds 2 baths2,000 sq. ft.
20 Queens Way, NEWARK, DE 19713
MLS# DENC2112056Listed by: EXP REALTY, LLC - Coming Soon
 $250,000Coming Soon2 beds 3 baths
307 Mary Ann Ct, NEWARK, DE 19711
MLS# DENC2110280Listed by: BHHS FOX & ROACH - HOCKESSIN  $520,000Active4 beds 2 baths1,175 sq. ft.
64 Kennard Dr, NEWARK, DE 19711
MLS# DENC2110818Listed by: ZOMMICK MCMAHON COMMERCIAL REAL ESTATE- New
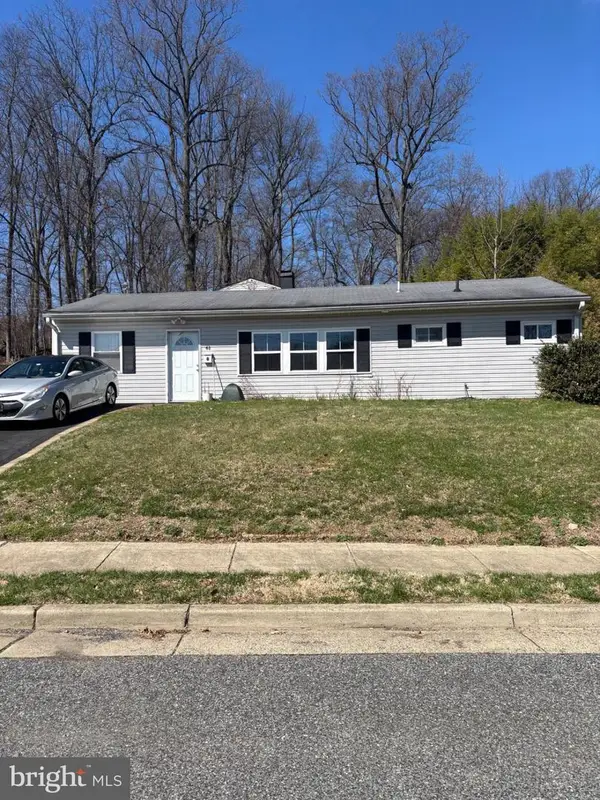 $520,000Active4 beds 2 baths900 sq. ft.
61 Kennard Dr, NEWARK, DE 19711
MLS# DENC2110732Listed by: ZOMMICK MCMAHON COMMERCIAL REAL ESTATE


Protect your home and budget from life's surprises with an Assurant Home Warranty, backed by a partner that supports you through every step of homeownership. Explore Plans.
© 2026 Better Homes and Gardens Real Estate LLC. An Anywhere Real Estate company. All rights reserved. Better Homes and Gardens® Real Estate is a registered trademark owned by Meredith Operations Corporation, licensed to Better Homes and Gardens Real Estate LLC and used with permission. Better Homes and Gardens Real Estate LLC fully supports the principles of the Fair Housing Act and the Equal Opportunity Act. Listing information is deemed reliable but is not guaranteed accurate.
Each office is independently owned and operated.
Any services or products provided by third parties are not provided by, affiliated with or related to Better Homes and Gardens Real Estate LLC, or its affiliated companies.