
402 Leahy Dr, Newark, DE 19711
Local realty services provided by:Better Homes and Gardens Real Estate Realty Connect
402 Leahy Dr,Newark, DE 19711
$729,900
- 3 Beds
- 3 Baths
- 2,829 sq. ft.
- Townhouse
- Active
Upcoming open houses
- Sat, Oct 1001:00 pm - 03:00 pm
Listed by: andrew mulrine iv
Office: re/max associates-hockessin
MLS#:DENC2096680
Source:BRIGHTMLS
Price summary
- Price:$729,900
- Price per sq. ft.:$258.01
- Monthly HOA dues:$135
About this home
AVAILABLE IMMEDIATELY! The Murray floorplan on homesite #13 at Briarcreek North is a move-in ready center unit featuring 3 bedrooms, a loft, 2.5 baths, a deck, a full basement, and a 2-car garage. The main level offers convenient first-floor living with a luxury owner's suite complete with two large walk-in closets and a private bath, complemented by luxury vinyl plank flooring throughout most of the floor. The gourmet kitchen stands out with quartz countertops, stainless steel appliances, and a stylish chimney hood. Upstairs, guests or family members can enjoy two large bedrooms with walk-in closets, a shared bathroom, and an open loft area. Located in an active adult community, Briarcreek North places residents close to local attractions like Main Street in Newark and the Fair Hill Natural Area, while offering quick access to major commuter routes including I-95, Delaware Route 7, and Route 1 in both Delaware and Maryland. Please note that the listed price reflects all available incentives, and interested buyers should speak with the sales manager for complete details....
Contact an agent
Home facts
- Year built:2026
- Subdivision & Development:BRIAR CREEK
- Listing ID #:DENC2096680
- Added:248 day(s) ago
- Updated:October 10, 2026 at 01:45 PM
Rooms and interior
- Bedrooms:3
- Total bathrooms:3
- Full bathrooms:2
- Half bathrooms:1
- Flooring:Carpet, Ceramic Tile, Luxury Vinyl Plank
- Dining Description:Dining Room
- Bathrooms Description:Bathroom 3, Primary Bathroom
- Kitchen Description:Cooktop, Dishwasher, Microwave, Oven - Wall, Stainless Steel Appliances
- Bedroom Description:Primary Bedroom
- Basement:Yes
- Basement Description:Full
- Living area:2,829 sq. ft.
Heating and cooling
- Cooling:Central A/C
- Heating:Forced Air, Natural Gas
Structure and exterior
- Roof:Shingle
- Year built:2026
- Building area:2,829 sq. ft.
- Architectural Style:Contemporary, Traditional
- Construction Materials:Stone, Vinyl Siding
- Exterior Features:Deck(s)
- Foundation Description:Concrete Perimeter
- Levels:2 Stories
Utilities
- Water:Public
- Sewer:Public Sewer
Finances and disclosures
- Price:$729,900
- Price per sq. ft.:$258.01
Features and amenities
- Laundry features:Laundry
- Amenities:200+ Amp Service
Parking
- Parking description:Attached Garage, Garage - Front Entry
- Garage:Yes
- Garage spaces:2
New listings near 402 Leahy Dr
- Coming Soon
 $565,000Coming Soon4 beds 4 baths2,250 sq. ft.
7 Sumac Ct, NEWARK, DE 19702
MLS# DENC2112682Listed by: COMPASS - Coming Soon
 $340,000Coming Soon2 beds 3 baths1,970 sq. ft.
118 Versailles Ct, NEWARK, DE 19702
MLS# DENC2112824Listed by: THE BRIX COLLECTIVE LLC - Coming Soon
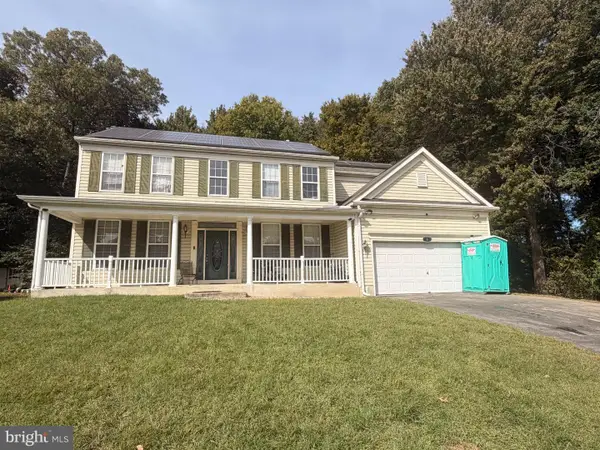 $400,000Coming Soon5 beds 3 baths2,650 sq. ft.
6 Buttonwood Ct, NEWARK, DE 19702
MLS# DENC2112790Listed by: BHHS FOX & ROACH-CHRISTIANA - Coming Soon
 $365,000Coming Soon4 beds 2 baths1,650 sq. ft.
12 Slates End, NEWARK, DE 19702
MLS# DENC2112792Listed by: REAL BROKER LLC - Coming SoonOpen Sat, 1 to 3pm
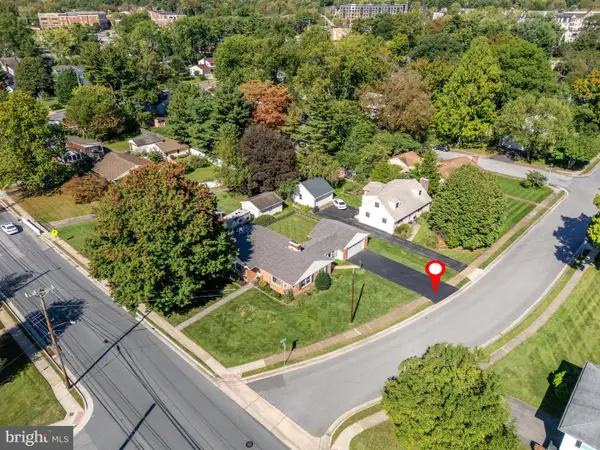 $449,000Coming Soon4 beds 2 baths1,600 sq. ft.
118 W Park Pl, NEWARK, DE 19711
MLS# DENC2112672Listed by: BHHS FOX & ROACH-CHRISTIANA - Coming Soon
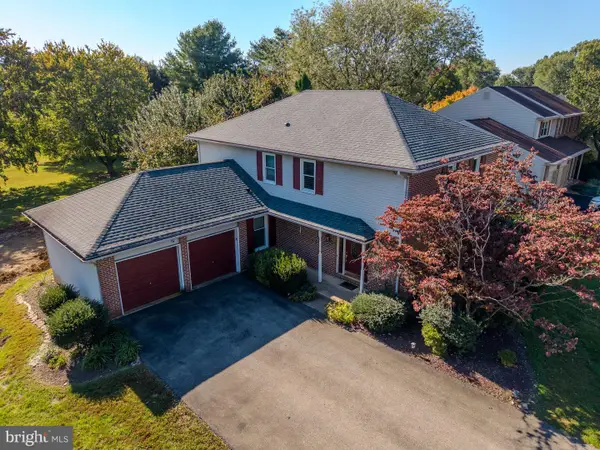 $595,000Coming Soon4 beds 3 baths2,300 sq. ft.
406 Coldspring Run, NEWARK, DE 19711
MLS# DENC2112652Listed by: CROWN HOMES REAL ESTATE - Coming Soon
 $389,900Coming Soon3 beds 2 baths2,000 sq. ft.
20 Queens Way, NEWARK, DE 19713
MLS# DENC2112056Listed by: EXP REALTY, LLC - Coming Soon
 $250,000Coming Soon2 beds 3 baths
307 Mary Ann Ct, NEWARK, DE 19711
MLS# DENC2110280Listed by: BHHS FOX & ROACH - HOCKESSIN - New
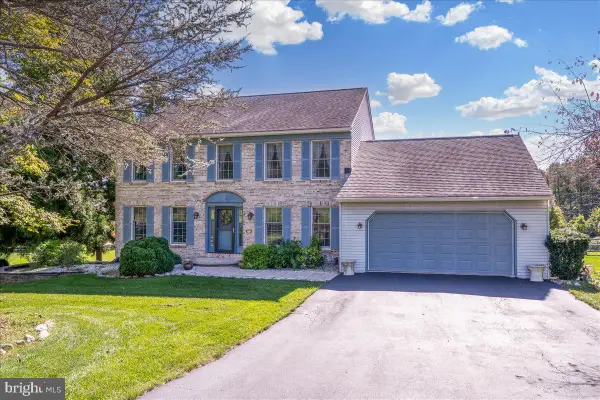 $650,000Active4 beds 3 baths2,375 sq. ft.
5 Woodhelven Ct, NEWARK, DE 19711
MLS# DENC2112532Listed by: RE/MAX ASSOCIATES-WILMINGTON - Open Sat, 10am to 12pmNew
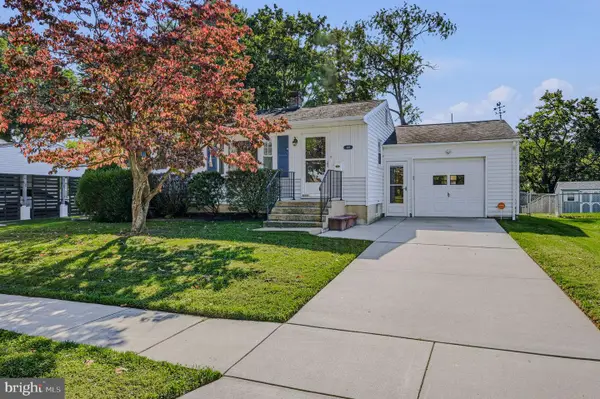 $309,900Active3 beds 2 baths875 sq. ft.
406 Durso Dr, NEWARK, DE 19711
MLS# DENC2112718Listed by: PHOENIX REAL ESTATE


Protect your home and budget from life's surprises with an Assurant Home Warranty, backed by a partner that supports you through every step of homeownership. Explore Plans.
© 2026 Better Homes and Gardens Real Estate LLC. An Anywhere Real Estate company. All rights reserved. Better Homes and Gardens® Real Estate is a registered trademark owned by Meredith Operations Corporation, licensed to Better Homes and Gardens Real Estate LLC and used with permission. Better Homes and Gardens Real Estate LLC fully supports the principles of the Fair Housing Act and the Equal Opportunity Act. Listing information is deemed reliable but is not guaranteed accurate.
Each office is independently owned and operated.
Any services or products provided by third parties are not provided by, affiliated with or related to Better Homes and Gardens Real Estate LLC, or its affiliated companies.