
405 Country Club Dr, Newark, DE 19711
Local realty services provided by:Better Homes and Gardens Real Estate Community Realty
405 Country Club Dr,Newark, DE 19711
$579,000
- 3 Beds
- 3 Baths
- 3,638 sq. ft.
- Single family
- Active
Upcoming open houses
- Sat, Oct 1001:00 pm - 03:00 pm
Listed by: heather guerke
Office: long & foster real estate, inc.
MLS#:DENC2111646
Source:BRIGHTMLS
Price summary
- Price:$579,000
- Price per sq. ft.:$159.15
About this home
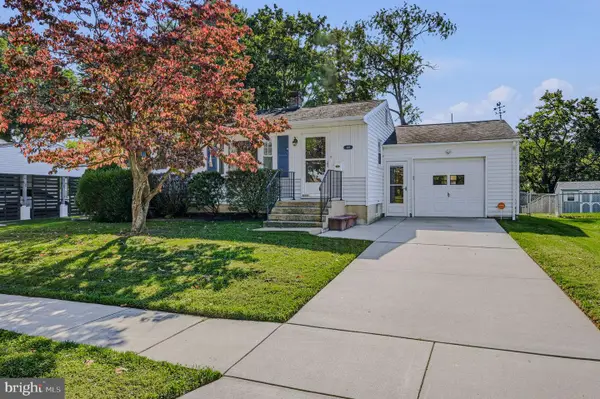
Backing directly to the pristine greens of the Newark Country Club golf course, this beautifully updated 3 bedroom, 2.5 bath home in the highly sought after Fairfield community offers an unmatched, turnkey lifestyle. Sitting on a premium, wooded half acre lot within the coveted 5 mile Newark Charter School radius, this residence has been meticulously transformed with an open concept design. Stepping inside, rich blond hardwood floors flow seamlessly beneath an abundance of natural light and fresh, neutral paint. The heart of the home is the gourmet kitchen, featuring premium cabinetry, new stainless steel appliances, generous counter space, and a sleek island that overlooks the cozy family room and its classic, modern gas fireplace.The upper level serves as a private sanctuary, hosting generously sized bedrooms, including a primary suite with a walk-in closet and a private en-suite bathroom. Down the hall, the recently renovated shared bath features a heated towel warmer for added comfort. For those needing room to grow, the home boasts an expansive attic space perfectly suited for a future third level conversion. Downstairs, the fully finished lower level maximizes your functional living space. This versatile English-style basement offers a media room with custom built-ins, a spacious powder room, a separate laundry area with a new washer/dryer, and a dedicated home office complete with its own private entrance. Modern touches like LED lighting, automated closet lights, and an attached garage with an EV charger ensure everyday convenience, while a large, dry basement provides an abundance of extra storage.When it comes to entertaining, the living spaces flow effortlessly to the outdoors. A fully enclosed side porch with a large bar area opens through sliding glass doors to the rear yard, an entertainer’s paradise. The fully fenced, private backyard oasis features a pristine kidney shaped, inground swimming pool framed by mature, professional landscaping, all set against the scenic backdrop of the golf course. Located just minutes from the Newark Reservoir, White Clay Creek State Park, local swim clubs, and the vibrant dining scene of Main Street and the University of Delaware, you will not want to miss this one!...
Contact an agent
Home facts
- Year built:1960
- Subdivision & Development:FAIRFIELD
- Listing ID #:DENC2111646
- Added:1 day(s) ago
- Updated:October 10, 2026 at 01:45 PM
Rooms and interior
- Bedrooms:3
- Total bathrooms:3
- Full bathrooms:2
- Half bathrooms:1
- Flooring:Hardwood
- Dining Description:Combination Dining/Living, Combination Kitchen/Dining, Dining Area
- Bathrooms Description:Primary Bath(s)
- Kitchen Description:Built-In Microwave, Cooktop - Down Draft, Dishwasher, Disposal, Microwave, Recessed Lighting, Refrigerator, Upgraded Countertops, Wet/Dry Bar
- Bedroom Description:Walk In Closet(s)
- Basement:Yes
- Basement Description:Outside Entrance, Partially Finished
- Living area:3,638 sq. ft.
Heating and cooling
- Cooling:Ceiling Fan(s), Central A/C
- Heating:Forced Air, Natural Gas
Structure and exterior
- Roof:Architectural Shingle
- Year built:1960
- Building area:3,638 sq. ft.
- Lot area:0.45 Acres
- Lot Features:Adjoins Golf Course, Front Yard, Poolside, Rear Yard
- Architectural Style:Colonial
- Construction Materials:Aluminum Siding, Brick
- Exterior Features:Extensive Hardscape, Patio(s), Porch(es), Sidewalks
- Foundation Description:Concrete Perimeter
- Levels:3 Story
Utilities
- Water:Public
- Sewer:Public Septic
Finances and disclosures
- Price:$579,000
- Price per sq. ft.:$159.15
- Tax amount:$4,538 (2025)
Features and amenities
- Laundry features:Dryer, Washer
- Amenities:200+ Amp Service, Attic, Bar, Ceiling Fan(s), Recessed Lighting, Wet/Dry Bar
- Pool features:In Ground
Parking
- Parking description:Attached Garage, Concrete Driveway, Garage - Front Entry, Parking Garage
- Garage:Yes
- Garage spaces:2
New listings near 405 Country Club Dr
- Coming Soon
 $565,000Coming Soon4 beds 4 baths2,250 sq. ft.
7 Sumac Ct, NEWARK, DE 19702
MLS# DENC2112682Listed by: COMPASS - Coming Soon
 $340,000Coming Soon2 beds 3 baths1,970 sq. ft.
118 Versailles Ct, NEWARK, DE 19702
MLS# DENC2112824Listed by: THE BRIX COLLECTIVE LLC - Coming Soon
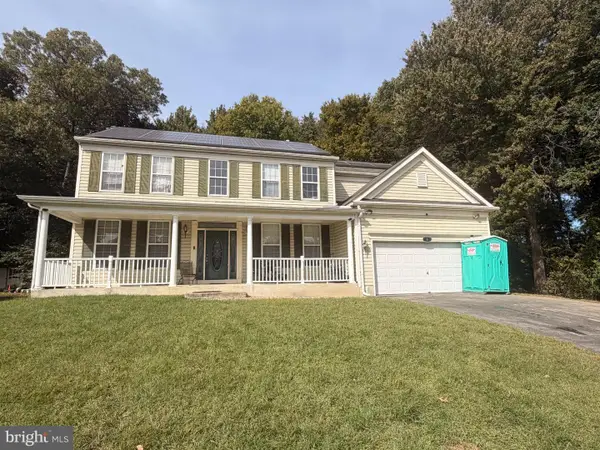 $400,000Coming Soon5 beds 3 baths2,650 sq. ft.
6 Buttonwood Ct, NEWARK, DE 19702
MLS# DENC2112790Listed by: BHHS FOX & ROACH-CHRISTIANA - Coming Soon
 $365,000Coming Soon4 beds 2 baths1,650 sq. ft.
12 Slates End, NEWARK, DE 19702
MLS# DENC2112792Listed by: REAL BROKER LLC - Coming SoonOpen Sat, 1 to 3pm
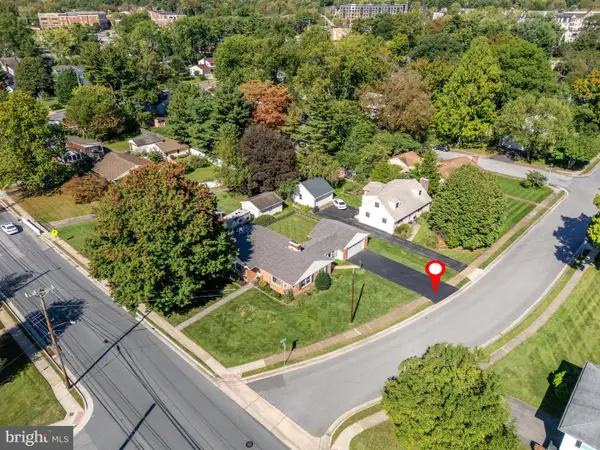 $449,000Coming Soon4 beds 2 baths1,600 sq. ft.
118 W Park Pl, NEWARK, DE 19711
MLS# DENC2112672Listed by: BHHS FOX & ROACH-CHRISTIANA - Coming Soon
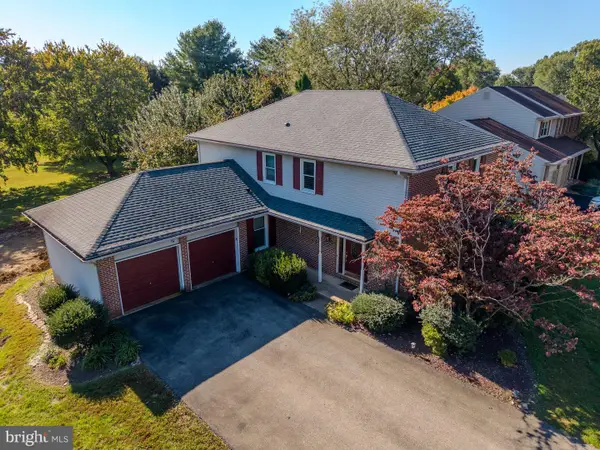 $595,000Coming Soon4 beds 3 baths2,300 sq. ft.
406 Coldspring Run, NEWARK, DE 19711
MLS# DENC2112652Listed by: CROWN HOMES REAL ESTATE - Coming Soon
 $389,900Coming Soon3 beds 2 baths2,000 sq. ft.
20 Queens Way, NEWARK, DE 19713
MLS# DENC2112056Listed by: EXP REALTY, LLC - Coming Soon
 $250,000Coming Soon2 beds 3 baths
307 Mary Ann Ct, NEWARK, DE 19711
MLS# DENC2110280Listed by: BHHS FOX & ROACH - HOCKESSIN - New
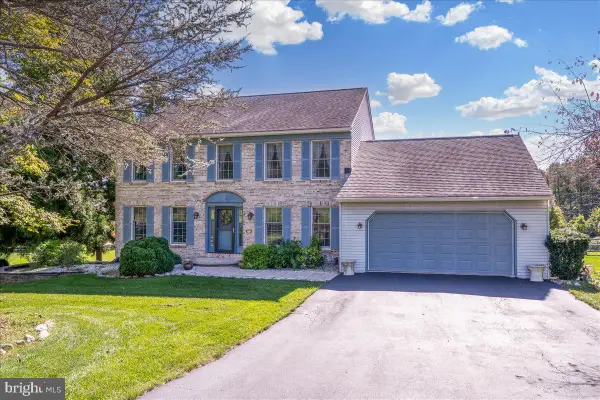 $650,000Active4 beds 3 baths2,375 sq. ft.
5 Woodhelven Ct, NEWARK, DE 19711
MLS# DENC2112532Listed by: RE/MAX ASSOCIATES-WILMINGTON - Open Sat, 10am to 12pmNew
 $309,900Active3 beds 2 baths875 sq. ft.
406 Durso Dr, NEWARK, DE 19711
MLS# DENC2112718Listed by: PHOENIX REAL ESTATE


Protect your home and budget from life's surprises with an Assurant Home Warranty, backed by a partner that supports you through every step of homeownership. Explore Plans.
© 2026 Better Homes and Gardens Real Estate LLC. An Anywhere Real Estate company. All rights reserved. Better Homes and Gardens® Real Estate is a registered trademark owned by Meredith Operations Corporation, licensed to Better Homes and Gardens Real Estate LLC and used with permission. Better Homes and Gardens Real Estate LLC fully supports the principles of the Fair Housing Act and the Equal Opportunity Act. Listing information is deemed reliable but is not guaranteed accurate.
Each office is independently owned and operated.
Any services or products provided by third parties are not provided by, affiliated with or related to Better Homes and Gardens Real Estate LLC, or its affiliated companies.