
818 N Aikens Tavern Ct, Newark, DE 19702
Local realty services provided by:Better Homes and Gardens Real Estate Realty Connect
Listed by: william f sladek
Office: redfin corporation
MLS#:DENC2107632
Source:BRIGHTMLS
Price summary
- Price:$535,000
- Price per sq. ft.:$173.98
- Monthly HOA dues:$31.25
About this home
Situated at the end of a quiet cul-de-sac in the desirable community of La Grange, this spacious four-bedroom home perfectly blends style, comfort, and functionality. The main level showcases luxury vinyl plank flooring laid over original hardwood, starting with a formal living room that seamlessly flows into an expansive Great Room—featuring a large family room anchored by a gas fireplace, a gourmet kitchen complete with a large island and stainless steel appliances, and a bright formal dining room/sunroom just off the kitchen. A convenient half bath and a functional mudroom leading to the attached two-car garage with a side-access door complete the first floor. Upstairs, enjoy brand new carpeting throughout and plenty of space across four generous bedrooms, two full bathrooms and a dedicated laundry room equipped with an included washer and dryer. The impressive Primary Suite serves as a true retreat with its soaring tray ceiling, private ensuite bathroom, and huge walk-in closet. Downstairs, the partially finished basement offers versatile extra living space, a third full bathroom, and substantial unfinished area ideal for storage or future customization. Outside, discover a rear deck overlooking a serene, tree-lined backyard complete with a handy storage shed. Mortgage savings may be available for buyers of this listing....
Contact an agent
Home facts
- Year built:2015
- Listing ID #:DENC2107632
- Added:1 day(s) ago
- Updated:July 24, 2026 at 05:35 PM
Rooms and interior
- Bedrooms:4
- Total bathrooms:4
- Full bathrooms:3
- Half bathrooms:1
- Dining Description:Dining Room
- Bathrooms Description:Full Bath, Half Bath, Primary Bathroom
- Kitchen Description:Built-In Microwave, Built-In Range, Dishwasher, Disposal, Kitchen - Island, Oven - Double, Refrigerator
- Bedroom Description:Primary Bedroom
- Basement:Yes
- Basement Description:Full, Partially Finished
- Living area:3,075 sq. ft.
Heating and cooling
- Cooling:Central A/C
- Heating:Forced Air, Natural Gas
Structure and exterior
- Roof:Shingle
- Year built:2015
- Building area:3,075 sq. ft.
- Lot area:0.14 Acres
- Architectural Style:Colonial
- Construction Materials:Vinyl Siding
- Foundation Description:Concrete Perimeter
- Levels:2 Stories
Utilities
- Water:Public
- Sewer:Public Sewer
Finances and disclosures
- Price:$535,000
- Price per sq. ft.:$173.98
- Tax amount:$5,145 (2025)
Features and amenities
- Laundry features:Dryer, Laundry, Washer
Parking
- Parking description:Attached Garage, Garage - Front Entry
- Garage:Yes
- Garage spaces:2
New listings near 818 N Aikens Tavern Ct
- Open Sun, 1 to 3pmNew
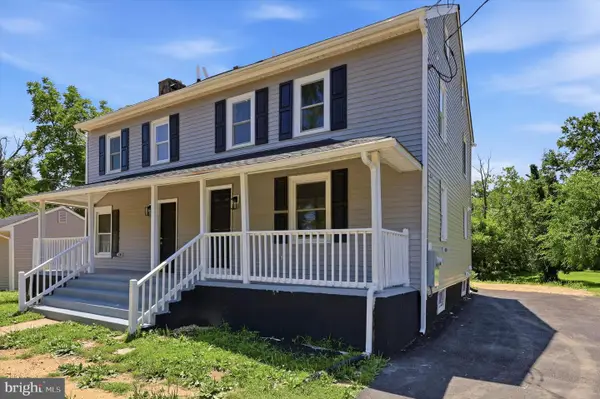 $575,000Active6 beds -- baths2,125 sq. ft.
28-30 E Main St, NEWARK, DE 19702
MLS# DENC2107836Listed by: COMPASS - Open Sat, 12 to 2pmNew
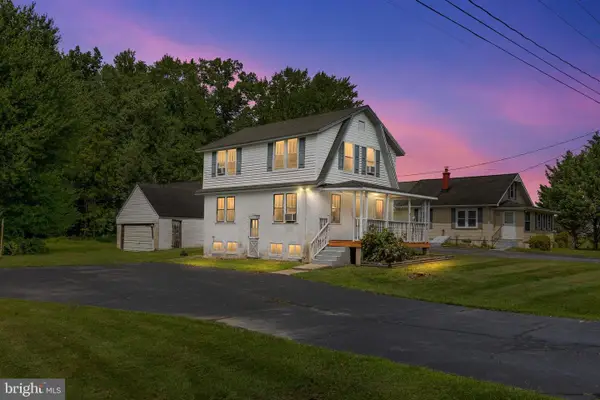 $250,000Active4 beds 1 baths1,325 sq. ft.
2061 Pleasant Valley Rd, NEWARK, DE 19702
MLS# DENC2107778Listed by: CROWN HOMES REAL ESTATE - Open Sun, 1 to 3pmNew
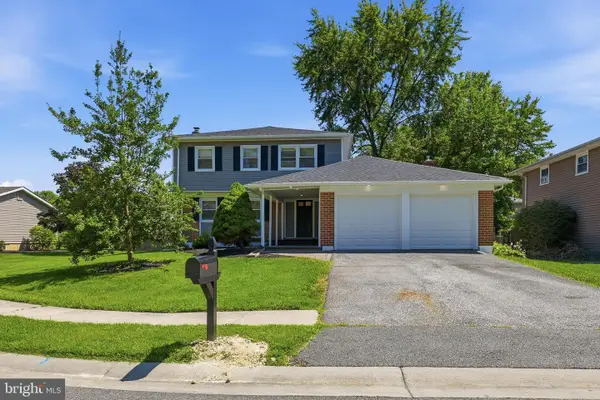 $499,900Active4 beds 3 baths2,550 sq. ft.
8 Harvest Trl, NEWARK, DE 19702
MLS# DENC2107814Listed by: COMPASS - Open Sun, 11am to 2pmNew
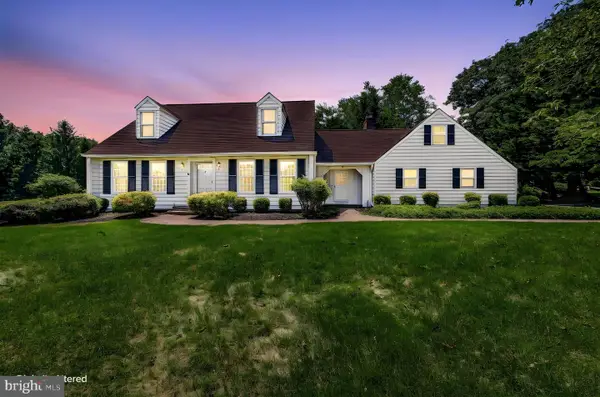 $530,000Active4 beds 3 baths2,300 sq. ft.
23 Stage Rd, NEWARK, DE 19711
MLS# DENC2097466Listed by: COMPASS - Coming Soon
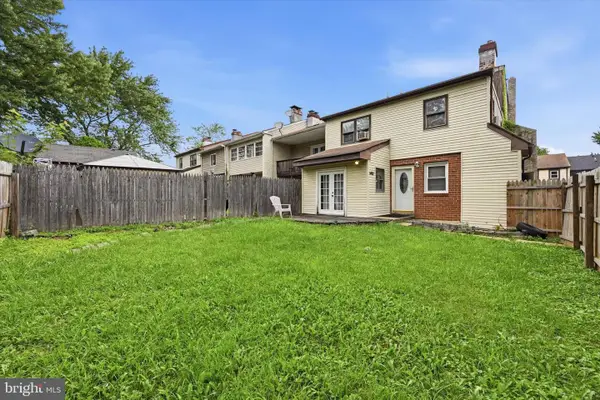 $295,000Coming Soon3 beds 2 baths
1402 Flanders Way, NEWARK, DE 19702
MLS# DENC2107746Listed by: CROWN HOMES REAL ESTATE - New
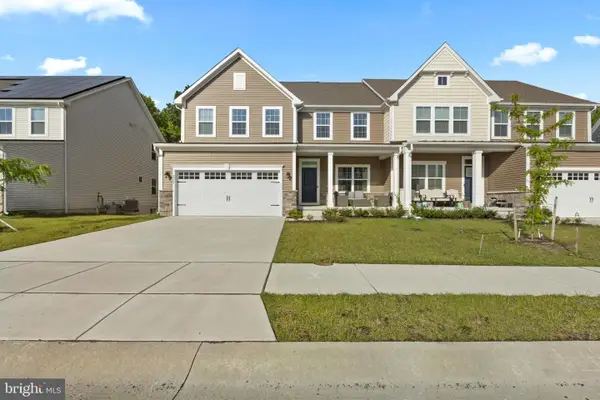 $575,000Active4 beds 4 baths3,325 sq. ft.
532 Luchu Way, NEWARK, DE 19702
MLS# DENC2107752Listed by: COMPASS - Coming Soon
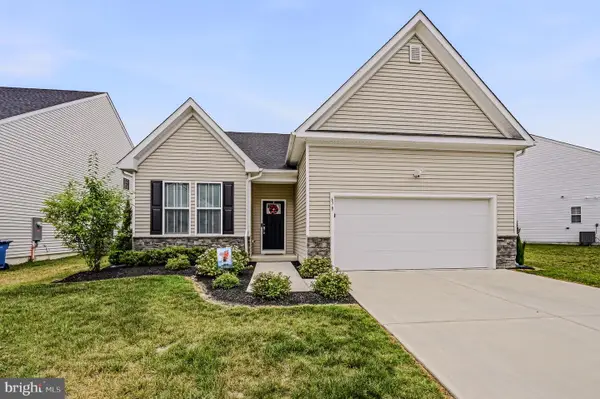 $519,995Coming Soon3 beds 2 baths
678 Mayfield Falls Dr, NEWARK, DE 19702
MLS# DENC2107724Listed by: PATTERSON-SCHWARTZ-NEWARK - Open Sat, 1 to 3pmNew
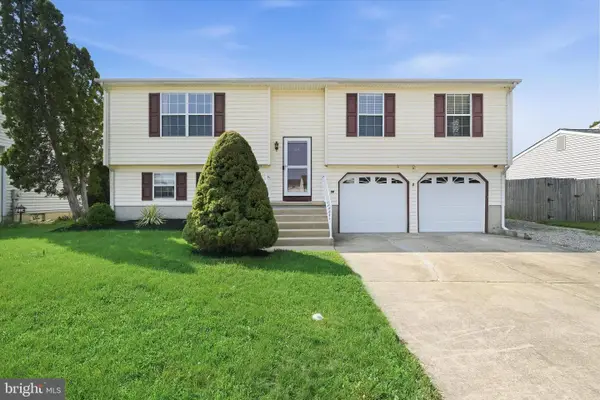 $397,000Active3 beds 2 baths1,800 sq. ft.
24 W Country Ln W, NEWARK, DE 19702
MLS# DENC2107476Listed by: COMPASS - New
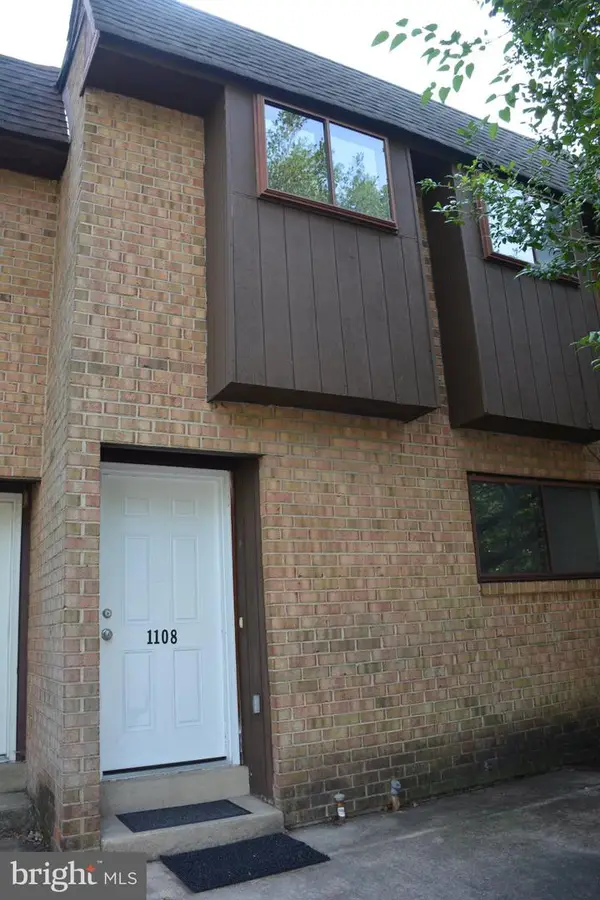 $265,000Active3 beds 2 baths1,250 sq. ft.
1108 Blair Ct, NEWARK, DE 19711
MLS# DENC2107694Listed by: REALTY MARK CITYSCAPE


Protect your home and budget from life's surprises with an Assurant Home Warranty, backed by a partner that supports you through every step of homeownership. Explore Plans.
© 2026 Better Homes and Gardens Real Estate LLC. An Anywhere Real Estate company. All rights reserved. Better Homes and Gardens® Real Estate is a registered trademark owned by Meredith Operations Corporation, licensed to Better Homes and Gardens Real Estate LLC and used with permission. Better Homes and Gardens Real Estate LLC fully supports the principles of the Fair Housing Act and the Equal Opportunity Act. Listing information is deemed reliable but is not guaranteed accurate.
Each office is independently owned and operated.
Any services or products provided by third parties are not provided by, affiliated with or related to Better Homes and Gardens Real Estate LLC, or its affiliated companies.