
23 Stage Rd, Newark, DE 19711
Local realty services provided by:Better Homes and Gardens Real Estate Valley Partners
23 Stage Rd,Newark, DE 19711
$530,000
- 4 Beds
- 3 Baths
- 2,300 sq. ft.
- Single family
- Active
Upcoming open houses
- Sun, Jul 2611:00 am - 02:00 pm
Listed by: theresa v thomas
Office: compass
MLS#:DENC2097466
Source:BRIGHTMLS
Price summary
- Price:$530,000
- Price per sq. ft.:$230.43
About this home
Welcome to 23 Stage Road, a spacious and well-maintained retreat nestled on nearly a full acre, in the rarely available cozy Stage Road community. This impressive property offers approximately 2,300 square feet of living space, perfectly balancing classic charm with the freedom of a sprawling 0.94-acre lot—all with the added benefit of no HOA.
Step inside to find a home brimming with character and high-quality finishes. The interior features a thoughtful mix of hardwood, tile, and slate flooring that flows throughout the main living areas. With four generously sized bedrooms and three full bathrooms, there is plenty of room for everyone to find their own corner of comfort.
The kitchen and dining areas are designed for effortless entertaining, while the unfinished basement provides a massive footprint for storage or the opportunity to create a custom space tailored to your needs.
One of the standout benefits of this property is the upcoming installation of a brand-new gravity septic system, scheduled for completion in August 2026. This planned upgrade offers incredible peace of mind, ensuring the home’s infrastructure meets modern standards well into the future.
The exterior is just as inviting, featuring a brand new deck and screened porch with ceiling fan, and a two-car attached garage. The true star of the show, however, is the expansive yard. Whether you’re looking to host summer gatherings, start a garden, or simply enjoy the privacy of your own green oasis, this lot offers endless possibilities.
Location is everything, and this home puts you right where you want to be. You are just a quick trip away from the University of Delaware, the scenic trails and outdoor recreation of White Clay Creek State Park, and a variety of local shopping and dining options. This property is a rare find that combines a large, private lot with the convenience of Newark living. Come see the potential for yourself!...
Contact an agent
Home facts
- Year built:1972
- Listing ID #:DENC2097466
- Added:1 day(s) ago
- Updated:July 25, 2026 at 10:45 AM
Rooms and interior
- Bedrooms:4
- Total bathrooms:3
- Full bathrooms:3
- Flooring:Hardwood
- Dining Description:Dining Area, Formal/Separate Dining Room
- Bathrooms Description:Primary Bath(s)
- Kitchen Description:Built-In Microwave, Built-In Range, Carpet, Combination Kitchen/Living, Dishwasher, Kitchen - Gourmet, Pantry, Recessed Lighting, Refrigerator, Stainless Steel Appliances, Upgraded Countertops, Water Heater
- Bedroom Description:Carpet, Entry Level Bedroom, Walk In Closet(s)
- Basement:Yes
- Basement Description:Full
- Living area:2,300 sq. ft.
Heating and cooling
- Cooling:Central A/C
- Heating:Forced Air, Oil
Structure and exterior
- Roof:Architectural Shingle
- Year built:1972
- Building area:2,300 sq. ft.
- Lot area:0.94 Acres
- Lot Features:Front Yard, Level, Partly Wooded, Private, Rear Yard, Secluded, Suburban, Trees/Wooded, Unrestricted
- Architectural Style:Cape Cod
- Construction Materials:Block, Metal Siding
- Exterior Features:Deck(s), Enclosed, Gutter System, Outbuilding(s), Porch(es), Screened
- Foundation Description:Block
- Levels:2 Stories
Schools
- High school:NEWARK
- Middle school:SHUE-MEDILL
- Elementary school:MACLARY
Utilities
- Water:Well
- Sewer:Gravity Sept Fld
Finances and disclosures
- Price:$530,000
- Price per sq. ft.:$230.43
- Tax amount:$4,970 (2025)
Features and amenities
- Laundry features:Dryer, Washer
- Amenities:200+ Amp Service, Attic, Cable TV, Carpet, Double Hung Windows, Double Pane Windows, Electric Available, Phone, Recessed Lighting, Replacement Windows, Water Treat System
Parking
- Parking description:Asphalt Driveway, Attached Garage, Garage - Side Entry, Garage Door Opener
- Garage:Yes
- Garage spaces:2
New listings near 23 Stage Rd
- Open Sun, 11am to 1pmNew
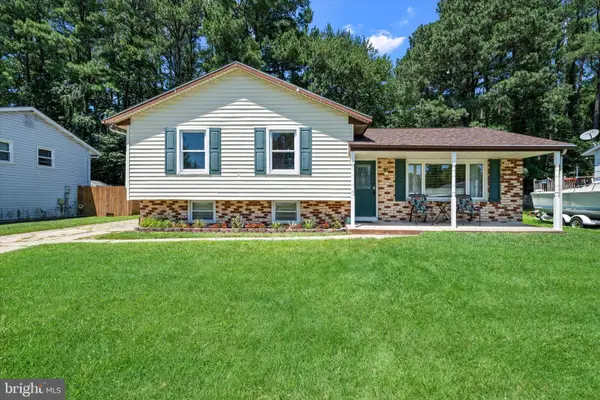 $374,900Active3 beds 2 baths1,600 sq. ft.
129 Scottfield Dr, NEWARK, DE 19713
MLS# DENC2107360Listed by: COMPASS - New
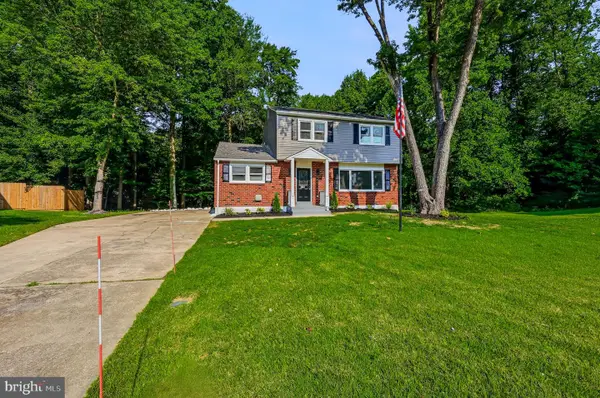 $449,900Active3 beds 4 baths2,200 sq. ft.
136 Hedgewick Dr, NEWARK, DE 19702
MLS# DENC2107708Listed by: COMPASS - New
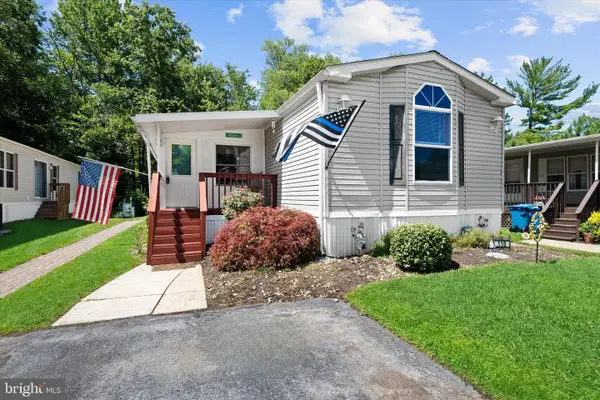 $79,900Active3 beds 2 baths1,534 sq. ft.
110 W Tulip Ct, NEWARK, DE 19713
MLS# DENC2107728Listed by: COMPASS - Open Sun, 1 to 3pmNew
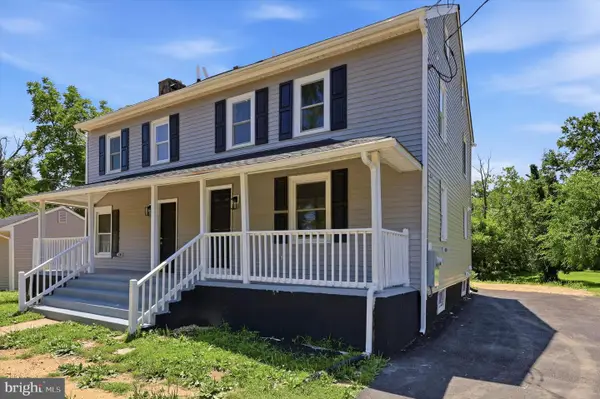 $575,000Active6 beds -- baths2,125 sq. ft.
28-30 E Main St, NEWARK, DE 19702
MLS# DENC2107836Listed by: COMPASS - Open Sat, 12 to 2pmNew
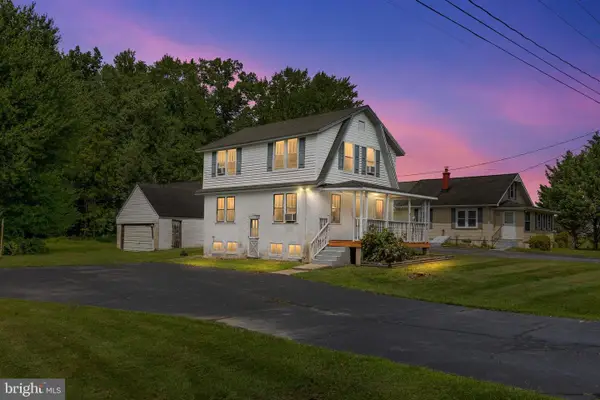 $250,000Active4 beds 1 baths1,325 sq. ft.
2061 Pleasant Valley Rd, NEWARK, DE 19702
MLS# DENC2107778Listed by: CROWN HOMES REAL ESTATE - Open Sun, 1 to 3pmNew
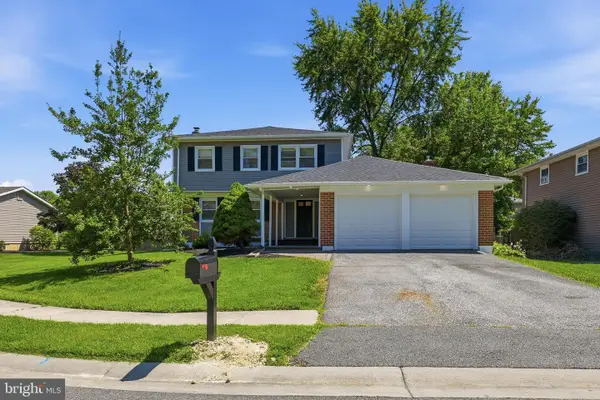 $499,900Active4 beds 3 baths2,550 sq. ft.
8 Harvest Trl, NEWARK, DE 19702
MLS# DENC2107814Listed by: COMPASS - New
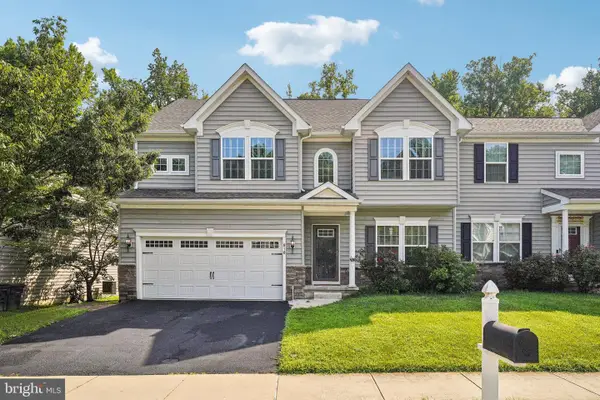 $535,000Active4 beds 4 baths3,075 sq. ft.
818 N Aikens Tavern Ct, NEWARK, DE 19702
MLS# DENC2107632Listed by: REDFIN CORPORATION - New
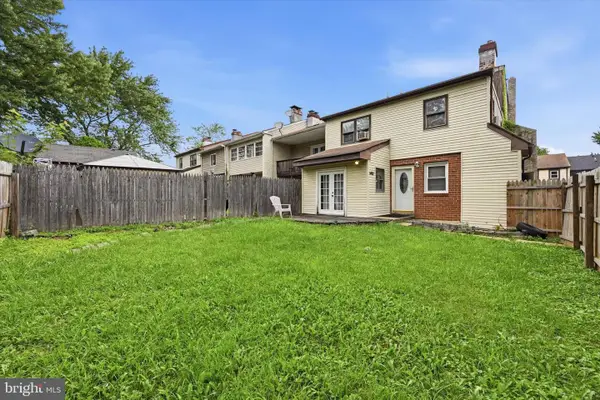 $295,000Active3 beds 2 baths1,360 sq. ft.
1402 Flanders Way, NEWARK, DE 19702
MLS# DENC2107746Listed by: CROWN HOMES REAL ESTATE - New
 $575,000Active4 beds 4 baths3,325 sq. ft.
532 Luchu Way, NEWARK, DE 19702
MLS# DENC2107752Listed by: COMPASS


Protect your home and budget from life's surprises with an Assurant Home Warranty, backed by a partner that supports you through every step of homeownership. Explore Plans.
© 2026 Better Homes and Gardens Real Estate LLC. An Anywhere Real Estate company. All rights reserved. Better Homes and Gardens® Real Estate is a registered trademark owned by Meredith Operations Corporation, licensed to Better Homes and Gardens Real Estate LLC and used with permission. Better Homes and Gardens Real Estate LLC fully supports the principles of the Fair Housing Act and the Equal Opportunity Act. Listing information is deemed reliable but is not guaranteed accurate.
Each office is independently owned and operated.
Any services or products provided by third parties are not provided by, affiliated with or related to Better Homes and Gardens Real Estate LLC, or its affiliated companies.