
12 Holly Ln, Ocean View, DE 19970
Local realty services provided by:Better Homes and Gardens Real Estate Murphy & Co.
12 Holly Ln,Ocean View, DE 19970
$750,000
- 4 Beds
- 3 Baths
- 2,650 sq. ft.
- Single family
- Active
Listed by: trevor a. clark, abby clark
Office: 1st choice properties llc.
MLS#:DESU2115228
Source:BRIGHTMLS
Price summary
- Price:$750,000
- Price per sq. ft.:$283.02
About this home
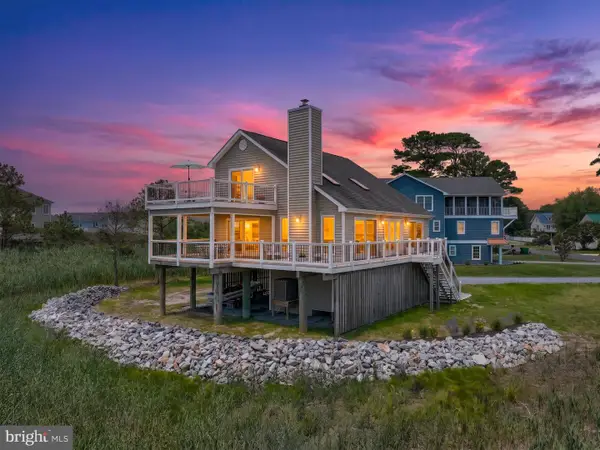
Discover the charm of this beautiful Insight built home with 4-bedrooms, 3-bathrooms nestled in the desirable Woodland Park community, only 2.6 miles to the sand in downtown Bethany Beach. This neighborhood has no HOA. Built in 2014, this contemporary and traditional-style residence boasts an open floor plan that seamlessly connects the gourmet kitchen, complete with upgraded countertops, an island, breakfast bar, and high end appliances. Thoughtful details throughout include crown molding and inviting living spaces designed for everyday comfort. Step outside to a beautifully landscaped 0.39-acre lot, partly wooded with mature trees for a tranquil natural setting, featuring extensive hardscaping and multiple outdoor area living spaces, including a front porch, deck and paver patio, ideal for entertaining or relaxing in nature. The home is equipped with energy-efficient double-pane windows and a tankless water heater, ensuring comfort and a propane whole house generator for sustainability. Located in a vibrant neighborhood, residents benefit from nearby parks, excellent schools, and convenient public services. The community fosters a welcoming atmosphere, perfect for enjoying leisurely strolls or engaging in local events. With an attached oversized garage and ample driveway space, parking is a breeze. Additional storage available in the lovely backyard shed. This home is not just a place to live; it's a sanctuary where comfort meets community. Experience the perfect blend of modern amenities and natural beauty in Woodland Park, where every day feels like a retreat....
Contact an agent
Home facts
- Year built:2014
- Listing ID #:DESU2115228
- Added:5 day(s) ago
- Updated:July 10, 2026 at 02:03 PM
Rooms and interior
- Bedrooms:4
- Total bathrooms:3
- Full bathrooms:3
- Flooring:Carpet, Ceramic Tile, Engineered Wood
- Dining Description:Dining Area
- Kitchen Description:Breakfast Area, Built-In Microwave, Built-In Range, Carpet, Crown Moldings, Dishwasher, Disposal, Icemaker, Kitchen - Eat-In, Kitchen - Gourmet, Kitchen - Island, Oven - Self Cleaning, Oven - Single, Oven/Range - Gas, Pantry, Recessed Lighting, Refrigerator, Upgraded Countertops, Water Heater - Tankless
- Bedroom Description:Carpet, Entry Level Bedroom, Walk In Closet(s)
- Living area:2,650 sq. ft.
Heating and cooling
- Cooling:Ceiling Fan(s), Central A/C
- Heating:Forced Air, Natural Gas
Structure and exterior
- Roof:Architectural Shingle
- Year built:2014
- Building area:2,650 sq. ft.
- Lot area:0.39 Acres
- Lot Features:Landscaping, Partly Wooded
- Architectural Style:Contemporary, Traditional
- Construction Materials:Vinyl Siding
- Exterior Features:Deck(s), Extensive Hardscape, Outbuilding(s), Outside Shower, Patio(s), Porch(es)
- Foundation Description:Crawl Space
- Levels:2 Stories
Schools
- High school:INDIAN RIVER
- Middle school:SELBYVILLE
- Elementary school:LORD BALTIMORE
Utilities
- Water:Public
- Sewer:Public Sewer
Finances and disclosures
- Price:$750,000
- Price per sq. ft.:$283.02
- Tax amount:$1,812
Features and amenities
- Laundry features:Dryer, Dryer - Electric, Dryer - Front Loading, Washer - Front Loading
- Amenities:120/240V, 200+ Amp Service, Cable TV, Carpet, Ceiling Fan(s), Central Vaccum, Central Vacuum, Crown Moldings, Double Pane Windows, Exterior Cameras, Phone, Recessed Lighting, Water Treat System, Window Treatments
Parking
- Parking description:Additional Storage Area, Attached Garage, Concrete Driveway, Garage - Front Entry, Garage Door Opener, Oversized
- Garage:Yes
- Garage spaces:2
New listings near 12 Holly Ln
- New
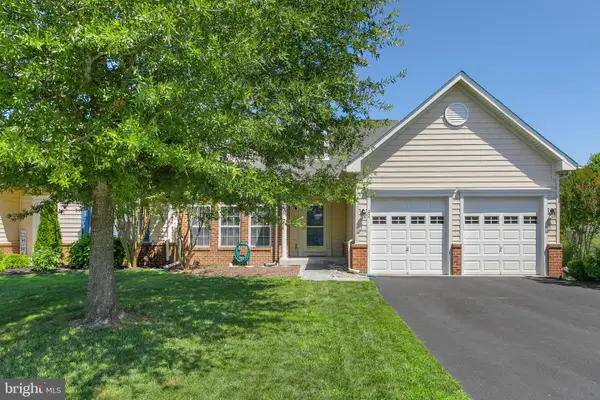 $414,900Active3 beds 3 baths2,281 sq. ft.
22 Brighton St, OCEAN VIEW, DE 19970
MLS# DESU2115442Listed by: LONG & FOSTER REAL ESTATE, INC. - New
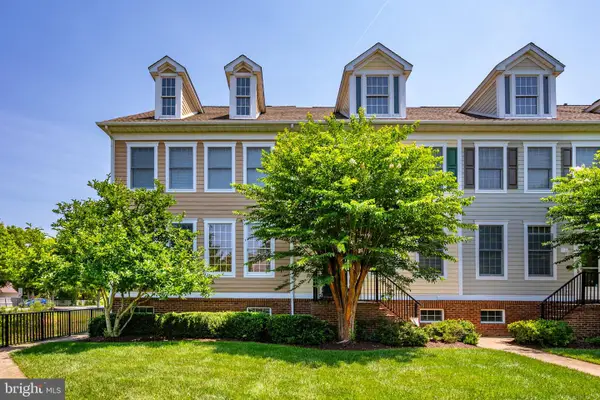 $495,000Active3 beds 3 baths2,340 sq. ft.
3 Village Green Dr, OCEAN VIEW, DE 19970
MLS# DESU2115832Listed by: RED CEDAR REAL ESTATE, LLC - New
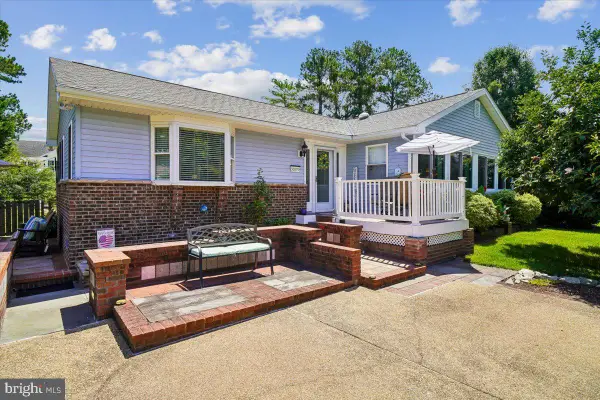 $385,000Active3 beds 2 baths2,155 sq. ft.
30879 Maplewood Rd, OCEAN VIEW, DE 19970
MLS# DESU2115652Listed by: COLDWELL BANKER REALTY - New
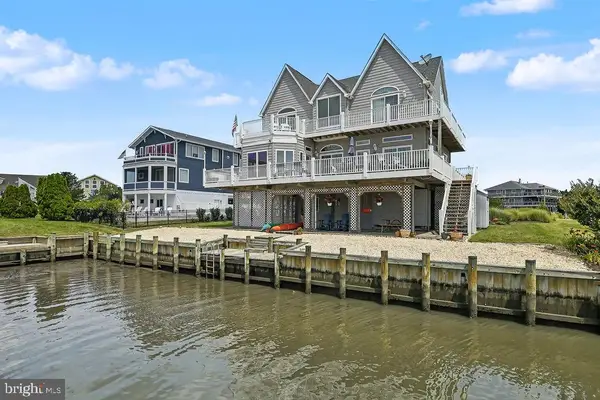 $1,595,000Active5 beds 4 baths2,300 sq. ft.
38884 Cove Ct, OCEAN VIEW, DE 19970
MLS# DESU2115846Listed by: PATTERSON-SCHWARTZ-HOCKESSIN - New
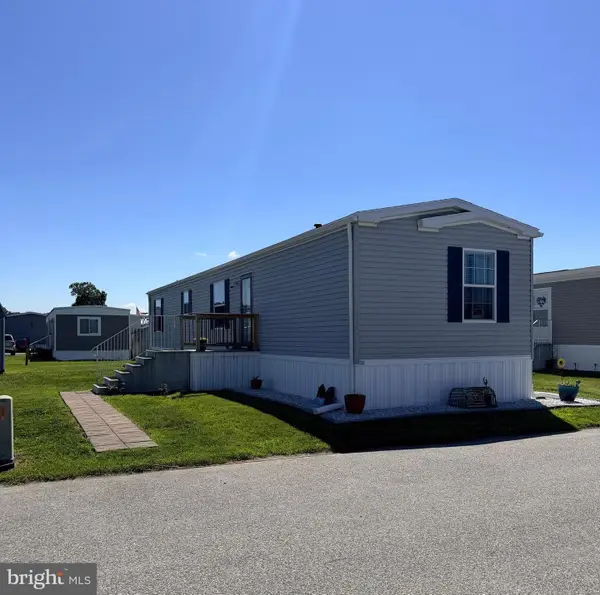 $169,900Active2 beds 2 baths1,056 sq. ft.
38345 Squirrel Rd, OCEAN VIEW, DE 19970
MLS# DESU2115844Listed by: BERKSHIRE HATHAWAY HOMESERVICES PENFED REALTY - OP - New
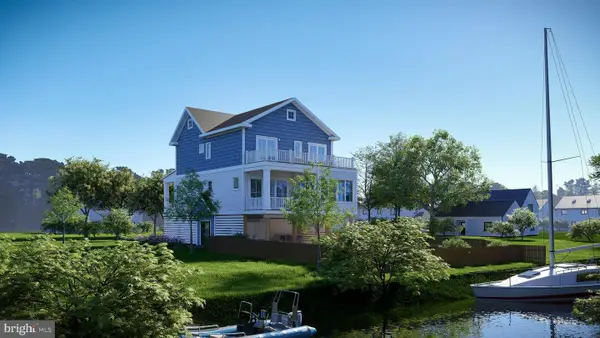 $1,599,900Active5 beds 5 baths2,729 sq. ft.
38185 Martins Way, OCEAN VIEW, DE 19970
MLS# DESU2115670Listed by: MONUMENT SOTHEBY'S INTERNATIONAL REALTY - New
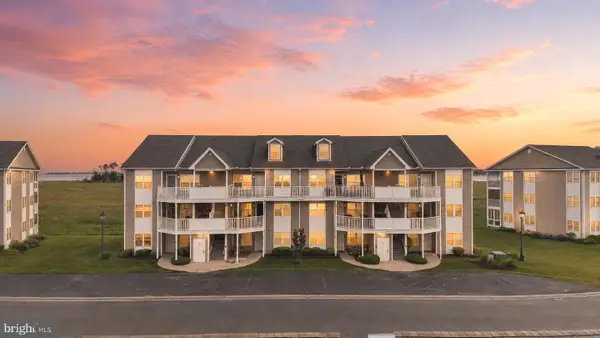 $499,000Active4 beds 4 baths1,919 sq. ft.
37448 Pettinaro Dr #57-6, OCEAN VIEW, DE 19970
MLS# DESU2115702Listed by: CROWN HOMES REAL ESTATE - Coming Soon
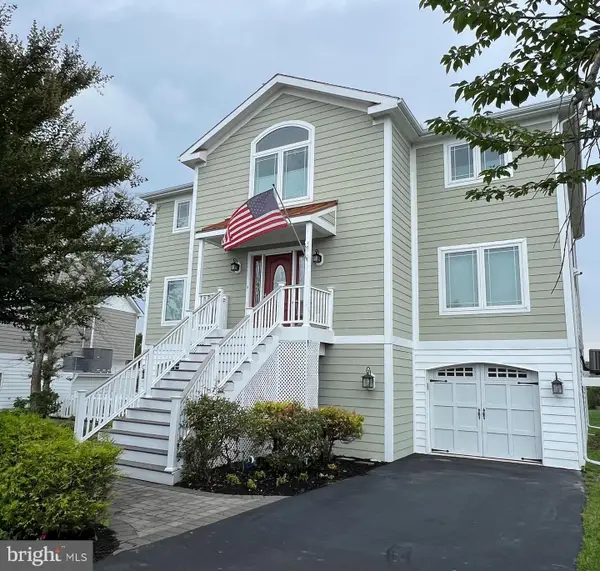 $1,395,000Coming Soon5 beds 4 baths
38065 Whitesview Cir, OCEAN VIEW, DE 19970
MLS# DESU2115666Listed by: KELLER WILLIAMS REALTY - New
 $750,000Active3 beds 2 baths1,476 sq. ft.
38618 Indian Trl, OCEAN VIEW, DE 19970
MLS# DESU2115578Listed by: EXP REALTY, LLC


Protect your home and budget from life's surprises with an Assurant Home Warranty, backed by a partner that supports you through every step of homeownership. Explore Plans.
© 2026 Better Homes and Gardens Real Estate LLC. An Anywhere Real Estate company. All rights reserved. Better Homes and Gardens® Real Estate is a registered trademark owned by Meredith Operations Corporation, licensed to Better Homes and Gardens Real Estate LLC and used with permission. Better Homes and Gardens Real Estate LLC fully supports the principles of the Fair Housing Act and the Equal Opportunity Act. Listing information is deemed reliable but is not guaranteed accurate.
Each office is independently owned and operated.
Any services or products provided by third parties are not provided by, affiliated with or related to Better Homes and Gardens Real Estate LLC, or its affiliated companies.