
213 Willow Oak Ave, Ocean View, DE 19970
Local realty services provided by:Better Homes and Gardens Real Estate Reserve
Listed by: shannon l smith hunt
Office: northrop realty
MLS#:DESU2120864
Source:BRIGHTMLS
Price summary
- Price:$619,000
- Price per sq. ft.:$281.36
About this home
Coastal living meets resort-style amenities in this beautifully maintained townhome located in one of the area’s premier golf communities. Lovingly cared for by its original owners and never rented, this exceptional 4-bedroom, 3.5-bath home is in excellent condition and ready for its next chapter.
A welcoming front porch sets the tone, while the screened rear porch and adjoining deck provide the perfect place to relax after a day at the beach. Enjoy peaceful views of the lawn and adjacent wooded open space, with no road or power lines directly behind the home and the occasional wildlife sighting adding to the serene setting.
Inside, the open-concept floor plan is warm and inviting, featuring new engineered hardwood flooring throughout the main living area. The well-appointed kitchen offers stainless steel appliances, abundant cabinetry, generous counter space, and a pantry, making it ideal for both everyday living and entertaining.
The first-floor primary suite offers the convenience of one-level living and features a spacious walk-in closet and private bath. A laundry room and attached garage complete the main level. Upstairs, three generously sized guest bedrooms and a shared full bath provide comfortable accommodations for family and friends.
Enjoy a truly low-maintenance coastal lifestyle with an impressive array of amenities and services included in the HOA/Condo fee. Residents enjoy access to outdoor and indoor pools, tennis courts, multi-sport courts, basketball courts, a fitness center, and seasonal beach shuttle service. The fee also includes HD cable TV, high-speed internet, trash removal, building insurance, exterior building maintenance, landscape maintenance and irrigation, professional management, long-term reserve funding, and common area maintenance.
The community also features 27 holes of championship golf, a clubhouse with year-round dining, a golf shop, playground, and an active social atmosphere. Golf memberships are available for those looking to take full advantage of this premier course and lifestyle.
Conveniently located just minutes from Bethany Beach, the bay, shopping, dining, and entertainment, this move-in-ready home offers an exceptional combination of comfort, recreation, and coastal convenience. Whether you are searching for a primary residence, second home, or beach retreat, this is a wonderful opportunity to enjoy the best of Delaware coastal living....
Contact an agent
Home facts
- Year built:2005
- Subdivision & Development:BEAR TRAP
- Listing ID #:DESU2120864
- Added:6 day(s) ago
- Updated:September 29, 2026 at 02:00 PM
Rooms and interior
- Bedrooms:4
- Total bathrooms:4
- Full bathrooms:3
- Half bathrooms:1
- Flooring:Carpet, Ceramic Tile, Hardwood
- Bathrooms Description:Bathroom 3, Half Bath, Primary Bathroom
- Kitchen Description:Dishwasher, Exhaust Fan, Freezer, Icemaker, Kitchen - Island, Oven - Wall, Pantry, Recessed Lighting, Refrigerator, Stove, Water Heater
- Bedroom Description:Entry Level Bedroom, Primary Bedroom
- Living area:2,200 sq. ft.
Heating and cooling
- Cooling:Central A/C
- Heating:Electric, Heat Pump(s)
Structure and exterior
- Roof:Architectural Shingle
- Year built:2005
- Building area:2,200 sq. ft.
- Lot Features:Backs to Trees, Corner Lot/Unit, Front Yard, Landscaping, Pond, Rear Yard, SideYard(s)
- Architectural Style:Coastal
- Construction Materials:HardiPlank Type, Stick Built
- Exterior Features:Deck(s), Porch(es), Roof, Screened, Sidewalks, Sport Court, Street Lights, Wrap Around
- Foundation Description:Crawl Space
- Levels:2 Stories
Schools
- High school:INDIAN RIVER
- Middle school:SELBYVILLE
- Elementary school:LORD BALTIMORE
Utilities
- Water:Public
- Sewer:Public Sewer
Finances and disclosures
- Price:$619,000
- Price per sq. ft.:$281.36
- Tax amount:$1,180 (2026)
Features and amenities
- Laundry features:Washer
- Amenities:Ceiling Fan(s), Double Pane Windows, Main Entrance Lock, Recessed Lighting, Smoke Detector, Window Treatments
Parking
- Parking description:Attached Garage, Garage - Front Entry, Garage Door Opener, On Street
- Garage:Yes
- Garage spaces:1
New listings near 213 Willow Oak Ave
- Coming Soon
 $329,000Coming Soon2 beds 2 baths1,112 sq. ft.
37434 Pettinaro Dr #4701, OCEAN VIEW, DE 19970
MLS# DESU2121456Listed by: COLDWELL BANKER REALTY - Coming Soon
 $560,000Coming Soon3 beds 2 baths1,314 sq. ft.
38353 N Mill Ln, OCEAN VIEW, DE 19970
MLS# DESU2121430Listed by: KELLER WILLIAMS REALTY - Coming Soon
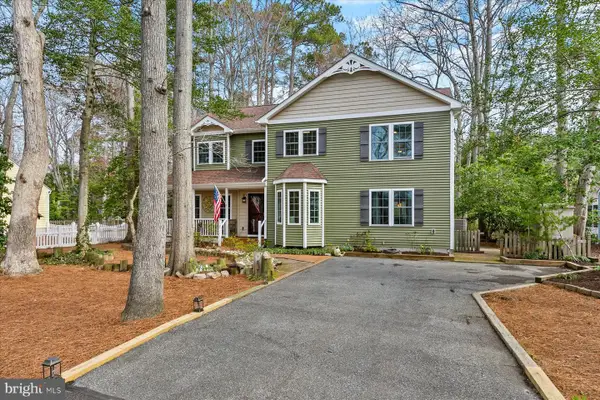 $650,000Coming Soon4 beds 4 baths2,500 sq. ft.
9 Columbia Ave, OCEAN VIEW, DE 19970
MLS# DESU2121202Listed by: NORTHROP REALTY - Coming Soon
 $255,000Coming Soon0.38 Acres
14 Holly Ln, OCEAN VIEW, DE 19970
MLS# DESU2121096Listed by: KELLER WILLIAMS REALTY - New
 $525,000Active4 beds 2 baths1,425 sq. ft.
17 New Castle Ct, OCEAN VIEW, DE 19970
MLS# DESU2121316Listed by: PATTERSON-SCHWARTZ-REHOBOTH - New
 $474,900Active4 beds 3 baths2,000 sq. ft.
38337 N. Mill Lane N #119, OCEAN VIEW, DE 19970
MLS# DESU2121258Listed by: KELLER WILLIAMS PLATINUM REALTY - WYOMISSING 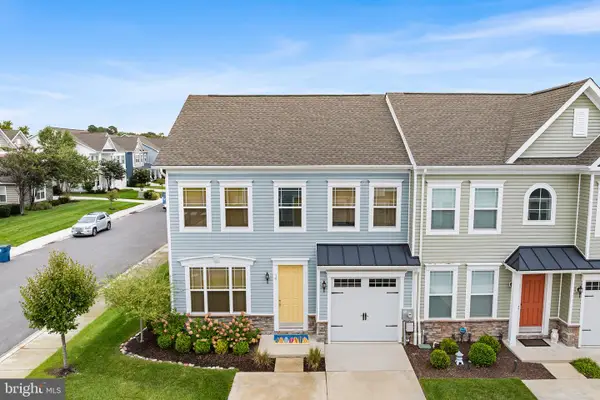 $579,000Pending3 beds 3 baths1,820 sq. ft.
14 Basin Cove Way, OCEAN VIEW, DE 19970
MLS# DESU2121092Listed by: REDFIN CORPORATION- New
 $780,000Active4 beds 3 baths3,219 sq. ft.
36126 Vireo Cir, OCEAN VIEW, DE 19970
MLS# DESU2121116Listed by: LONG & FOSTER REAL ESTATE, INC. - New
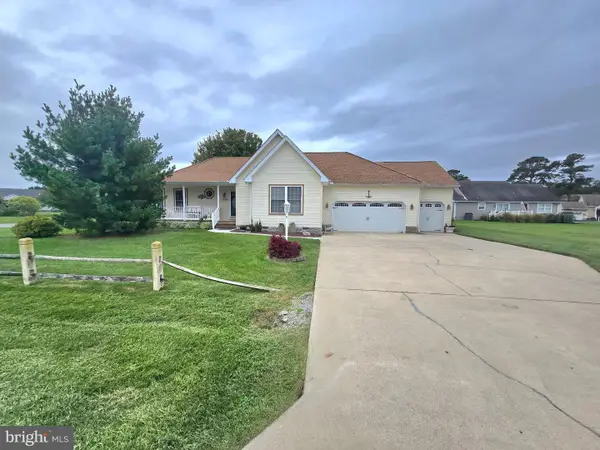 $695,000Active4 beds 3 baths2,064 sq. ft.
38269 Waterway Dr, OCEAN VIEW, DE 19970
MLS# DESU2120958Listed by: RE/MAX ONE  $1,100,000Pending3.06 Acres
30380 Cedar Neck Rd, OCEAN VIEW, DE 19970
MLS# DESU2119940Listed by: KELLER WILLIAMS REALTY DELMARVA


Protect your home and budget from life's surprises with an Assurant Home Warranty, backed by a partner that supports you through every step of homeownership. Explore Plans.
© 2026 Better Homes and Gardens Real Estate LLC. An Anywhere Real Estate company. All rights reserved. Better Homes and Gardens® Real Estate is a registered trademark owned by Meredith Operations Corporation, licensed to Better Homes and Gardens Real Estate LLC and used with permission. Better Homes and Gardens Real Estate LLC fully supports the principles of the Fair Housing Act and the Equal Opportunity Act. Listing information is deemed reliable but is not guaranteed accurate.
Each office is independently owned and operated.
Any services or products provided by third parties are not provided by, affiliated with or related to Better Homes and Gardens Real Estate LLC, or its affiliated companies.