
30977 Scissorbill Rd, Ocean View, DE 19970
Local realty services provided by:Better Homes and Gardens Real Estate Valley Partners
30977 Scissorbill Rd,Ocean View, DE 19970
$899,900
- 4 Beds
- 4 Baths
- - sq. ft.
- Single family
- Coming Soon
Listed by: jennifer hughes
Office: keller williams realty
MLS#:DESU2115958
Source:BRIGHTMLS
Price summary
- Price:$899,900
- Monthly HOA dues:$330
About this home
Located on a private wooded homesite in Bay Forest, this spacious 4-bedroom, 3.5-bath home offers approx. 3,700 square feet of living space along with exceptional outdoor living areas designed to enjoy the coastal lifestyle.
The curb appeal begins with a covered stone front porch, custom stone walkways, and extensive hardscaping that wraps around the home. Out back, you'll find a true outdoor retreat featuring a large deck, an expansive screened porch with sun shades, and a beautiful stone patio with sitting wall—all overlooking a peaceful wooded backdrop that provides both privacy and a natural setting rarely found in resort communities.
Inside, a dramatic two-story foyer welcomes guests through a stunning stained-glass front door accented with sidelights and transom windows. Hardwood flooring, plantation shutters, crown molding, decorative trim, and wrought-iron stair railings add character throughout the home. The formal living room features a bay window, while the spacious dining room provides plenty of room for gatherings and holiday entertaining.
The family room showcases a vaulted ceiling and gas fireplace with upgraded tile surround and flows into the large kitchen featuring granite countertops, tiled backsplash, stainless steel appliances, luxury vinyl plank flooring, and an oversized dining area.
The first-floor owner's suite offers a tray ceiling, large walk-in closet, and private bath with soaking tub and frameless glass shower. Also on the first floor are a laundry room with cabinetry and a powder room. Upstairs, a second owner's suite, two additional bedrooms, full bath, and an oversized bonus recreation room provide ample space for family and guests.
Additional features include first floor laundry room with cabinets and utility sink, a tankless water heater, lawn irrigation (with its own well and a new controller), ceiling fans throughout, a two-car garage with upgraded flooring, shelving, and workbench area, and a recently updated HVAC system for added peace of mind.
Residents of Bay Forest enjoy resort-style amenities including a lazy river and water slides, 2 resort-style pools, clubhouse, fitness center, tennis and pickleball courts (indoor courts, too), walking trails, playgrounds, kayak launch and kayak storage, herb garden, game room with skeeball, foosball, ping pong, shuffleboard, bocce, indoor basketball, and a seasonal beach shuttle to Bethany Beach. Located just minutes from Bethany Beach, this property offers the perfect balance of resort-style living and coastal convenience. Spend your days enjoying the community's outstanding amenities or take a short trip to the beach, boardwalk, and local dining before returning home to your private backyard retreat surrounded by woods....
Contact an agent
Home facts
- Year built:2009
- Listing ID #:DESU2115958
- Updated:July 12, 2026 at 11:05 AM
Rooms and interior
- Bedrooms:4
- Total bathrooms:4
- Full bathrooms:3
- Half bathrooms:1
- Flooring:Carpet, Hardwood, Luxury Vinyl Plank
- Dining Description:Combination Dining/Living, Combination Kitchen/Dining, Dining Area, Dining Room, Formal/Separate Dining Room
- Bathrooms Description:Primary Bath(s)
- Kitchen Description:Breakfast Area, Carpet, Combination Kitchen/Living, Kitchen - Eat-In, Kitchen - Island, Pantry, Recessed Lighting, Upgraded Countertops, Water Heater - Tankless
- Bedroom Description:Carpet, Entry Level Bedroom, Walk In Closet(s)
Heating and cooling
- Cooling:Central A/C
- Heating:Forced Air, Natural Gas
Structure and exterior
- Year built:2009
- Lot Features:Backs to Trees
- Architectural Style:Colonial, Traditional
- Construction Materials:Frame
- Exterior Features:Bump-outs, Deck(s), Extensive Hardscape, Lawn Sprinkler, Patio(s), Porch(es), Screened, Sidewalks, Street Lights, Underground Lawn Sprinkler
- Foundation Description:Crawl Space
- Levels:2 Stories
Utilities
- Water:Public
- Sewer:Public Sewer
Finances and disclosures
- Price:$899,900
- Tax amount:$1,799 (2025)
Features and amenities
- Amenities:Cable TV Available, Carpet, Ceiling Fan(s), Chair Railings, Natural Gas Available, Recessed Lighting, Window Treatments
Parking
- Parking description:Attached Garage, Garage - Front Entry, Garage Door Opener
- Garage:Yes
- Garage spaces:2
New listings near 30977 Scissorbill Rd
- Coming Soon
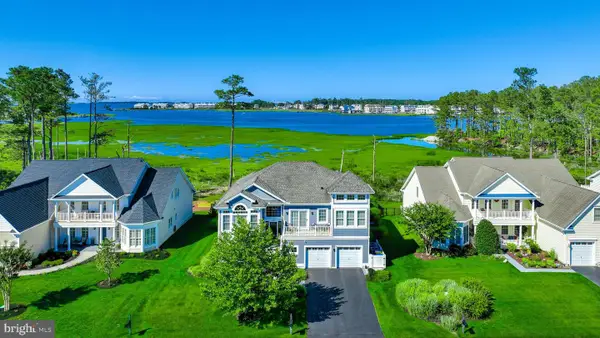 $1,399,000Coming Soon4 beds 4 baths
37483 Seaside Dr, OCEAN VIEW, DE 19970
MLS# DESU2115944Listed by: KELLER WILLIAMS REALTY - Open Sun, 11am to 1pmNew
 $465,000Active3 beds 2 baths1,424 sq. ft.
29 Bennett Point Ln #1, OCEAN VIEW, DE 19970
MLS# DESU2115860Listed by: KELLER WILLIAMS REALTY - New
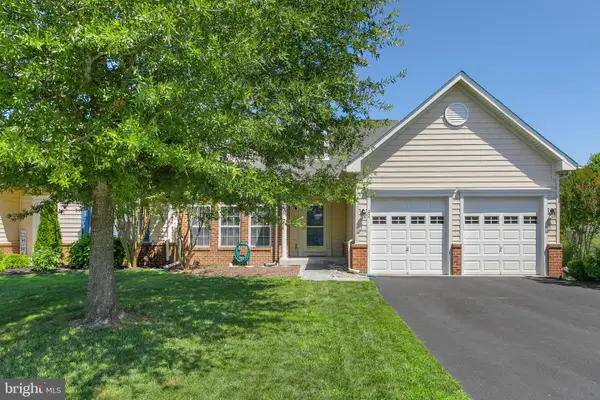 $414,900Active3 beds 3 baths2,281 sq. ft.
22 Brighton St, OCEAN VIEW, DE 19970
MLS# DESU2115442Listed by: LONG & FOSTER REAL ESTATE, INC. - New
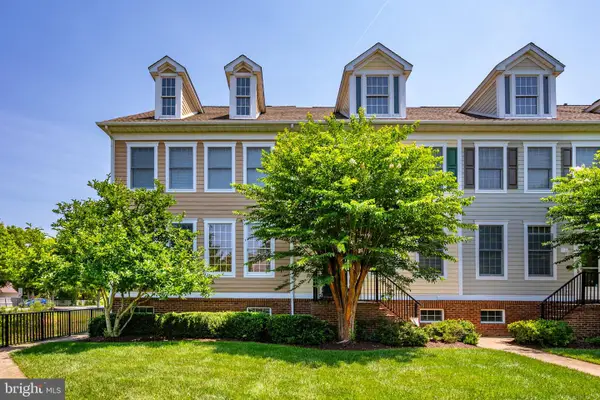 $495,000Active3 beds 3 baths2,340 sq. ft.
3 Village Green Dr, OCEAN VIEW, DE 19970
MLS# DESU2115832Listed by: RED CEDAR REAL ESTATE, LLC - New
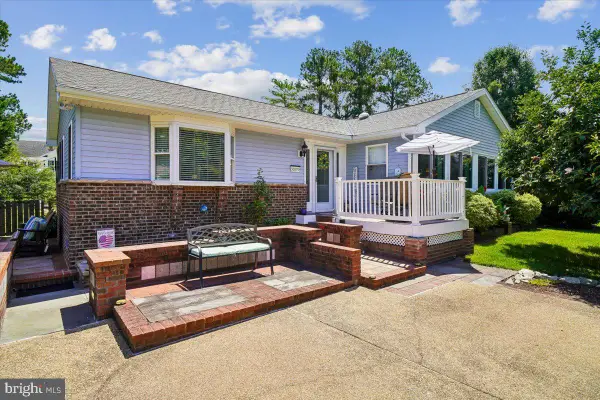 $385,000Active3 beds 2 baths2,155 sq. ft.
30879 Maplewood Rd, OCEAN VIEW, DE 19970
MLS# DESU2115652Listed by: COLDWELL BANKER REALTY - New
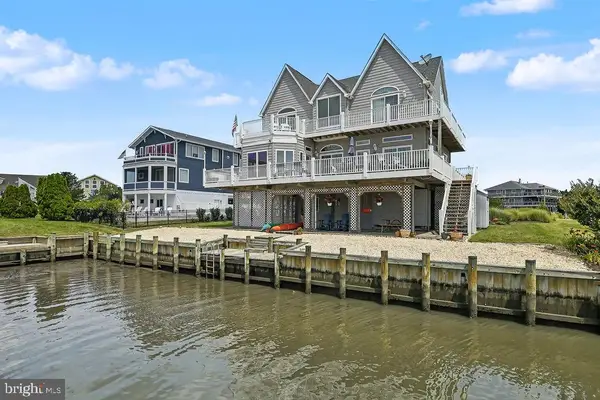 $1,595,000Active5 beds 4 baths2,300 sq. ft.
38884 Cove Ct, OCEAN VIEW, DE 19970
MLS# DESU2115846Listed by: PATTERSON-SCHWARTZ-HOCKESSIN - New
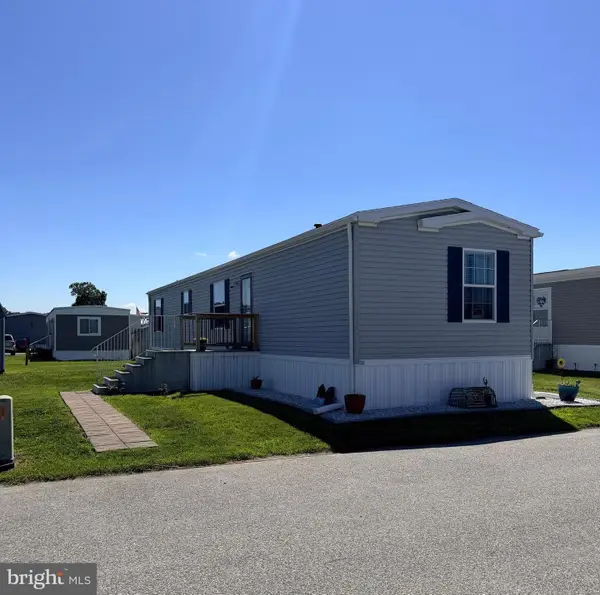 $169,900Active2 beds 2 baths1,056 sq. ft.
38345 Squirrel Rd, OCEAN VIEW, DE 19970
MLS# DESU2115844Listed by: BERKSHIRE HATHAWAY HOMESERVICES PENFED REALTY - OP - New
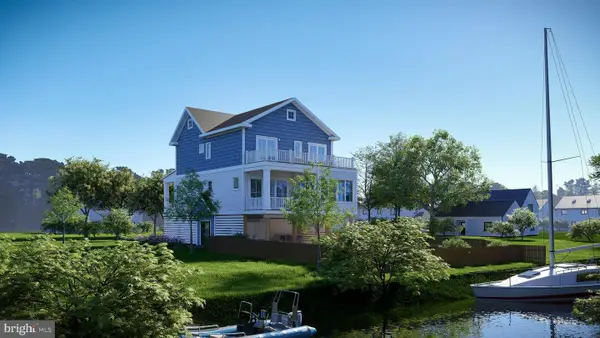 $1,599,900Active5 beds 5 baths2,729 sq. ft.
38185 Martins Way, OCEAN VIEW, DE 19970
MLS# DESU2115670Listed by: MONUMENT SOTHEBY'S INTERNATIONAL REALTY - New
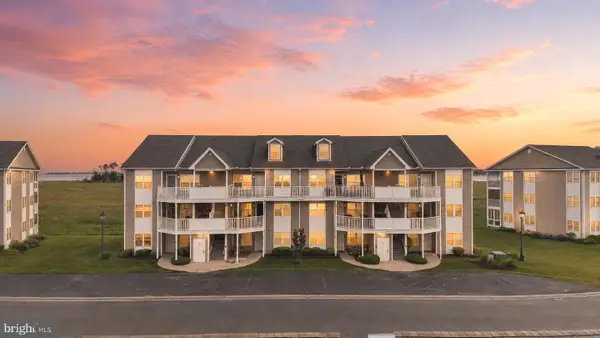 $499,000Active4 beds 4 baths1,919 sq. ft.
37448 Pettinaro Dr #57-6, OCEAN VIEW, DE 19970
MLS# DESU2115702Listed by: CROWN HOMES REAL ESTATE


Protect your home and budget from life's surprises with an Assurant Home Warranty, backed by a partner that supports you through every step of homeownership. Explore Plans.
© 2026 Better Homes and Gardens Real Estate LLC. An Anywhere Real Estate company. All rights reserved. Better Homes and Gardens® Real Estate is a registered trademark owned by Meredith Operations Corporation, licensed to Better Homes and Gardens Real Estate LLC and used with permission. Better Homes and Gardens Real Estate LLC fully supports the principles of the Fair Housing Act and the Equal Opportunity Act. Listing information is deemed reliable but is not guaranteed accurate.
Each office is independently owned and operated.
Any services or products provided by third parties are not provided by, affiliated with or related to Better Homes and Gardens Real Estate LLC, or its affiliated companies.