
33160 Ogre Dr, Ocean View, DE 19970
Local realty services provided by:Better Homes and Gardens Real Estate Community Realty
Listed by: kim bowden
Office: patterson-schwartz-oceanview
MLS#:DESU2112444
Source:BRIGHTMLS
Price summary
- Price:$600,000
About this home
Beautiful, like-new home in Ocean Way Estates! This one-level gem features 3 bedrooms, 2 baths, an open-concept living area, and a stylish kitchen with stainless steel appliances. Enjoy the bonus morning room with access to a spacious deck and hardscaped outdoor space—perfect for relaxing or entertaining. Exterior propane hook up to grill is super convenient! Back yard includes Amish built shed. Bike to the beach, shopping, and dining! No HOA and low taxes make this a must-see. Professional photos coming soon!!!
Contact an agent
Home facts
- Year built:2018
- Listing ID #:DESU2112444
- Added:4 day(s) ago
- Updated:May 26, 2026 at 01:32 PM
Rooms and interior
- Bedrooms:3
- Total bathrooms:2
- Full bathrooms:2
- Flooring:Carpet, Luxury Vinyl Plank, Tile/Brick
- Dining Description:Combination Kitchen/Dining
- Kitchen Description:Built-In Microwave, Carpet, Combination Kitchen/Living, Dishwasher, Disposal, Kitchen - Eat-In, Oven/Range - Gas, Refrigerator, Water Heater
- Bedroom Description:Carpet, Entry Level Bedroom
Heating and cooling
- Cooling:Ceiling Fan(s), Central A/C
- Heating:Electric, Forced Air, Heat Pump(s)
Structure and exterior
- Roof:Architectural Shingle
- Year built:2018
- Lot Features:Backs to Trees, Cleared, Front Yard, Rear Yard, SideYard(s)
- Architectural Style:Coastal, Contemporary, Ranch/Rambler
- Construction Materials:Block, Vinyl Siding
- Exterior Features:Deck(s), Extensive Hardscape, Patio(s)
- Foundation Description:Block
- Levels:1 Story
Utilities
- Water:Community, Public
- Sewer:Public Sewer
Finances and disclosures
- Price:$600,000
- Tax amount:$1,852 (2025)
Features and amenities
- Laundry features:Dryer - Electric, Washer
- Amenities:Carpet, Ceiling Fan(s)
Parking
- Parking description:Attached Garage, Garage - Front Entry, Paved Parking, Private
- Garage:Yes
- Garage spaces:2
New listings near 33160 Ogre Dr
- Coming Soon
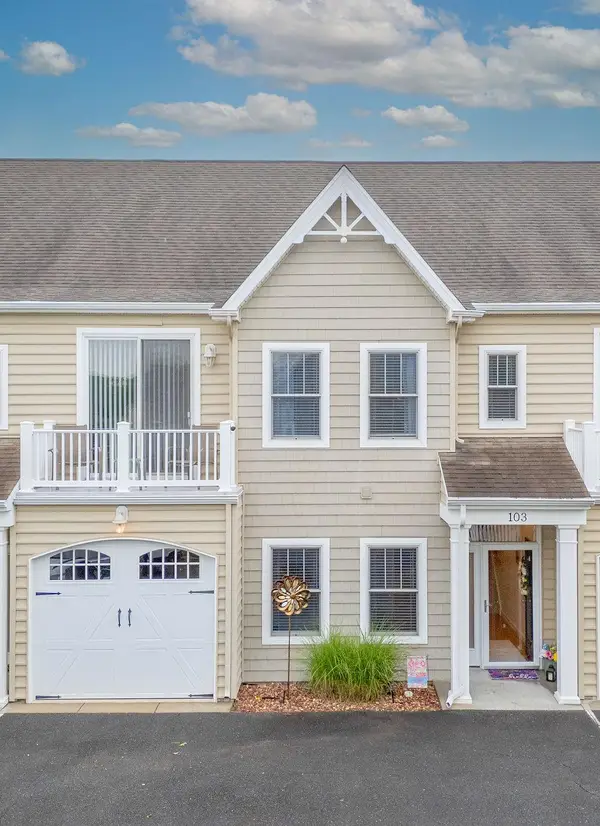 $414,900Coming Soon4 beds 4 baths
2 Smithfield Ct #103, OCEAN VIEW, DE 19970
MLS# DESU2112688Listed by: EMPOWER REAL ESTATE, LLC - New
 $399,000Active2 beds 2 baths1,160 sq. ft.
37178 Harbor Dr #2304, OCEAN VIEW, DE 19970
MLS# DESU2112648Listed by: LONG & FOSTER REAL ESTATE, INC. - Coming Soon
 $435,000Coming Soon3 beds 2 baths
79 October Glory Ave #79a, OCEAN VIEW, DE 19970
MLS# DESU2112642Listed by: LONG & FOSTER REAL ESTATE, INC. - New
 $685,000Active4 beds 4 baths2,450 sq. ft.
142 Willow Oak Ave, OCEAN VIEW, DE 19970
MLS# DESU2112384Listed by: KELLER WILLIAMS REALTY - New
 $450,000Active3 beds 2 baths1,530 sq. ft.
83a October Glory Ave, OCEAN VIEW, DE 19970
MLS# DESU2112422Listed by: KELLER WILLIAMS REALTY - Open Sat, 11am to 1pmNew
 $675,000Active3 beds 2 baths2,175 sq. ft.
38532 Goldfinch Ln, OCEAN VIEW, DE 19970
MLS# DESU2111052Listed by: NORTHROP REALTY  $425,000Pending3 beds 2 baths1,460 sq. ft.
33550 Suffolk Ln #76, OCEAN VIEW, DE 19970
MLS# DESU2111618Listed by: COMPASS- New
 $430,000Active3 beds 2 baths1,520 sq. ft.
126 October Glory Ave #h, OCEAN VIEW, DE 19970
MLS# DESU2112228Listed by: COLDWELL BANKER REALTY - New
 $473,900Active3 beds 2 baths1,648 sq. ft.
37956 William Chandler Blvd, OCEAN VIEW, DE 19970
MLS# DESU2112202Listed by: KELLER WILLIAMS REALTY


Protect your home and budget from life's surprises with an Assurant Home Warranty, backed by a partner that supports you through every step of homeownership. Explore Plans.
© 2026 Better Homes and Gardens Real Estate LLC. An Anywhere Real Estate company. All rights reserved. Better Homes and Gardens® Real Estate is a registered trademark owned by Meredith Operations Corporation, licensed to Better Homes and Gardens Real Estate LLC and used with permission. Better Homes and Gardens Real Estate LLC fully supports the principles of the Fair Housing Act and the Equal Opportunity Act. Listing information is deemed reliable but is not guaranteed accurate.
Each office is independently owned and operated.
Any services or products provided by third parties are not provided by, affiliated with or related to Better Homes and Gardens Real Estate LLC, or its affiliated companies.