
37956 William Chandler Blvd, Ocean View, DE 19970
Local realty services provided by:Better Homes and Gardens Real Estate Cassidon Realty
37956 William Chandler Blvd,Ocean View, DE 19970
$463,900
- 3 Beds
- 2 Baths
- 1,648 sq. ft.
- Single family
- Pending
Listed by: dayna feher
Office: keller williams realty
MLS#:DESU2112202
Source:BRIGHTMLS
Price summary
- Price:$463,900
- Price per sq. ft.:$281.49
- Monthly HOA dues:$135
About this home
TAKE A LOOK AT THIS GEM OF A HOME minutes from the ocean and the bay! This impeccable, lovingly maintained home offers one floor living in an open design with multiple living options: a great room with cathedral ceilings; a sunroom OR dining room with three walls of windows; and an addition that can be a sunroom, sitting room, office, or flex room. The kitchen was completely renovated in 2026 and offers white oak cabinets, quartz countertops, and rarely used appliances. Gorgeous Brazilian Koa hardwood floors in the great room, kitchen and laundry room are one of the “gems” this home offers. Three bedrooms and two bathrooms are separated from the living areas, the primary bedroom has an attached bathroom. OWNED SOLAR PANELS mean this home is energy efficient – the panels and a new roof were installed in 2011. An encapsulated crawl space with dehumidifier and sump pump add to the energy efficiency. There is outdoor living on the 3 year old Azec deck accessed from the sunroom/dining room. Storage is prime with a stick built, maintenance free shed that looks like a part of the house. There is also a storage area for kayaks, tools, under the addition. The garage can be used for more than parking a car: it is insulated, has an epoxy floor, a Mitsubishi mini-split AND a remote controlled screen on the garage front (10 times stronger than regular screening). Original owners have loved this home and have updated it throughout the years AND have maintained it impeccably. Professional photos coming....
Contact an agent
Home facts
- Year built:2002
- Subdivision & Development:SOUTH HAMPTON
- Listing ID #:DESU2112202
- Added:86 day(s) ago
- Updated:August 14, 2026 at 07:57 AM
Rooms and interior
- Bedrooms:3
- Total bathrooms:2
- Full bathrooms:2
- Flooring:Carpet, Ceramic Tile, Hardwood, Luxury Vinyl Plank
- Bathrooms Description:Primary Bath(s)
- Kitchen Description:Breakfast Area, Built-In Microwave, Dishwasher, Disposal, Extra Refrigerator/Freezer, Oven/Range - Electric, Refrigerator, Water Heater
- Living area:1,648 sq. ft.
Heating and cooling
- Cooling:Central A/C
- Heating:Forced Air, Heat Pump - Gas BackUp, Propane - Metered
Structure and exterior
- Roof:Architectural Shingle
- Year built:2002
- Building area:1,648 sq. ft.
- Architectural Style:Coastal
- Construction Materials:Frame, Stick Built, Vinyl Siding
- Exterior Features:Deck(s), Gutter System, Outside Shower
- Foundation Description:Crawl Space
- Levels:1 Story
Utilities
- Water:Public
- Sewer:Public Sewer
Finances and disclosures
- Price:$463,900
- Price per sq. ft.:$281.49
- Tax amount:$741 (2025)
Features and amenities
- Laundry features:Washer
- Amenities:Ceiling Fan(s), Window Treatments
Parking
- Parking description:Attached Garage, Garage - Front Entry, Garage Door Opener, On Street
- Garage:Yes
- Garage spaces:2
New listings near 37956 William Chandler Blvd
- New
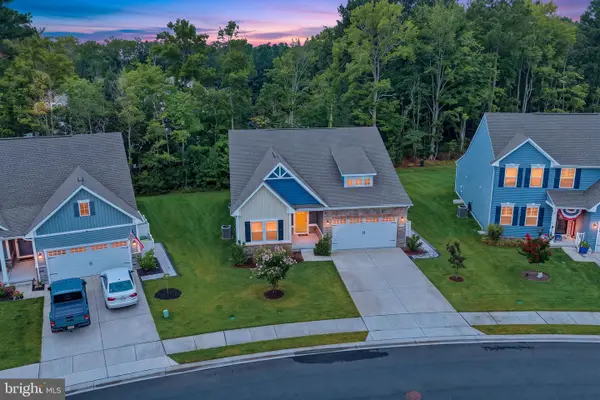 $625,000Active4 beds 3 baths2,327 sq. ft.
37316 Kestrel Way, OCEAN VIEW, DE 19970
MLS# DESU2117990Listed by: KELLER WILLIAMS REALTY - New
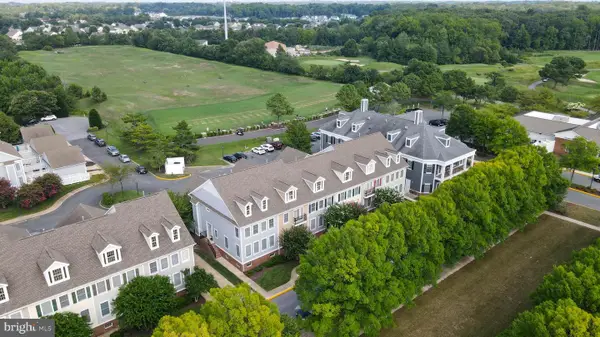 $459,000Active3 beds 4 baths1,800 sq. ft.
11 Village Green Dr, OCEAN VIEW, DE 19970
MLS# DESU2118116Listed by: KELLER WILLIAMS REALTY - New
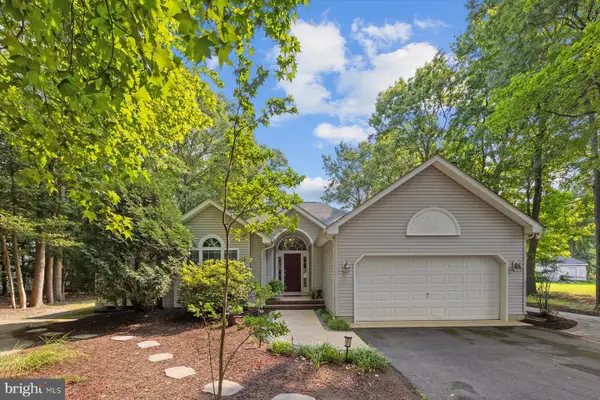 $695,000Active4 beds 4 baths2,849 sq. ft.
32857 Bauska Dr, OCEAN VIEW, DE 19970
MLS# DESU2117912Listed by: LONG & FOSTER REAL ESTATE, INC. - Open Sun, 1 to 3pmNew
 $798,000Active5 beds 5 baths2,869 sq. ft.
30264 Kona Dr, OCEAN VIEW, DE 19970
MLS# DESU2118194Listed by: PATTERSON-SCHWARTZ-OCEANVIEW - New
 $899,000Active4 beds 5 baths3,720 sq. ft.
30646 Peaceful Ln, OCEAN VIEW, DE 19970
MLS# DESU2117600Listed by: FSBO BROKER - New
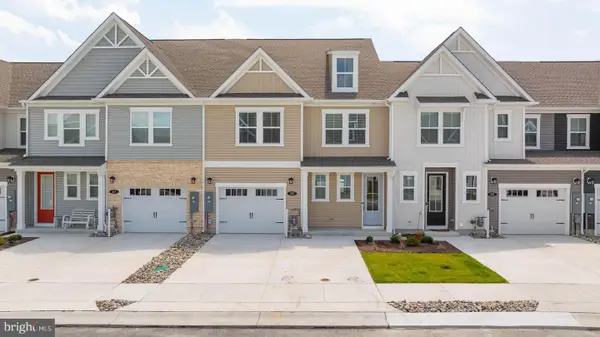 $499,900Active3 beds 3 baths2,299 sq. ft.
219 Lackawanna Ln, OCEAN VIEW, DE 19970
MLS# DESU2117604Listed by: LONG & FOSTER REAL ESTATE, INC. - Open Sat, 2 to 4pmNew
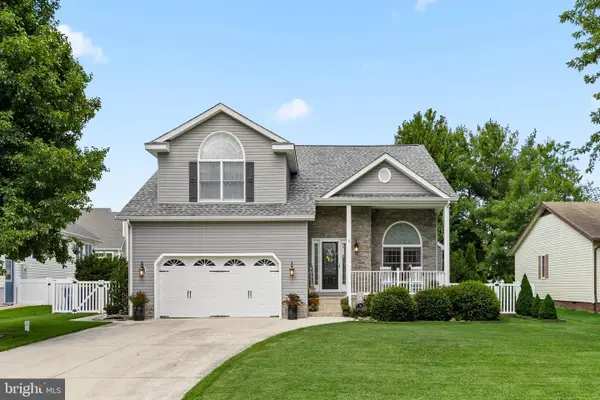 $672,500Active4 beds 3 baths2,700 sq. ft.
781 Hickman Dr, OCEAN VIEW, DE 19970
MLS# DESU2117766Listed by: LONG & FOSTER REAL ESTATE, INC. 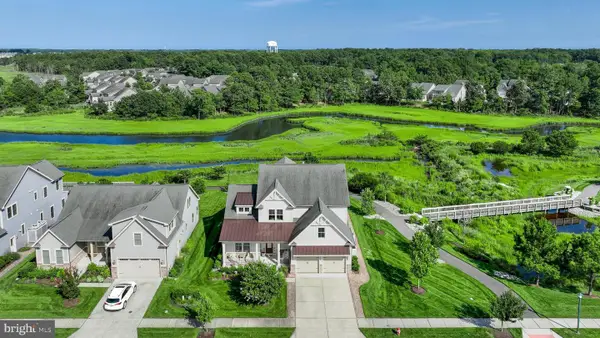 $1,450,000Pending4 beds 4 baths4,000 sq. ft.
20850 Cormorant Way, OCEAN VIEW, DE 19970
MLS# DESU2117576Listed by: COMPASS- New
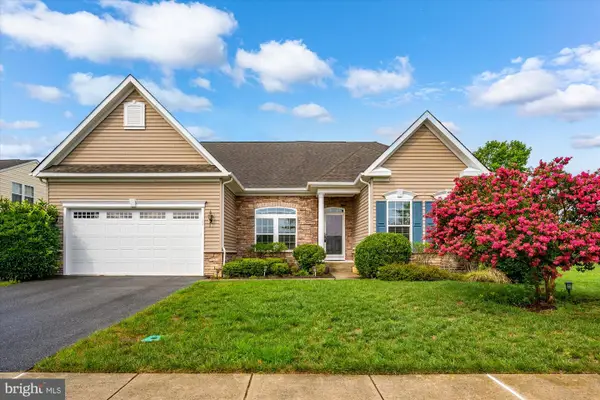 $550,000Active4 beds 3 baths2,650 sq. ft.
12 Lakeview Dr, OCEAN VIEW, DE 19970
MLS# DESU2117562Listed by: COASTAL LIFE REALTY GROUP LLC - New
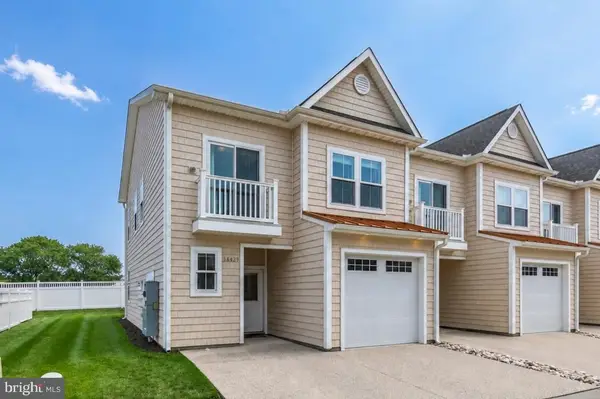 $429,900Active3 beds 3 baths1,640 sq. ft.
38429 Grand Ave, OCEAN VIEW, DE 19970
MLS# DESU2117740Listed by: NORTHROP REALTY


Protect your home and budget from life's surprises with an Assurant Home Warranty, backed by a partner that supports you through every step of homeownership. Explore Plans.
© 2026 Better Homes and Gardens Real Estate LLC. An Anywhere Real Estate company. All rights reserved. Better Homes and Gardens® Real Estate is a registered trademark owned by Meredith Operations Corporation, licensed to Better Homes and Gardens Real Estate LLC and used with permission. Better Homes and Gardens Real Estate LLC fully supports the principles of the Fair Housing Act and the Equal Opportunity Act. Listing information is deemed reliable but is not guaranteed accurate.
Each office is independently owned and operated.
Any services or products provided by third parties are not provided by, affiliated with or related to Better Homes and Gardens Real Estate LLC, or its affiliated companies.