
11 Henlopen, Rehoboth Beach, DE 19971
Local realty services provided by:Better Homes and Gardens Real Estate GSA Realty
11 Henlopen,Rehoboth Beach, DE 19971
$3,995,000
- 6 Beds
- 4 Baths
- 3,134 sq. ft.
- Single family
- Active
Listed by: kathy newcomb, elizabeth dorman
Office: coldwell banker premier - rehoboth
MLS#:DESU2123792
Source:BRIGHTMLS
Price summary
- Price:$3,995,000
- Price per sq. ft.:$1,274.73
About this home
Ocean-block home in The Pines of North Rehoboth Beach, DE: 6 bedrooms, 4 full baths, two primary suites, a garage and $65K+ in 2026 rental income. Set on the quieter end of Henlopen Avenue in The Pines, one of Rehoboth’s most established neighborhoods, 11 Henlopen puts the sand and surf just steps away and downtown shops and restaurants within an easy stroll. Built in 2005, the home offers approximately 3164 sq. ft. across three levels, with room to sleep 14. Two primary suites, one with a soaking tub and one with a walk-in shower, give owners and guests their own retreats, and an entry-level bedroom adds flexibility. The open living area flows into a well-equipped kitchen with a gas cooktop, double oven, and a large center island for casual meals and entertaining. Step outside to a welcoming front porch, a private backyard patio with gas grill, and an outdoor shower. A single-car garage with storage for bikes and beach gear, plus off-street parking for multiple vehicles, makes beach days easy. Professionally managed as a weekly vacation rental, the home earned $65,199.00 in 2026 rental income and carries strong guest reviews. Whether you’re looking for a Rehoboth Beach second home, a proven rental investment, or a place to gather year after year, 11 Henlopen delivers space and an exceptional location....
Contact an agent
Home facts
- Year built:2005
- Subdivision & Development:NORTH REHOBOTH
- Listing ID #:DESU2123792
- Added:2 day(s) ago
- Updated:November 13, 2026 at 03:47 AM
Rooms and interior
- Bedrooms:6
- Total bathrooms:4
- Full bathrooms:4
- Flooring:Ceramic Tile, Hardwood
- Dining Description:Dining Area
- Kitchen Description:Built-In Microwave, Cooktop, Dishwasher, Oven - Double, Oven - Wall, Refrigerator, Water Heater
- Bedroom Description:Entry Level Bedroom
- Living area:3,134 sq. ft.
Heating and cooling
- Cooling:Central A/C, Heat Pump(s)
- Heating:Central, Electric, Heat Pump(s)
Structure and exterior
- Roof:Architectural Shingle
- Year built:2005
- Building area:3,134 sq. ft.
- Lot area:0.12 Acres
- Lot Features:Middle Of Block, Rear Yard
- Architectural Style:Coastal, Contemporary
- Construction Materials:Frame, HardiPlank Type, Stick Built
- Exterior Features:BBQ Grill, Patio(s), Porch(es)
- Foundation Description:Block
- Levels:4 Story
Schools
- High school:CAPE HENLOPEN
Utilities
- Water:Public
- Sewer:Public Sewer
Finances and disclosures
- Price:$3,995,000
- Price per sq. ft.:$1,274.73
- Tax amount:$7,117 (2026)
Features and amenities
- Laundry features:Dryer, Dryer In Unit, Washer, Washer In Unit
- Amenities:Cable TV Available, Ceiling Fan(s), Chair Railings, Phone Available, Window Treatments
Parking
- Parking description:Attached Garage, Concrete Driveway, Garage - Front Entry, Inside Access
- Garage:Yes
- Garage spaces:1
New listings near 11 Henlopen
- Coming Soon
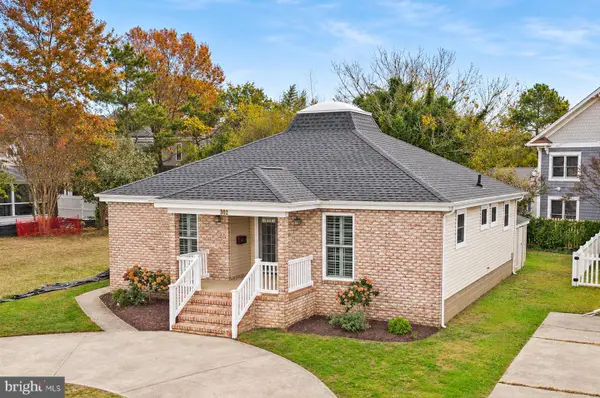 $1,400,000Coming Soon3 beds 2 baths1,254 sq. ft.
302 Hickman St, REHOBOTH BEACH, DE 19971
MLS# DESU2124008Listed by: MONUMENT SOTHEBY'S INTERNATIONAL REALTY - Coming Soon
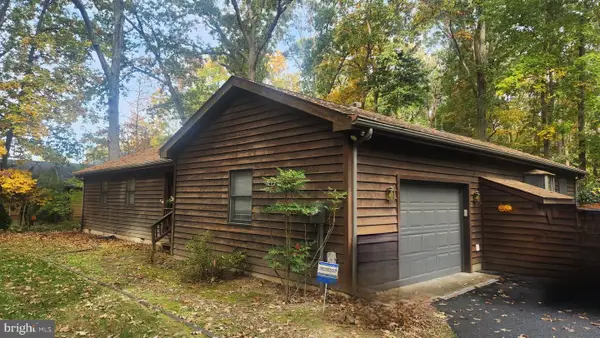 $499,900Coming Soon3 beds 2 baths2,201 sq. ft.
108 White Oak Rd, REHOBOTH BEACH, DE 19971
MLS# DESU2123704Listed by: ELEVATED REAL ESTATE SOLUTIONS - Coming Soon
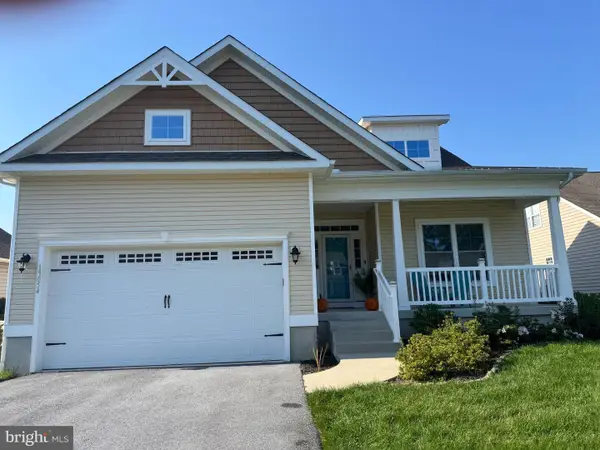 $525,000Coming Soon3 beds 2 baths1,750 sq. ft.
19054 Hummingbird Ln, REHOBOTH BEACH, DE 19971
MLS# DESU2122594Listed by: NORTHROP REALTY - New
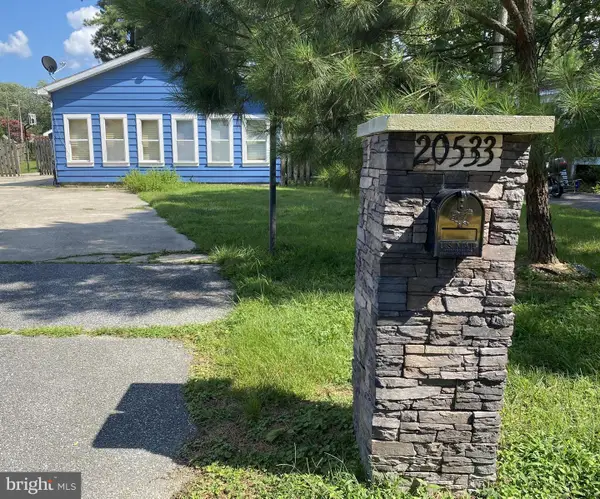 $640,000Active2 beds 1 baths720 sq. ft.
20533 Washington St, REHOBOTH BEACH, DE 19971
MLS# DESU2124088Listed by: CENTURY 21 HOME TEAM REALTY - New
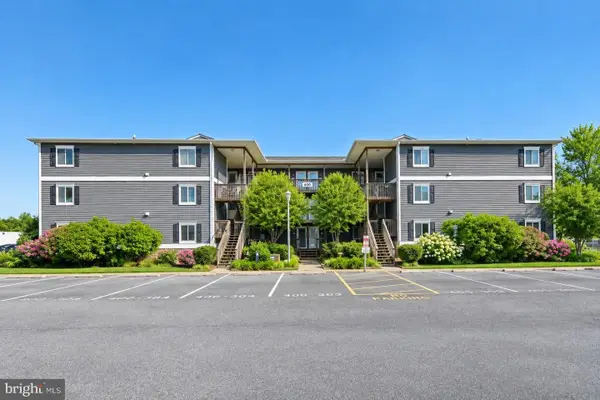 $525,000Active2 beds 2 baths936 sq. ft.
400 Henlopen Sta, REHOBOTH BEACH, DE 19971
MLS# DESU2123636Listed by: NORTHROP REALTY - New
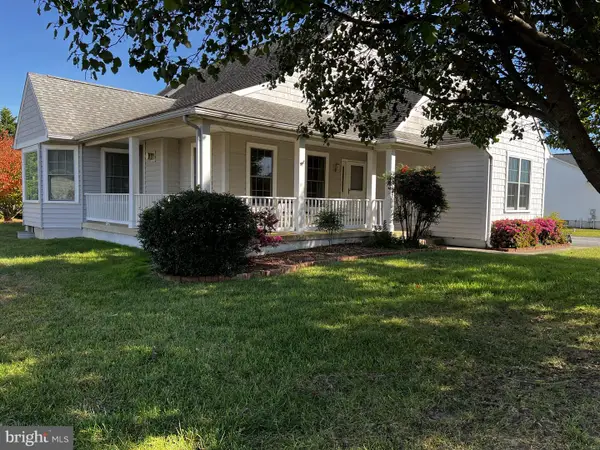 $750,000Active4 beds 2 baths4,311 sq. ft.
34684 Michelle Dr, REHOBOTH BEACH, DE 19971
MLS# DESU2123966Listed by: PATTERSON-SCHWARTZ - GREENVILLE - New
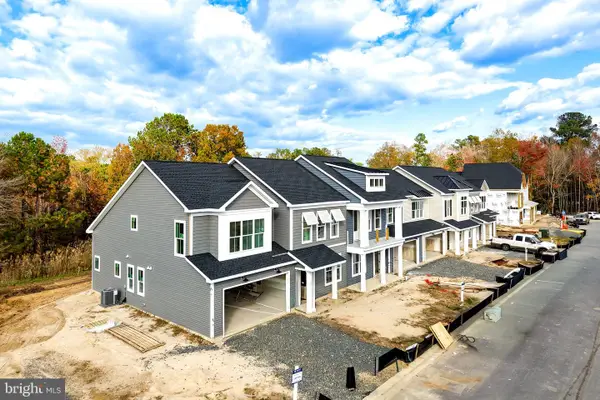 $645,140Active4 beds 3 baths
21535 Cattail Dr #105, REHOBOTH BEACH, DE 19971
MLS# DESU2123734Listed by: BERKSHIRE HATHAWAY HOMESERVICES PENFED REALTY - Open Sat, 11am to 2pmNew
 $724,999Active3 beds 3 baths2,518 sq. ft.
123 Beaver Dam Reach, REHOBOTH BEACH, DE 19971
MLS# DESU2123582Listed by: IRON VALLEY REAL ESTATE AT THE BEACH - New
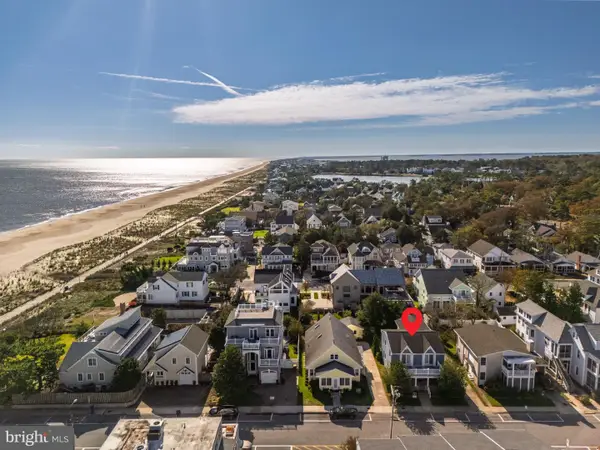 $3,295,000Active5 beds 3 baths2,452 sq. ft.
6 Hickman St, REHOBOTH BEACH, DE 19971
MLS# DESU2123790Listed by: COLDWELL BANKER PREMIER - REHOBOTH


Protect your home and budget from life's surprises with an Assurant Home Warranty, backed by a partner that supports you through every step of homeownership. Explore Plans.
© 2026 Better Homes and Gardens Real Estate LLC. An Anywhere Real Estate company. All rights reserved. Better Homes and Gardens® Real Estate is a registered trademark owned by Meredith Operations Corporation, licensed to Better Homes and Gardens Real Estate LLC and used with permission. Better Homes and Gardens Real Estate LLC fully supports the principles of the Fair Housing Act and the Equal Opportunity Act. Listing information is deemed reliable but is not guaranteed accurate.
Each office is independently owned and operated.
Any services or products provided by third parties are not provided by, affiliated with or related to Better Homes and Gardens Real Estate LLC, or its affiliated companies.