
123 Beaver Dam Reach, Rehoboth Beach, DE 19971
Local realty services provided by:Better Homes and Gardens Real Estate Murphy & Co.
Upcoming open houses
- Sat, Nov 1411:00 am - 02:00 pm
Listed by: benjamin stentz, laurie n. ferris
Office: iron valley real estate at the beach
MLS#:DESU2123582
Source:BRIGHTMLS
Price summary
- Price:$724,999
- Price per sq. ft.:$287.93
- Monthly HOA dues:$165.33
About this home
Morning coffee with a wooded view. An afternoon bike ride into downtown Rehoboth. Dinner out without reaching for the car keys. At 123 Beaver Dam Reach, life can be as peaceful or as active as you choose. Set on a wooded lot backing to the bike trail and Cape Henlopen State Park, this inviting home in the Woods at Seaside brings together a natural setting and an exceptionally convenient location east of Route 1. Walk to nearby grocery stores and restaurants, or take your bike into town for the beach, boardwalk, and a favorite lunch spot—all without crossing Route 1.
Back home, approximately 2,500 square feet of thoughtfully updated living space makes it easy to settle in. Renovated in 2021, the three-bedroom home offers the comfort of single-level living, with nine-foot ceilings, hardwood floors in the main living areas, and views that draw your attention outdoors. The open layout provides room to gather while still offering inviting spaces to enjoy a quiet afternoon. A gas fireplace and built-in shelving anchor the living room, while the kitchen pairs gas cooking with granite countertops and generous cabinetry. A window-lined dining room with custom built-ins creates a welcoming setting for everything from casual meals to holiday celebrations.
The spacious primary suite gives you a retreat of your own, complete with two walk-in closets and a beautifully appointed bath featuring a soaking tub, large tiled shower with dual shower heads, double vanity, tile flooring, and a towel warmer. Two additional bedrooms provide room for guests or hobbies, complemented by updated bathrooms and new bedroom carpeting.
Outside, the private deck may become your favorite place to spend time. Read beneath the trees, linger over dinner, or simply enjoy the sights and sounds of the wooded surroundings. Stacked-stone planting beds, landscape lighting, and irrigation supplied by a well add to the appeal of the grounds.
Practical improvements include a new roof installed in June 2026 with a transferable warranty, an HVAC system replaced in 2020, and a driveway sealed in 2026. The garage offers extensive custom shelving and a 240-volt hookup for EV charging.
Whether you are coming home from a day at the beach or heading out for a morning on the trails, this is a place that keeps you connected to the coast while giving you a peaceful setting to call your own....
Contact an agent
Home facts
- Year built:2002
- Subdivision & Development:WOODS AT SEASIDE
- Listing ID #:DESU2123582
- Updated:November 12, 2026 at 04:13 PM
Rooms and interior
- Bedrooms:3
- Total bathrooms:3
- Full bathrooms:2
- Half bathrooms:1
- Rooms Total:13
- Flooring:Carpet, Ceramic Tile, Hardwood
- Dining Description:Dining Area, Dining Room, Formal/Separate Dining Room
- Bathrooms Description:Primary Bath(s)
- Kitchen Description:Built-In Microwave, Built-Ins, Carpet, Crown Moldings, Dishwasher, Disposal, Extra Refrigerator/Freezer, Kitchen - Gourmet, Oven - Double, Oven/Range - Gas, Recessed Lighting, Refrigerator, Upgraded Countertops, Water Heater
- Bedroom Description:Carpet, Entry Level Bedroom, Walk In Closet(s)
- Living area:2,518 sq. ft.
Heating and cooling
- Cooling:Central A/C
- Heating:Central, Electric
Structure and exterior
- Roof:Architectural Shingle
- Year built:2002
- Building area:2,518 sq. ft.
- Lot area:0.17 Acres
- Lot Features:Backs - Parkland, Backs to Trees, Front Yard, Premium, Private, Rear Yard, SideYard(s), Trees/Wooded
- Architectural Style:Coastal
- Construction Materials:Frame
- Exterior Features:Deck(s), Extensive Hardscape, Exterior Lighting, Lawn Sprinkler, Patio(s), Porch(es), Stone Retaining Walls
- Foundation Description:Block, Crawl Space
- Levels:1 Story
Utilities
- Water:Public
- Sewer:Public Sewer
Finances and disclosures
- Price:$724,999
- Price per sq. ft.:$287.93
- Tax amount:$1,182 (2025)
Features and amenities
- Laundry features:Dryer, Dryer In Unit, Laundry, Washer, Washer In Unit
- Amenities:Built-Ins, Carbon Monoxide Detector(s), Carpet, Ceiling Fan(s), Crown Moldings, Electric Available, Recessed Lighting, Smoke Detector, Underground Utilities, Window Treatments
Parking
- Parking description:Attached Garage, Electric Vehicle Charging Station(s), Garage - Front Entry, Garage Door Opener, Inside Access, Paved Driveway
- Garage:Yes
- Garage spaces:2
New listings near 123 Beaver Dam Reach
- Coming Soon
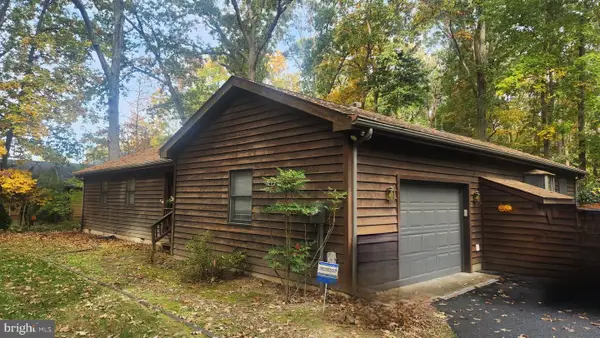 $499,900Coming Soon3 beds 2 baths2,201 sq. ft.
108 White Oak Rd, REHOBOTH BEACH, DE 19971
MLS# DESU2123704Listed by: ELEVATED REAL ESTATE SOLUTIONS - Coming Soon
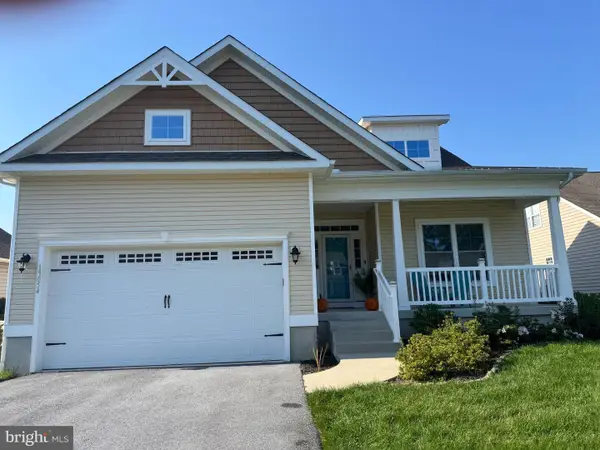 $525,000Coming Soon3 beds 2 baths1,750 sq. ft.
19054 Hummingbird Ln, REHOBOTH BEACH, DE 19971
MLS# DESU2122594Listed by: NORTHROP REALTY - New
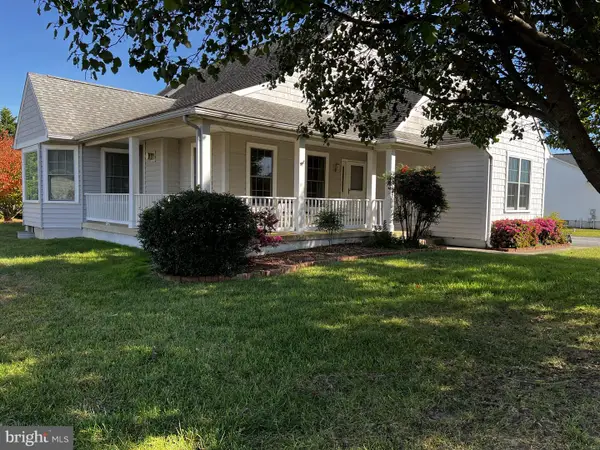 $750,000Active4 beds 2 baths4,311 sq. ft.
34684 Michelle Dr, REHOBOTH BEACH, DE 19971
MLS# DESU2123966Listed by: PATTERSON-SCHWARTZ - GREENVILLE - New
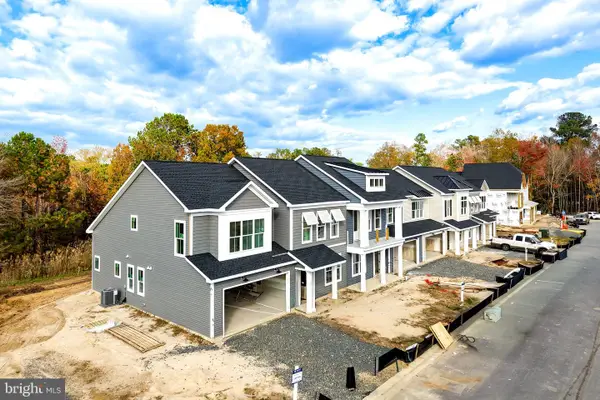 $645,140Active4 beds 3 baths
21535 Cattail Dr #105, REHOBOTH BEACH, DE 19971
MLS# DESU2123734Listed by: BERKSHIRE HATHAWAY HOMESERVICES PENFED REALTY - New
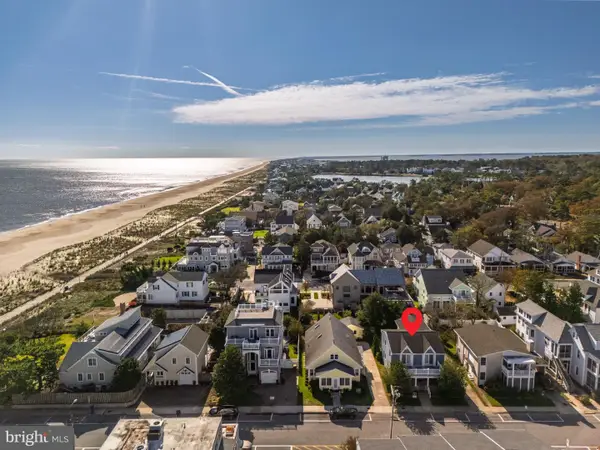 $3,295,000Active5 beds 3 baths2,452 sq. ft.
6 Hickman St, REHOBOTH BEACH, DE 19971
MLS# DESU2123790Listed by: COLDWELL BANKER PREMIER - REHOBOTH - New
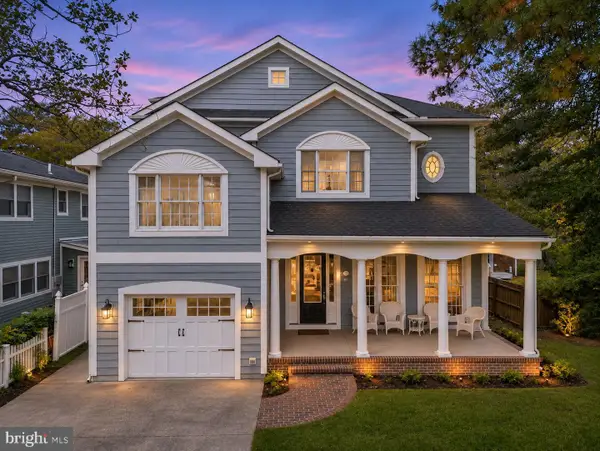 $3,995,000Active6 beds 4 baths3,134 sq. ft.
11 Henlopen, REHOBOTH BEACH, DE 19971
MLS# DESU2123792Listed by: COLDWELL BANKER PREMIER - REHOBOTH - New
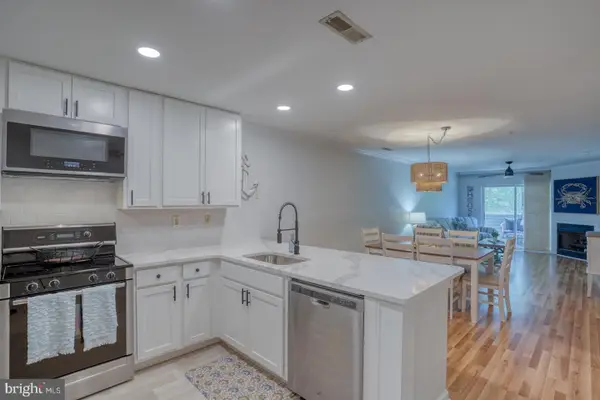 $480,000Active2 beds 2 baths984 sq. ft.
3600 Sanibel Cir #3611, REHOBOTH BEACH, DE 19971
MLS# DESU2123828Listed by: CENTURY 21 EMERALD - New
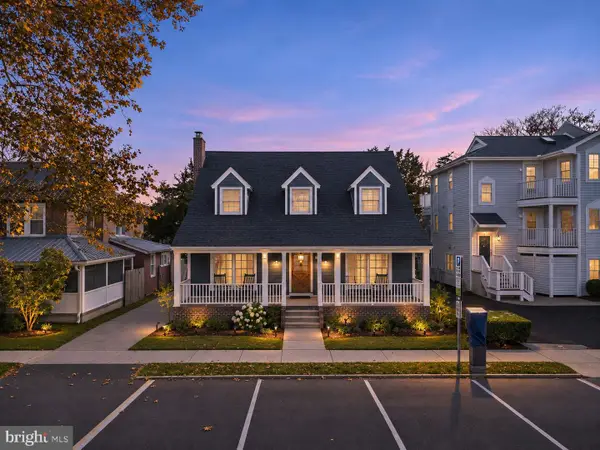 $2,895,000Active5 beds 4 baths2,687 sq. ft.
22 Maryland Ave, REHOBOTH BEACH, DE 19971
MLS# DESU2123784Listed by: COLDWELL BANKER PREMIER - REHOBOTH - Open Sat, 1 to 4pmNew
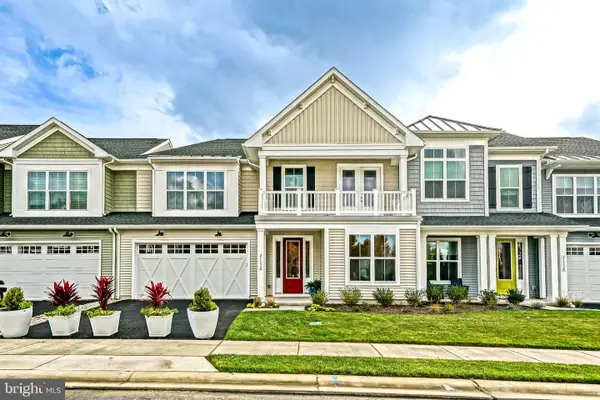 $668,420Active4 beds 3 baths2,430 sq. ft.
21532 Cattail Dr, REHOBOTH BEACH, DE 19971
MLS# DESU2123714Listed by: BERKSHIRE HATHAWAY HOMESERVICES PENFED REALTY


Protect your home and budget from life's surprises with an Assurant Home Warranty, backed by a partner that supports you through every step of homeownership. Explore Plans.
© 2026 Better Homes and Gardens Real Estate LLC. An Anywhere Real Estate company. All rights reserved. Better Homes and Gardens® Real Estate is a registered trademark owned by Meredith Operations Corporation, licensed to Better Homes and Gardens Real Estate LLC and used with permission. Better Homes and Gardens Real Estate LLC fully supports the principles of the Fair Housing Act and the Equal Opportunity Act. Listing information is deemed reliable but is not guaranteed accurate.
Each office is independently owned and operated.
Any services or products provided by third parties are not provided by, affiliated with or related to Better Homes and Gardens Real Estate LLC, or its affiliated companies.