
302 Hickman St, Rehoboth Beach, DE 19971
Local realty services provided by:Better Homes and Gardens Real Estate Reserve
302 Hickman St,Rehoboth Beach, DE 19971
$1,400,000
- 3 Beds
- 2 Baths
- 1,254 sq. ft.
- Single family
- Coming Soon
Listed by: henry a jaffe
Office: monument sotheby's international realty
MLS#:DESU2124008
Source:BRIGHTMLS
Price summary
- Price:$1,400,000
- Price per sq. ft.:$1,116.43
About this home
A distinctive roofline hints at what makes this three-bedroom, two-bath home on an oversized lot in Rehoboth Beach’s Country Club Estates so memorable. Inside, exposed wood beams rise to an oversized skylight, bringing daylight into the center of the home and giving the main living area a view of the sky overhead. Set within city limits of South Rehoboth, this home is a short walk from the beach, boardwalk, and downtown restaurants and shops. Head out for coffee in the morning, spend the afternoon by the ocean, and walk back downtown for dinner without moving the car.
A covered front porch framed by brick columns opens to a living area with hardwood floors and a soaring ceiling. The ceiling panels set off the natural tones of the wooden beams, which draw the eye upward from nearly every angle. Glass-paneled front doors bring in light at the entry, while the skylight illuminates the room from above. There’s space to settle in with a book by the front doors or gather for a movie in the evening. The living room flows into the dining area and kitchen, so conversation can carry easily from the sofa to the table to the breakfast bar.
The updated kitchen pairs white Shaker-style cabinetry with granite countertops and stainless-steel appliances. A window above the sink looks out toward the yard, and the breakfast bar provides a spot for morning coffee, a quick lunch between trips to the beach, or a place to pull up a stool while dinner is underway. The dining area sits beside sliding glass doors that lead directly to the rear deck. It’s an easy setup for serving dinner outdoors or bringing everyone inside when the evening cools.
The primary bedroom has its own vaulted, beamed ceiling, with white plantation shutters. The updated en suite bath features a glass-enclosed tile shower with a built-in bench and recessed niche. Two additional bedrooms and a second updated full bath complete the single-level layout, with flexibility for overnight guests, a home office, or a quiet room to read or work.
The expansive rear deck is large enough to set up a full dining table at one end and a separate seating area at the other. It’s a comfortable place to linger over breakfast, stretch out after a swim, or host dinner outside on a summer evening. A private outdoor shower makes it easy to rinse off after the beach before coming inside. Beyond the deck, the backyard provides additional outdoor space, with potential to explore a future addition and/or pool, subject to applicable zoning and approvals. Recent improvements to the home include a new roof and a new HVAC system.
The private driveway provides off-street parking, so guests can leave their cars behind and explore the nearby boardwalk and downtown Rehoboth on foot. Whether you’re looking for a year-round home or a place to spend long weekends at the coast, this Country Club Estates property offers updated interiors, generous outdoor living space, and architecture with a character all its own. Contact us to schedule a private tour....
Contact an agent
Home facts
- Year built:1970
- Subdivision & Development:COUNTRY CLUB ESTATES
- Listing ID #:DESU2124008
- Updated:November 13, 2026 at 06:44 AM
Rooms and interior
- Bedrooms:3
- Total bathrooms:2
- Full bathrooms:2
- Flooring:Hardwood, Partially Carpeted, Tile/Brick
- Dining Description:Combination Dining/Living, Dining Area
- Kitchen Description:Built-In Microwave, Dishwasher, Disposal, Energy Efficient Appliances, Exhaust Fan, Kitchen - Eat-In, Oven/Range - Electric, Refrigerator, Stainless Steel Appliances, Water Heater
- Bedroom Description:Entry Level Bedroom
- Living area:1,254 sq. ft.
Heating and cooling
- Cooling:Ceiling Fan(s), Central A/C, Heat Pump(s)
- Heating:Central, Electric, Forced Air, Heat Pump(s)
Structure and exterior
- Roof:Architectural Shingle
- Year built:1970
- Building area:1,254 sq. ft.
- Lot area:0.12 Acres
- Lot Features:Downtown, Interior, Landscaping, Open
- Architectural Style:Coastal
- Construction Materials:Block
- Exterior Features:Deck(s), Outside Shower, Porch(es), Secure Storage
- Foundation Description:Block, Crawl Space
- Levels:1 Story
Schools
- High school:CAPE HENLOPEN
- Middle school:REHOBOTH
- Elementary school:REHOBOTH
Utilities
- Water:Public
- Sewer:Public Sewer
Finances and disclosures
- Price:$1,400,000
- Price per sq. ft.:$1,116.43
- Tax amount:$2,819 (2026)
Features and amenities
- Laundry features:Dryer, Washer, Washer/Dryer Stacked
- Amenities:200+ Amp Service, Ceiling Fan(s), Double Pane Windows, Exposed Beams, Skylight(s), Sliding Windows, Underground Utilities, Window Treatments
Parking
- Parking description:Circular Driveway, Concrete Driveway, Off Street
New listings near 302 Hickman St
- Coming Soon
 $250,000Coming Soon2 beds 2 baths1,516 sq. ft.
35669 Buttermilk Dr, REHOBOTH BEACH, DE 19971
MLS# DESU2123060Listed by: COLDWELL BANKER REALTY - Coming Soon
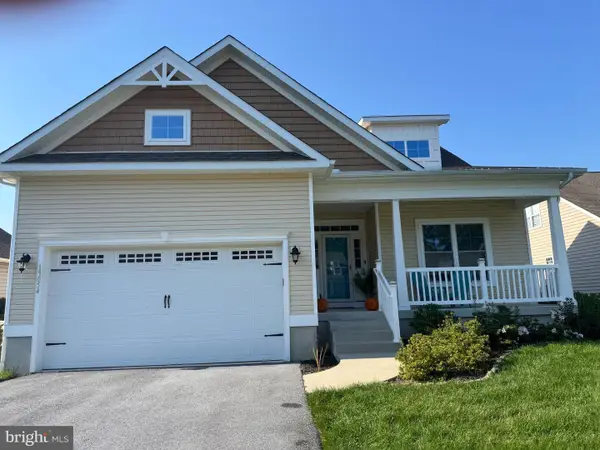 $525,000Coming Soon3 beds 2 baths1,750 sq. ft.
19054 Hummingbird Ln, REHOBOTH BEACH, DE 19971
MLS# DESU2122594Listed by: NORTHROP REALTY - New
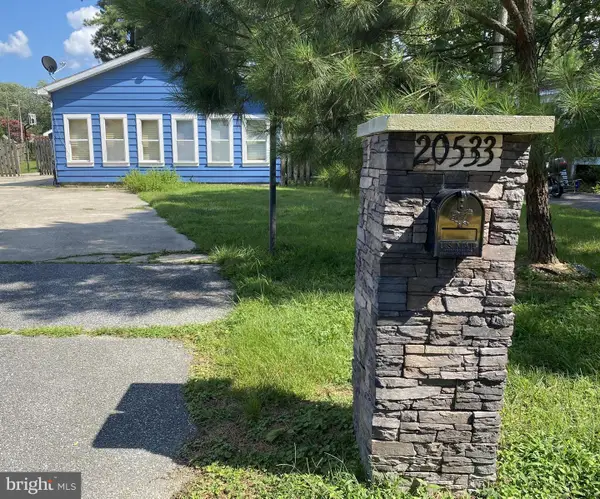 $640,000Active2 beds 1 baths720 sq. ft.
20533 Washington St, REHOBOTH BEACH, DE 19971
MLS# DESU2124088Listed by: CENTURY 21 HOME TEAM REALTY - New
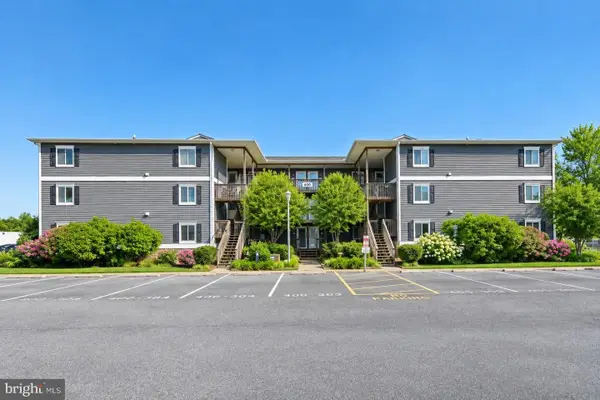 $525,000Active2 beds 2 baths936 sq. ft.
400 Henlopen Sta, REHOBOTH BEACH, DE 19971
MLS# DESU2123636Listed by: NORTHROP REALTY - New
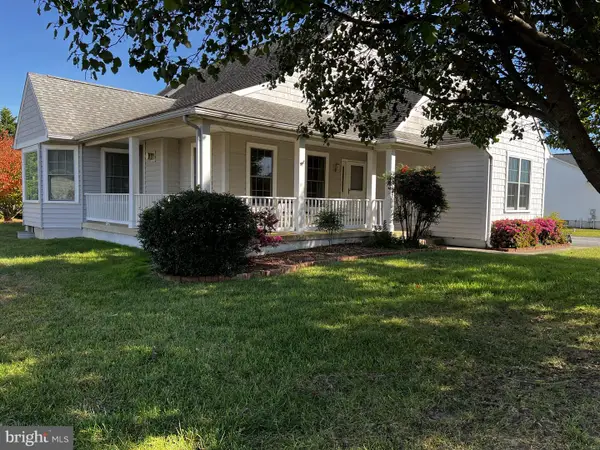 $750,000Active4 beds 2 baths4,311 sq. ft.
34684 Michelle Dr, REHOBOTH BEACH, DE 19971
MLS# DESU2123966Listed by: PATTERSON-SCHWARTZ - GREENVILLE - New
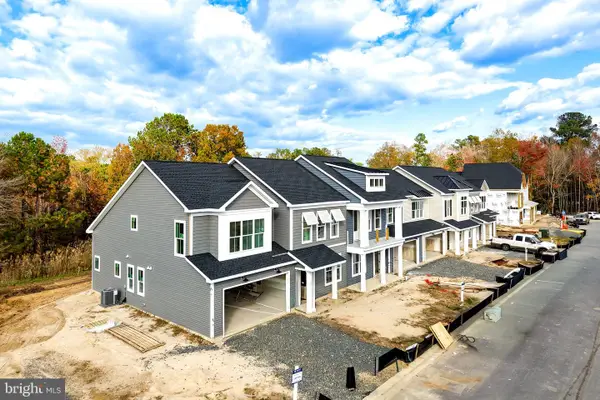 $645,140Active4 beds 3 baths
21535 Cattail Dr #105, REHOBOTH BEACH, DE 19971
MLS# DESU2123734Listed by: BERKSHIRE HATHAWAY HOMESERVICES PENFED REALTY - Open Sat, 11am to 2pmNew
 $724,999Active3 beds 3 baths2,518 sq. ft.
123 Beaver Dam Reach, REHOBOTH BEACH, DE 19971
MLS# DESU2123582Listed by: IRON VALLEY REAL ESTATE AT THE BEACH - New
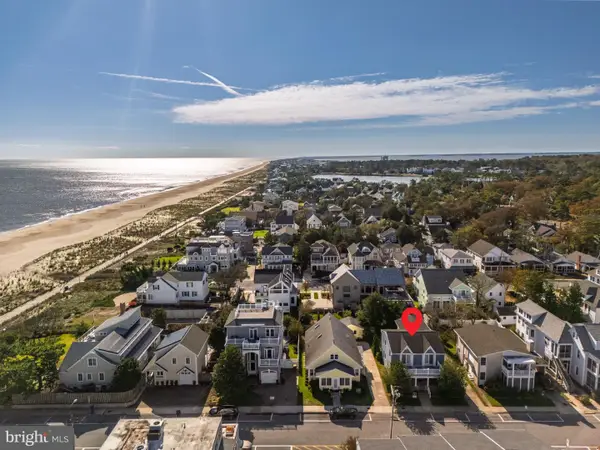 $3,295,000Active5 beds 3 baths2,452 sq. ft.
6 Hickman St, REHOBOTH BEACH, DE 19971
MLS# DESU2123790Listed by: COLDWELL BANKER PREMIER - REHOBOTH - New
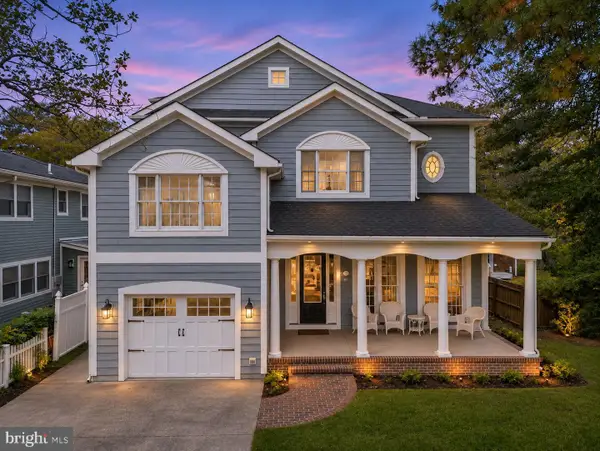 $3,995,000Active6 beds 4 baths3,134 sq. ft.
11 Henlopen, REHOBOTH BEACH, DE 19971
MLS# DESU2123792Listed by: COLDWELL BANKER PREMIER - REHOBOTH


Protect your home and budget from life's surprises with an Assurant Home Warranty, backed by a partner that supports you through every step of homeownership. Explore Plans.
© 2026 Better Homes and Gardens Real Estate LLC. An Anywhere Real Estate company. All rights reserved. Better Homes and Gardens® Real Estate is a registered trademark owned by Meredith Operations Corporation, licensed to Better Homes and Gardens Real Estate LLC and used with permission. Better Homes and Gardens Real Estate LLC fully supports the principles of the Fair Housing Act and the Equal Opportunity Act. Listing information is deemed reliable but is not guaranteed accurate.
Each office is independently owned and operated.
Any services or products provided by third parties are not provided by, affiliated with or related to Better Homes and Gardens Real Estate LLC, or its affiliated companies.