
110 Cotton Tail Ct S, Rehoboth Beach, DE 19971
Local realty services provided by:Better Homes and Gardens Real Estate Reserve
110 Cotton Tail Ct S,Rehoboth Beach, DE 19971
$750,000
- 5 Beds
- 3 Baths
- 3,200 sq. ft.
- Single family
- Active
Listed by: kathy newcomb
Office: coldwell banker premier - rehoboth
MLS#:DESU2120994
Source:BRIGHTMLS
Price summary
- Price:$750,000
- Price per sq. ft.:$234.38
- Monthly HOA dues:$41.67
About this home
Spacious Coastal Retreat on Over One Acre Just Minutes from the Beach!
Discover the perfect blend of space, comfort, and convenience in this expansive five-bedroom family home, thoughtfully designed with privacy in mind. The five bedrooms are positioned in separate areas of the home with three located on the first floor and two on the second level, creating ideal accommodations for large families, multi-generational living, or hosting guests.
With two generous living areas plus a sunroom, there is plenty of room for everyone to gather, relax, or enjoy their own space. Whether you're entertaining friends, enjoying family movie nights, or seeking a quiet retreat, this versatile floor plan offers flexibility for every lifestyle.
Set on a stunning one-acre lot, the property provides endless opportunities for outdoor living, recreation, gardening, or future enhancements - plenty of room for a pool. Enjoy the peace and privacy of a spacious homesite while remaining close to everything you need.
Located just 4.5 miles from the beach, you'll enjoy easy access to sun, sand, and coastal adventures. Nearby resort amenities, dining, shopping, golf, and entertainment options make this an exceptional location for both year-round living and vacation enjoyment.
This rare offering combines generous indoor living spaces, expansive outdoor grounds, and a sought-after coastal location, creating the ultimate family retreat....
Contact an agent
Home facts
- Year built:1994
- Subdivision & Development:THE LANDING
- Listing ID #:DESU2120994
- Added:6 day(s) ago
- Updated:September 28, 2026 at 01:56 PM
Rooms and interior
- Bedrooms:5
- Total bathrooms:3
- Full bathrooms:3
- Flooring:Carpet, Engineered Wood, Vinyl
- Dining Description:Formal/Separate Dining Room
- Kitchen Description:Carpet, Dishwasher, Disposal, Oven - Self Cleaning, Oven/Range - Electric, Refrigerator, Water Heater
- Bedroom Description:Carpet, Entry Level Bedroom, Walk In Closet(s)
- Living area:3,200 sq. ft.
Heating and cooling
- Cooling:Central A/C
- Heating:Central, Electric, Heat Pump(s)
Structure and exterior
- Roof:Architectural Shingle
- Year built:1994
- Building area:3,200 sq. ft.
- Lot area:1.12 Acres
- Architectural Style:Ranch/Rambler, Transitional
- Construction Materials:Aluminum Siding, Frame
- Exterior Features:Awning(s)
- Foundation Description:Crawl Space
- Levels:2 Stories
Schools
- High school:CAPE HENLOPEN
Utilities
- Water:Private/Community Water
- Sewer:Public Sewer
Finances and disclosures
- Price:$750,000
- Price per sq. ft.:$234.38
- Tax amount:$1,326 (2026)
Features and amenities
- Laundry features:Dryer - Electric, Dryer In Unit, Washer, Washer In Unit
- Amenities:Cable TV, Carpet, Ceiling Fan(s), Phone, Window Treatments
Parking
- Parking description:Attached Garage, Garage - Side Entry, Paved Driveway
- Garage:Yes
- Garage spaces:2
New listings near 110 Cotton Tail Ct S
- Coming Soon
 $179,000Coming Soon3 beds 2 baths1,064 sq. ft.
95 Branchwood Dr #e-24, REHOBOTH BEACH, DE 19971
MLS# DESU2121344Listed by: SEA BOVA ASSOCIATES INC. - Coming Soon
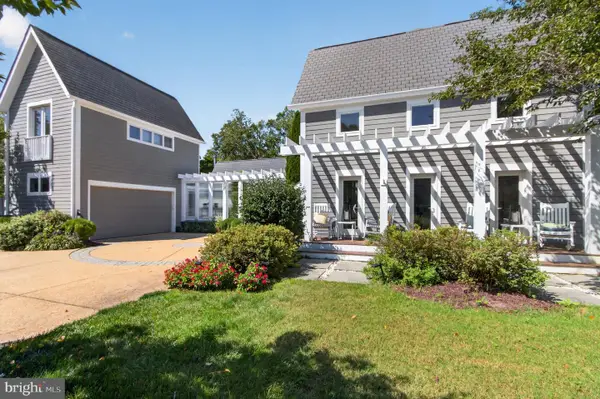 $3,495,000Coming Soon7 beds 7 baths3,900 sq. ft.
23 Wades Ct, REHOBOTH BEACH, DE 19971
MLS# DESU2120370Listed by: JACK LINGO - REHOBOTH - Coming Soon
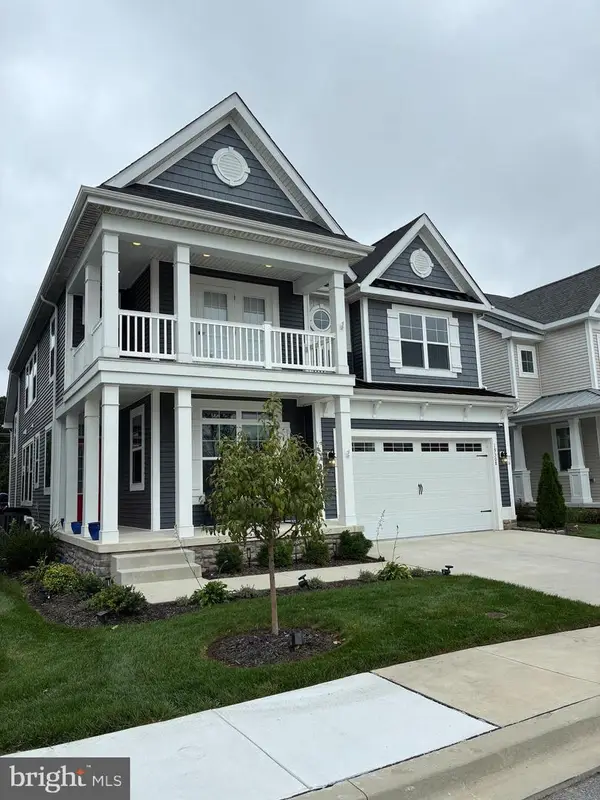 $975,000Coming Soon5 beds 5 baths4,670 sq. ft.
19308 Loblolly Cir, REHOBOTH BEACH, DE 19971
MLS# DESU2120984Listed by: DELAWARE COASTAL REALTY - Coming SoonOpen Sun, 12 to 2pm
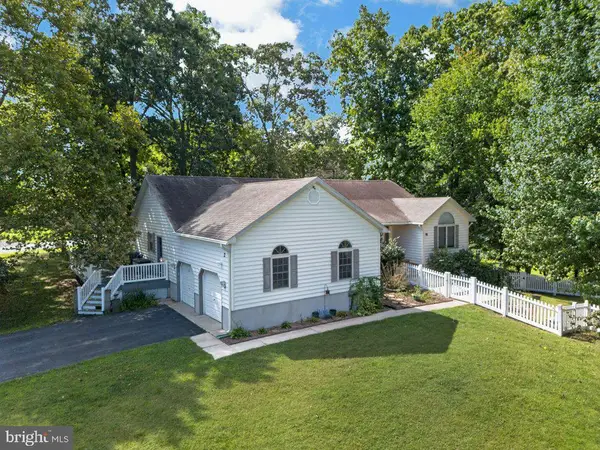 $679,000Coming Soon4 beds 3 baths2,388 sq. ft.
2 Melody Ct, REHOBOTH BEACH, DE 19971
MLS# DESU2120904Listed by: KELLER WILLIAMS REALTY - New
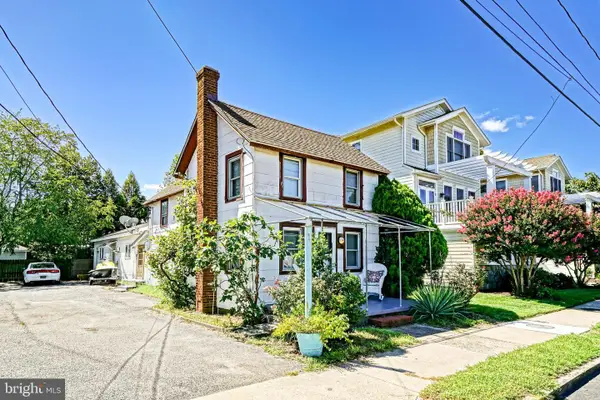 $1,900,000Active3 beds 2 baths1,024 sq. ft.
16 Christian St, REHOBOTH BEACH, DE 19971
MLS# DESU2119858Listed by: BERKSHIRE HATHAWAY HOMESERVICES PENFED REALTY - Open Sat, 3 to 5pmNew
 $1,395,000Active6 beds 5 baths5,382 sq. ft.
31 Kenmare Way, REHOBOTH BEACH, DE 19971
MLS# DESU2120486Listed by: MONUMENT SOTHEBY'S INTERNATIONAL REALTY - New
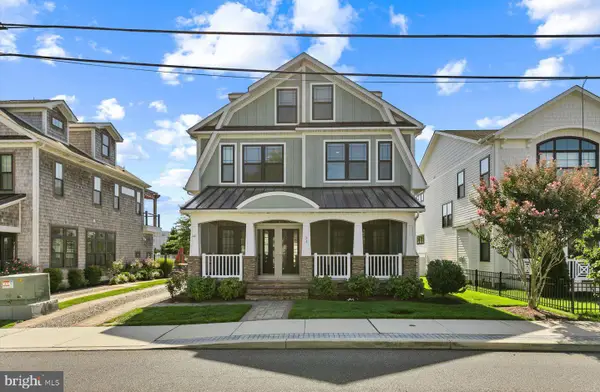 $3,399,000Active6 beds 7 baths2,897 sq. ft.
24 Lake Ave, REHOBOTH BEACH, DE 19971
MLS# DESU2120512Listed by: JACK LINGO - REHOBOTH - New
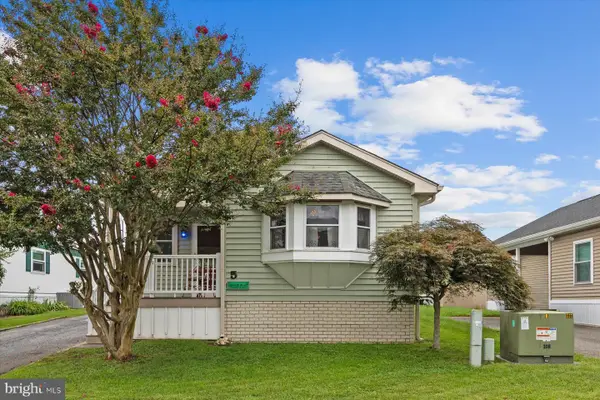 $165,000Active2 beds 1 baths1,343 sq. ft.
5 Wagon Wheel Ln, REHOBOTH BEACH, DE 19971
MLS# DESU2119690Listed by: NORTHROP REALTY - New
 $825,000Active4 beds 3 baths3,689 sq. ft.
31899 Carmine Dr, REHOBOTH BEACH, DE 19971
MLS# DESU2120158Listed by: NORTHROP REALTY - New
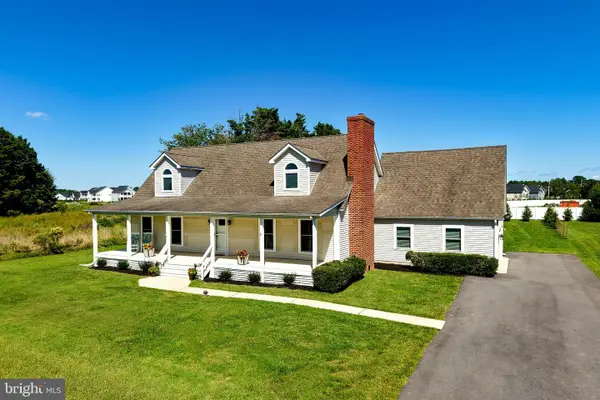 $815,000Active4 beds 3 baths2,986 sq. ft.
24 Arnell Rd, REHOBOTH BEACH, DE 19971
MLS# DESU2118892Listed by: BERKSHIRE HATHAWAY HOMESERVICES PENFED REALTY


Protect your home and budget from life's surprises with an Assurant Home Warranty, backed by a partner that supports you through every step of homeownership. Explore Plans.
© 2026 Better Homes and Gardens Real Estate LLC. An Anywhere Real Estate company. All rights reserved. Better Homes and Gardens® Real Estate is a registered trademark owned by Meredith Operations Corporation, licensed to Better Homes and Gardens Real Estate LLC and used with permission. Better Homes and Gardens Real Estate LLC fully supports the principles of the Fair Housing Act and the Equal Opportunity Act. Listing information is deemed reliable but is not guaranteed accurate.
Each office is independently owned and operated.
Any services or products provided by third parties are not provided by, affiliated with or related to Better Homes and Gardens Real Estate LLC, or its affiliated companies.