
21532 Cattail Dr, Rehoboth Beach, DE 19971
Local realty services provided by:Better Homes and Gardens Real Estate Community Realty
21532 Cattail Dr,Rehoboth Beach, DE 19971
$668,420
- 4 Beds
- 3 Baths
- 2,430 sq. ft.
- Townhouse
- Active
Upcoming open houses
- Sat, Nov 1401:00 pm - 04:00 pm
Listed by: lee ann wilkinson, corinne daffner
Office: berkshire hathaway homeservices penfed realty
MLS#:DESU2123714
Source:BRIGHTMLS
Price summary
- Price:$668,420
- Price per sq. ft.:$275.07
- Monthly HOA dues:$206
About this home
EXPERIENCE COASTAL LUXURY, UNRIVALED CONVENIENCE, AND EXCEPTIONAL SAVINGS WITH 100% OF YOUR DELAWARE TRANSFER TAX PAID BY THE SELLER on this professionally curated 4-bedroom, 3-bath brand new model home in Cattail Villas, an intimate boutique enclave of just 22 homes nestled off Old Landing Road. Built by renowned builder Christopher Companies, the popular Walker Villa plan showcases exceptional craftsmanship, high ceilings, wide-plank luxury vinyl flooring, and an open-concept layout designed for effortless living and entertaining. The heart of the home is a chef-inspired kitchen featuring 42" white soft-close Century cabinetry, a contrasting navy furniture island, premium calacatta-style quartz countertops, a farmhouse sink, and a stainless steel appliance suite with a 5-burner gas cooktop, chimney range hood, and built-in wall oven.
The primary living space extends seamlessly into a sun-filled great room with a linear fireplace and access to a covered rear patio overlooking peaceful landscaped green space. Single-level convenience is highlighted by a main-floor primary suite with a walk-in closet and a spa-caliber bath offering dual vanities and an oversized frameless walk-in shower, alongside a flexible main-level guest bedroom or executive office.
Upstairs, you will find an expansive secondary living loft accompanied by two generous guest suites with walk-in closets and a full ceramic-tiled bath, providing the ultimate private retreat for visitors. Built to rigorous ENERGY STAR® and NGBS Green™ standards, this home is complete with high-efficiency mechanicals, an AprilAire ventilation system, a tankless gas water heater, a smart touchscreen automation package, and an attached two-car garage with smart keypad entry. Best of all, enjoy a true lock-and-leave coastal lifestyle where condominium dues cover all exterior maintenance, roof care, lawn maintenance, snow removal, trash, and community amenities including a private pool and designer pool house.
Situated less than 6 miles from the iconic Rehoboth Beach boardwalk and minutes from Rehoboth Bay, fine dining, championship golf, and premier shopping, this turn-key residence offers unmatched convenience. Take advantage of a standout builder purchase incentive: the seller will pay 100% of the Delaware transfer tax at settlement....
Contact an agent
Home facts
- Year built:2026
- Subdivision & Development:CATTAIL VILLAS
- Listing ID #:DESU2123714
- Updated:November 12, 2026 at 04:13 PM
Rooms and interior
- Bedrooms:4
- Total bathrooms:3
- Full bathrooms:3
- Flooring:Carpet, Luxury Vinyl Plank, Tile/Brick
- Dining Description:Dining Area, Dining Room
- Bathrooms Description:Full Bath, Primary Bath(s), Primary Bathroom
- Kitchen Description:Breakfast Area, Built-In Microwave, Built-In Range, Carpet, Dishwasher, Disposal, Kitchen - Gourmet, Kitchen - Island, Oven - Wall, Oven/Range - Gas, Pantry, Range Hood, Recessed Lighting, Refrigerator, Stainless Steel Appliances, Upgraded Countertops, Water Heater - Tankless
- Bedroom Description:Additional Bedroom, Carpet, Entry Level Bedroom, Primary Bedroom, Walk In Closet(s)
- Living area:2,430 sq. ft.
Heating and cooling
- Cooling:Central A/C
- Heating:Forced Air, Propane - Metered
Structure and exterior
- Roof:Architectural Shingle
- Year built:2026
- Building area:2,430 sq. ft.
- Architectural Style:Coastal
- Construction Materials:Stick Built, Vinyl Siding
- Exterior Features:Balcony, Patio(s), Underground Lawn Sprinkler
- Foundation Description:Slab
- Levels:2 Stories
Utilities
- Water:Public
- Sewer:Public Sewer
Finances and disclosures
- Price:$668,420
- Price per sq. ft.:$275.07
- Tax amount:$676 (2026)
Features and amenities
- Laundry features:Laundry, Washer/Dryer Hookups Only
- Amenities:Carpet, Recessed Lighting
Parking
- Parking description:Asphalt Driveway, Attached Garage, Garage - Front Entry, Inside Access
- Garage:Yes
- Garage spaces:2
New listings near 21532 Cattail Dr
- Coming Soon
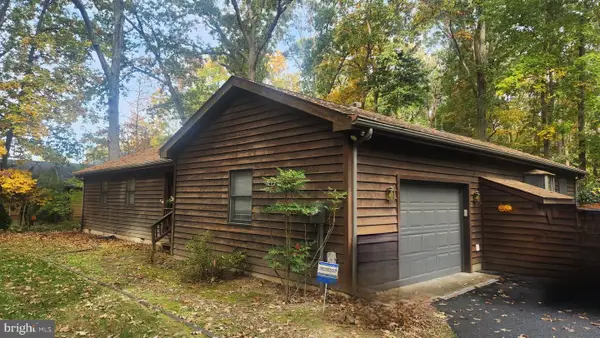 $499,900Coming Soon3 beds 2 baths2,201 sq. ft.
108 White Oak Rd, REHOBOTH BEACH, DE 19971
MLS# DESU2123704Listed by: ELEVATED REAL ESTATE SOLUTIONS - Coming Soon
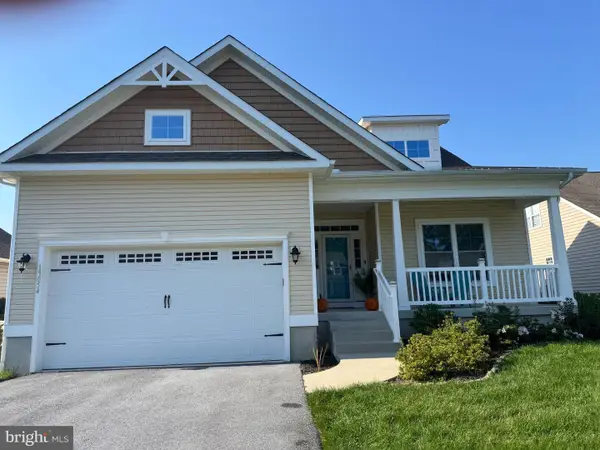 $525,000Coming Soon3 beds 2 baths1,750 sq. ft.
19054 Hummingbird Ln, REHOBOTH BEACH, DE 19971
MLS# DESU2122594Listed by: NORTHROP REALTY - New
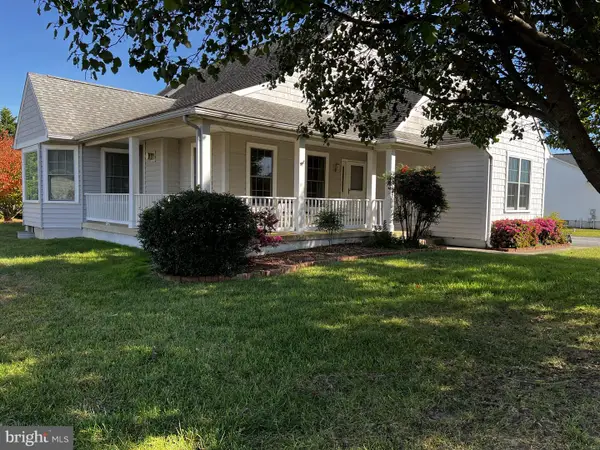 $750,000Active4 beds 2 baths4,311 sq. ft.
34684 Michelle Dr, REHOBOTH BEACH, DE 19971
MLS# DESU2123966Listed by: PATTERSON-SCHWARTZ - GREENVILLE - New
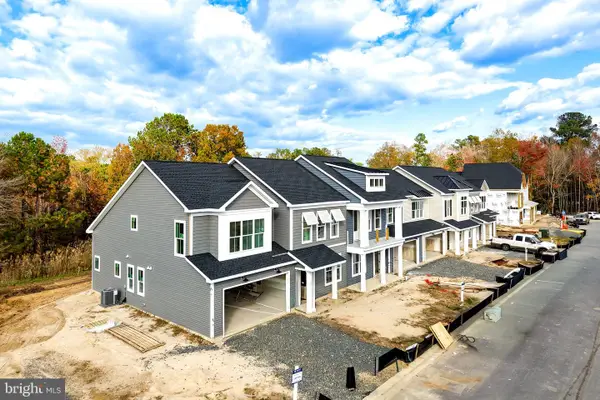 $645,140Active4 beds 3 baths
21535 Cattail Dr #105, REHOBOTH BEACH, DE 19971
MLS# DESU2123734Listed by: BERKSHIRE HATHAWAY HOMESERVICES PENFED REALTY - Open Sat, 11am to 2pmNew
 $724,999Active3 beds 3 baths2,518 sq. ft.
123 Beaver Dam Reach, REHOBOTH BEACH, DE 19971
MLS# DESU2123582Listed by: IRON VALLEY REAL ESTATE AT THE BEACH - New
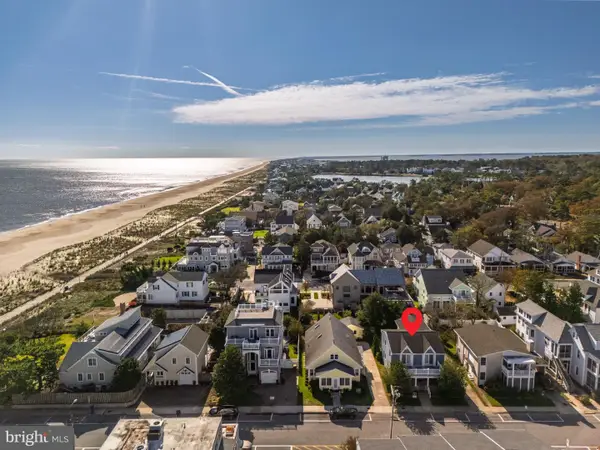 $3,295,000Active5 beds 3 baths2,452 sq. ft.
6 Hickman St, REHOBOTH BEACH, DE 19971
MLS# DESU2123790Listed by: COLDWELL BANKER PREMIER - REHOBOTH - New
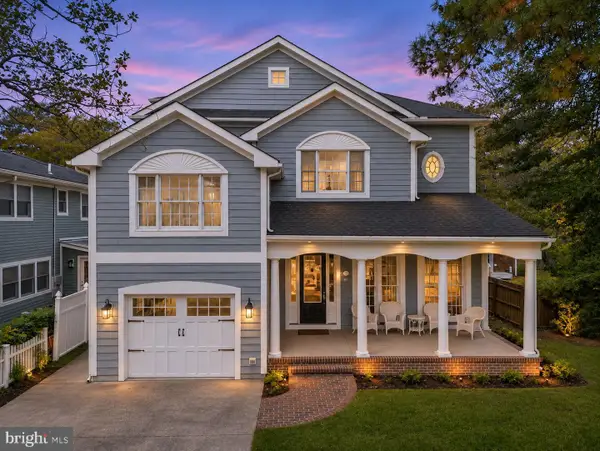 $3,995,000Active6 beds 4 baths3,134 sq. ft.
11 Henlopen, REHOBOTH BEACH, DE 19971
MLS# DESU2123792Listed by: COLDWELL BANKER PREMIER - REHOBOTH - New
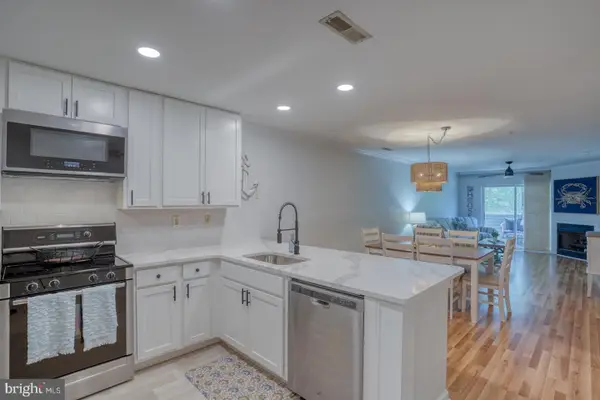 $480,000Active2 beds 2 baths984 sq. ft.
3600 Sanibel Cir #3611, REHOBOTH BEACH, DE 19971
MLS# DESU2123828Listed by: CENTURY 21 EMERALD - New
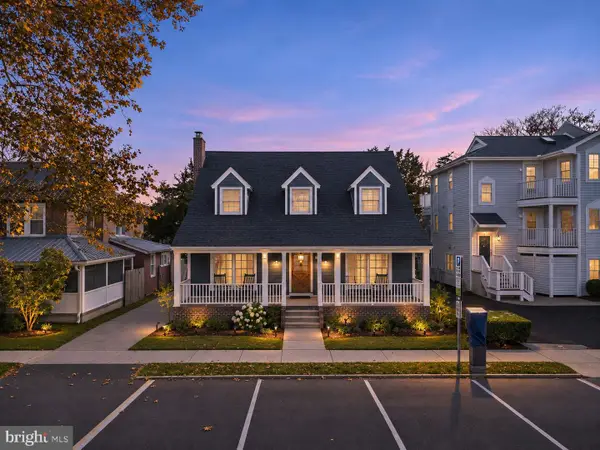 $2,895,000Active5 beds 4 baths2,687 sq. ft.
22 Maryland Ave, REHOBOTH BEACH, DE 19971
MLS# DESU2123784Listed by: COLDWELL BANKER PREMIER - REHOBOTH


Protect your home and budget from life's surprises with an Assurant Home Warranty, backed by a partner that supports you through every step of homeownership. Explore Plans.
© 2026 Better Homes and Gardens Real Estate LLC. An Anywhere Real Estate company. All rights reserved. Better Homes and Gardens® Real Estate is a registered trademark owned by Meredith Operations Corporation, licensed to Better Homes and Gardens Real Estate LLC and used with permission. Better Homes and Gardens Real Estate LLC fully supports the principles of the Fair Housing Act and the Equal Opportunity Act. Listing information is deemed reliable but is not guaranteed accurate.
Each office is independently owned and operated.
Any services or products provided by third parties are not provided by, affiliated with or related to Better Homes and Gardens Real Estate LLC, or its affiliated companies.