
18 Sabrina Dr, Rehoboth Beach, DE 19971
Local realty services provided by:Better Homes and Gardens Real Estate Murphy & Co.
Listed by: shawn mcdonnell, elizabeth m cooch
Office: jack lingo - lewes
MLS#:DESU2120836
Source:BRIGHTMLS
Price summary
- Price:$599,000
- Price per sq. ft.:$239.6
About this home
Spacious, fully furnished, and 100% turnkey, 18 Sabrina Drive offers a compelling combination of coastal living and established rental income. Perfectly positioned east of Route 1, between Rehoboth Beach and Lewes, the home is within walking distance of some of the area’s best restaurants, shopping, and attractions, while being a short ride to either beach. With no HOA, no rental restrictions, and an established short-term rental generating approximately $50,000 per year in rental income, buyers can step into a property with a proven rental history already in place.
Set on a perimeter lot with a peaceful wooded backdrop, the home offers two generous levels of living space designed to comfortably accommodate family and guests. A welcoming front porch leads into an open first-floor layout anchored by a spacious kitchen with abundant solid wood cabinetry, granite countertops, and a large island with counter-height seating. The kitchen flows into the living and dining areas, while sliding glass doors open to the rear deck overlooking the yard and woods. Just off the deck, a hot tub provides the perfect place to unwind after a day at the beach.
Only 10 years old, the home has been well maintained and recently updated with a new HVAC system and fresh paint throughout. These improvements, combined with its overall excellent condition, make it truly move-in and rental ready.
Three bedrooms are located on the first floor, including a spacious primary suite with a private bathroom and large walk-in closet. Two guest bedrooms are positioned on the opposite side of the home and share a full hall bathroom.
Upstairs, a massive second living area provides plenty of room to relax, entertain, or create a game and media space. Two spacious bedrooms are positioned on either side, along with another full bathroom, giving everyone plenty of room to spread out.
Being sold fully furnished with five bedrooms, multiple living areas, a private wooded setting, no HOA, and an established income history, 18 Sabrina Drive offers the flexibility to use as a beach getaway, income-producing property, or a combination of both. Schedule your private tour today!...
Contact an agent
Home facts
- Year built:2016
- Subdivision & Development:MIDWAY ESTATES
- Listing ID #:DESU2120836
- Added:4 day(s) ago
- Updated:September 28, 2026 at 01:56 PM
Rooms and interior
- Bedrooms:5
- Total bathrooms:3
- Full bathrooms:3
- Dining Description:Combination Kitchen/Dining
- Bathrooms Description:Bathroom 2, Bathroom 3, Primary Bathroom
- Kitchen Description:Breakfast Area, Dishwasher, Disposal, Kitchen - Island, Microwave, Oven - Self Cleaning, Oven/Range - Electric, Pantry, Refrigerator, Water Heater
- Bedroom Description:Entry Level Bedroom, Primary Bedroom, Walk In Closet(s)
- Living area:2,500 sq. ft.
Heating and cooling
- Cooling:Central A/C
- Heating:Electric, Heat Pump(s)
Structure and exterior
- Roof:Architectural Shingle
- Year built:2016
- Building area:2,500 sq. ft.
- Lot area:0.24 Acres
- Lot Features:Backs to Trees, No Thru Street
- Architectural Style:Cape Cod
- Construction Materials:Stick Built
- Exterior Features:BBQ Grill, Deck(s), Exterior Lighting, Gutter System, Porch(es)
- Foundation Description:Crawl Space
- Levels:2 Stories
Utilities
- Water:Public
- Sewer:Public Sewer
Finances and disclosures
- Price:$599,000
- Price per sq. ft.:$239.6
- Tax amount:$1,040
Features and amenities
- Laundry features:Dryer - Electric, Laundry, Washer
- Amenities:Cable TV Available, Ceiling Fan(s), Double Hung Windows, Insulated Windows, Sliding Windows, Storm Windows, Window Treatments
Parking
- Parking description:Asphalt Driveway, Off Street
New listings near 18 Sabrina Dr
- Coming Soon
 $179,000Coming Soon3 beds 2 baths1,064 sq. ft.
95 Branchwood Dr #e-24, REHOBOTH BEACH, DE 19971
MLS# DESU2121344Listed by: SEA BOVA ASSOCIATES INC. - Coming Soon
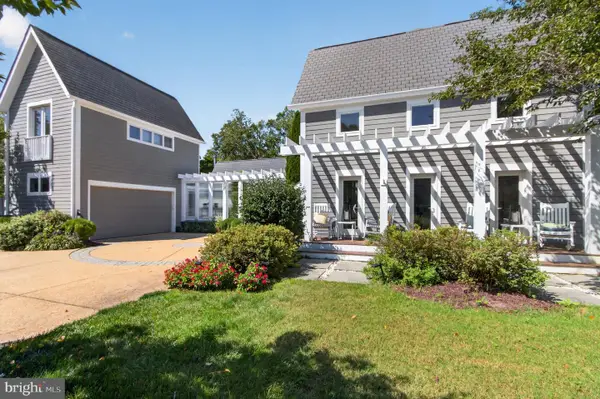 $3,495,000Coming Soon7 beds 7 baths3,900 sq. ft.
23 Wades Ct, REHOBOTH BEACH, DE 19971
MLS# DESU2120370Listed by: JACK LINGO - REHOBOTH - Coming Soon
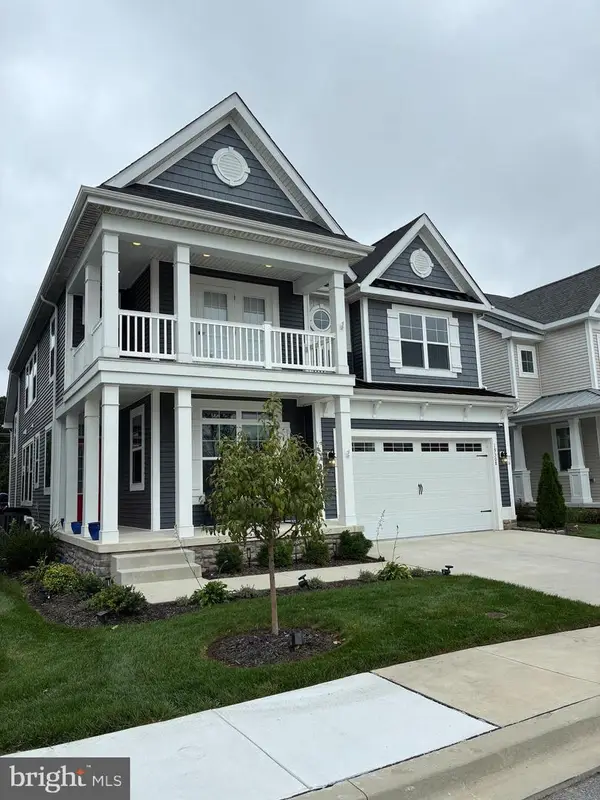 $975,000Coming Soon5 beds 5 baths4,670 sq. ft.
19308 Loblolly Cir, REHOBOTH BEACH, DE 19971
MLS# DESU2120984Listed by: DELAWARE COASTAL REALTY - Coming SoonOpen Sun, 12 to 2pm
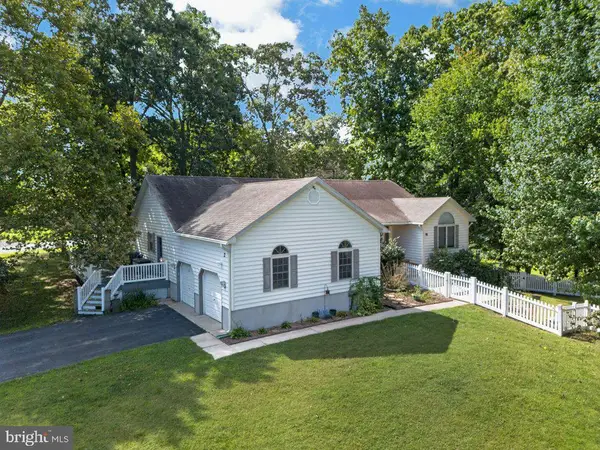 $679,000Coming Soon4 beds 3 baths2,388 sq. ft.
2 Melody Ct, REHOBOTH BEACH, DE 19971
MLS# DESU2120904Listed by: KELLER WILLIAMS REALTY - New
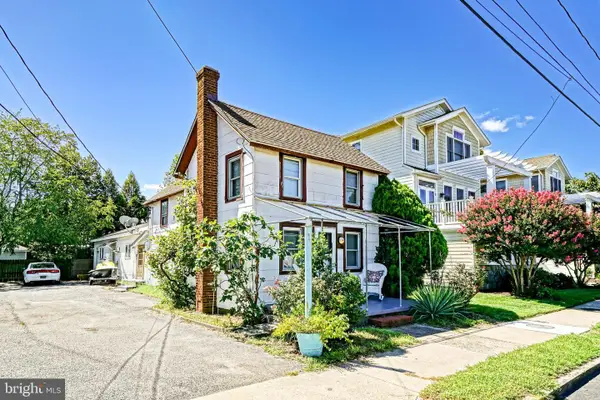 $1,900,000Active3 beds 2 baths1,024 sq. ft.
16 Christian St, REHOBOTH BEACH, DE 19971
MLS# DESU2119858Listed by: BERKSHIRE HATHAWAY HOMESERVICES PENFED REALTY - Open Sat, 3 to 5pmNew
 $1,395,000Active6 beds 5 baths5,382 sq. ft.
31 Kenmare Way, REHOBOTH BEACH, DE 19971
MLS# DESU2120486Listed by: MONUMENT SOTHEBY'S INTERNATIONAL REALTY - New
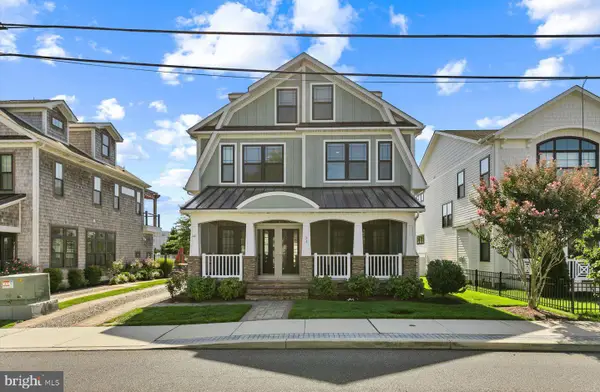 $3,399,000Active6 beds 7 baths2,897 sq. ft.
24 Lake Ave, REHOBOTH BEACH, DE 19971
MLS# DESU2120512Listed by: JACK LINGO - REHOBOTH - New
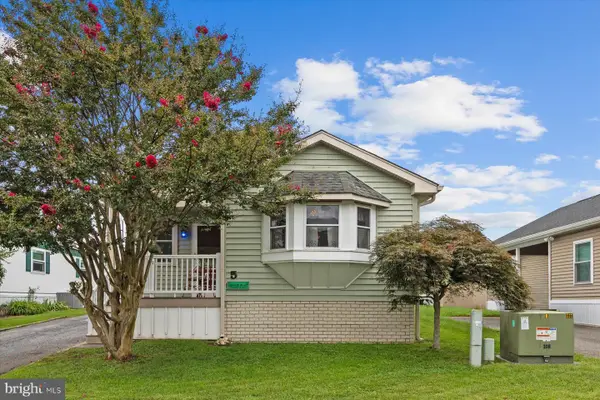 $165,000Active2 beds 1 baths1,343 sq. ft.
5 Wagon Wheel Ln, REHOBOTH BEACH, DE 19971
MLS# DESU2119690Listed by: NORTHROP REALTY - New
 $825,000Active4 beds 3 baths3,689 sq. ft.
31899 Carmine Dr, REHOBOTH BEACH, DE 19971
MLS# DESU2120158Listed by: NORTHROP REALTY - New
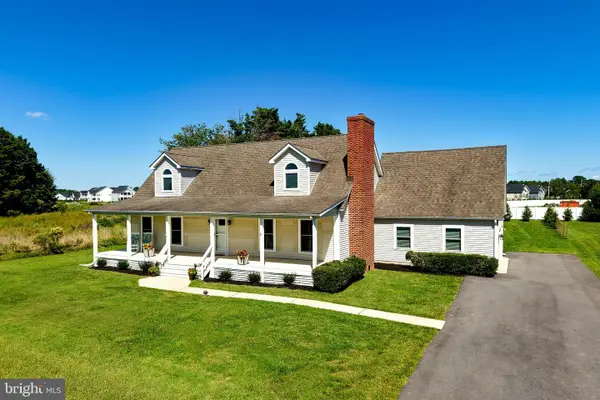 $815,000Active4 beds 3 baths2,986 sq. ft.
24 Arnell Rd, REHOBOTH BEACH, DE 19971
MLS# DESU2118892Listed by: BERKSHIRE HATHAWAY HOMESERVICES PENFED REALTY


Protect your home and budget from life's surprises with an Assurant Home Warranty, backed by a partner that supports you through every step of homeownership. Explore Plans.
© 2026 Better Homes and Gardens Real Estate LLC. An Anywhere Real Estate company. All rights reserved. Better Homes and Gardens® Real Estate is a registered trademark owned by Meredith Operations Corporation, licensed to Better Homes and Gardens Real Estate LLC and used with permission. Better Homes and Gardens Real Estate LLC fully supports the principles of the Fair Housing Act and the Equal Opportunity Act. Listing information is deemed reliable but is not guaranteed accurate.
Each office is independently owned and operated.
Any services or products provided by third parties are not provided by, affiliated with or related to Better Homes and Gardens Real Estate LLC, or its affiliated companies.