
20866 Kenwood Ln, Rehoboth Beach, DE 19971
Local realty services provided by:Better Homes and Gardens Real Estate Cassidon Realty
Listed by: kathleen j eddins, linda hanna
Office: patterson-schwartz-hockessin
MLS#:DESU2121206
Source:BRIGHTMLS
Price summary
- Price:$539,000
- Price per sq. ft.:$283.68
About this home
Welcome to this exquisite townhome condo in the sought-after Seasons community in Rehoboth Beach. This coastal-style home features an inviting open floor plan with gleaming wood flooring throughout the first level, creating a warm and welcoming atmosphere. The modern kitchen showcases stainless steel appliances, granite countertops, white 42" cabinets, white subway tile backsplash, island with seating and a spacious dining area, seamlessly flowing into the combination kitchen/living area—perfect for entertaining or casual family meals. The first floor is thoughtfully designed with a functional mud room, complete with a storage bench for added convenience. Ascend to the second level to find three generously sized bedrooms. The large primary suite is a true retreat, boasting a tray ceiling, an expansive walk-in closet, and a spacious en-suite bathroom. Two additional well-appointed guest bedrooms provide comfort and function, along with a hall bath to serve them. Located on a desirable corner lot, enjoy the outdoors on the charming screened porch or make the most of the community amenities with access to a picturesque pool. The Seasons community is ideally located near world-renowned dining, shopping, and the stunning beaches of Rehoboth Beach, delivering both leisure and lifestyle in a premier location. Embrace the opportunity to live in a highly desirable community-close to everything yet tucked away off Country Club Drive. Don't miss out on this incredible home!...
Contact an agent
Home facts
- Year built:2015
- Subdivision & Development:SEASONS
- Listing ID #:DESU2121206
- Added:4 day(s) ago
- Updated:September 28, 2026 at 01:56 PM
Rooms and interior
- Bedrooms:3
- Total bathrooms:3
- Full bathrooms:2
- Half bathrooms:1
- Flooring:Carpet, Ceramic Tile, Hardwood
- Kitchen Description:Breakfast Area, Combination Kitchen/Living, Dishwasher, Disposal, Icemaker, Kitchen - Eat-In, Microwave, Oven/Range - Gas, Pantry, Refrigerator, Stainless Steel Appliances, Water Heater
- Living area:1,900 sq. ft.
Heating and cooling
- Cooling:Central A/C
- Heating:Forced Air, Propane - Metered
Structure and exterior
- Roof:Architectural Shingle
- Year built:2015
- Building area:1,900 sq. ft.
- Lot Features:Cleared, Corner Lot/Unit, Landscaping
- Architectural Style:Carriage House, Coastal
- Construction Materials:Frame, Vinyl Siding
- Exterior Features:Lawn Sprinkler, Porch(es), Screened, Street Lights
- Foundation Description:Crawl Space
- Levels:2 Stories
Utilities
- Water:Public
- Sewer:Public Sewer
Finances and disclosures
- Price:$539,000
- Price per sq. ft.:$283.68
- Tax amount:$961 (2026)
Features and amenities
- Laundry features:Dryer, Washer
- Amenities:Attic, Ceiling Fan(s), Security System, Window Treatments
Parking
- Parking description:Attached Garage, Garage - Front Entry, Garage Door Opener, Inside Access, On Street
- Garage:Yes
- Garage spaces:1
New listings near 20866 Kenwood Ln
- Coming Soon
 $179,000Coming Soon3 beds 2 baths1,064 sq. ft.
95 Branchwood Dr #e-24, REHOBOTH BEACH, DE 19971
MLS# DESU2121344Listed by: SEA BOVA ASSOCIATES INC. - Coming Soon
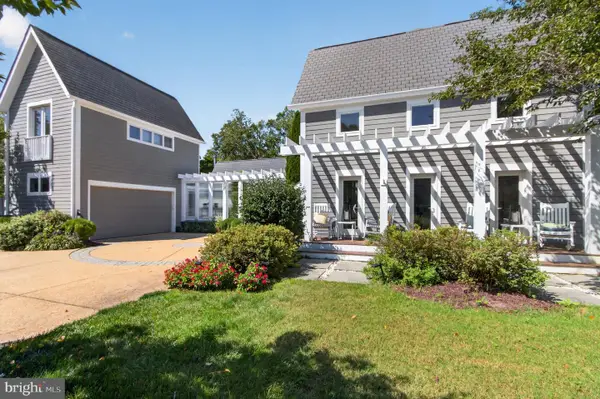 $3,495,000Coming Soon7 beds 7 baths3,900 sq. ft.
23 Wades Ct, REHOBOTH BEACH, DE 19971
MLS# DESU2120370Listed by: JACK LINGO - REHOBOTH - Coming Soon
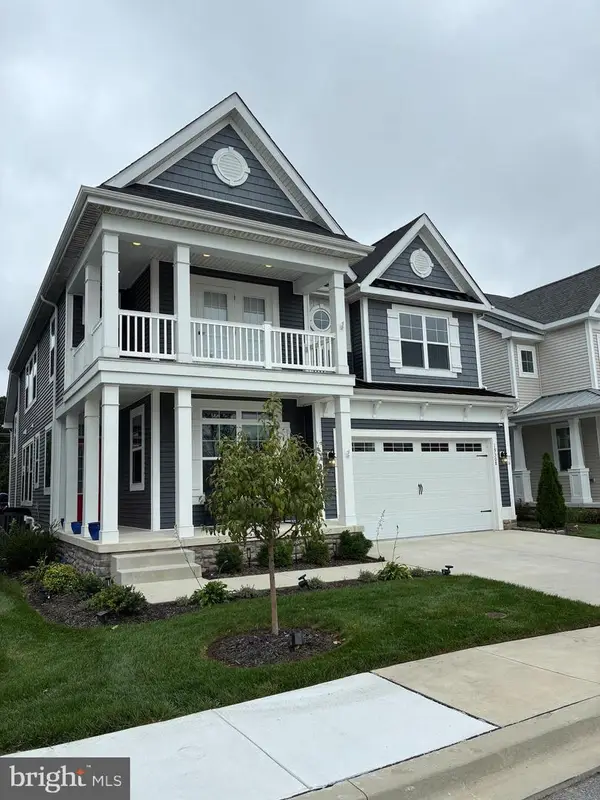 $975,000Coming Soon5 beds 5 baths4,670 sq. ft.
19308 Loblolly Cir, REHOBOTH BEACH, DE 19971
MLS# DESU2120984Listed by: DELAWARE COASTAL REALTY - Coming SoonOpen Sun, 12 to 2pm
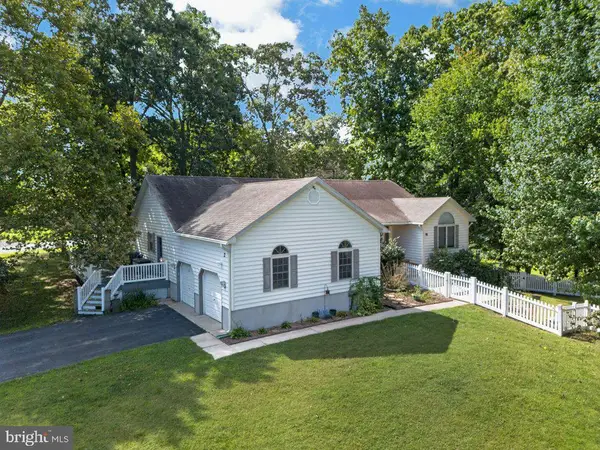 $679,000Coming Soon4 beds 3 baths2,388 sq. ft.
2 Melody Ct, REHOBOTH BEACH, DE 19971
MLS# DESU2120904Listed by: KELLER WILLIAMS REALTY - New
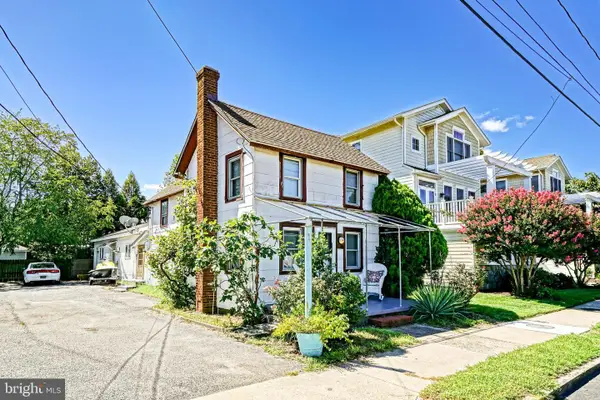 $1,900,000Active3 beds 2 baths1,024 sq. ft.
16 Christian St, REHOBOTH BEACH, DE 19971
MLS# DESU2119858Listed by: BERKSHIRE HATHAWAY HOMESERVICES PENFED REALTY - New
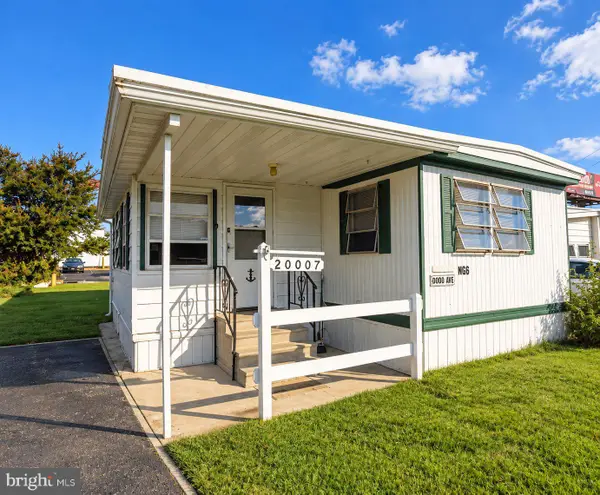 $65,000Active3 beds 1 baths905 sq. ft.
20007 Dodd Ave, REHOBOTH BEACH, DE 19971
MLS# DESU2121198Listed by: COLDWELL BANKER REALTY - Open Sat, 3 to 5pmNew
 $1,395,000Active6 beds 5 baths5,382 sq. ft.
31 Kenmare Way, REHOBOTH BEACH, DE 19971
MLS# DESU2120486Listed by: MONUMENT SOTHEBY'S INTERNATIONAL REALTY - New
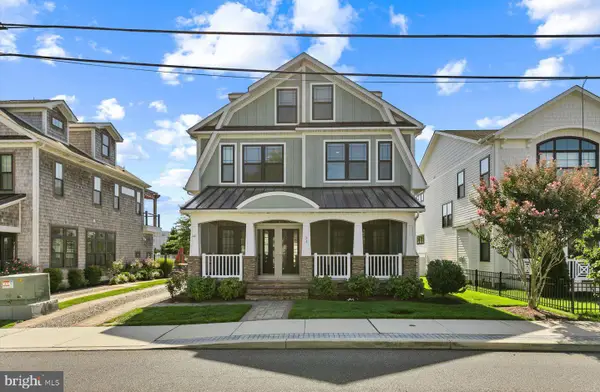 $3,399,000Active6 beds 7 baths2,897 sq. ft.
24 Lake Ave, REHOBOTH BEACH, DE 19971
MLS# DESU2120512Listed by: JACK LINGO - REHOBOTH - New
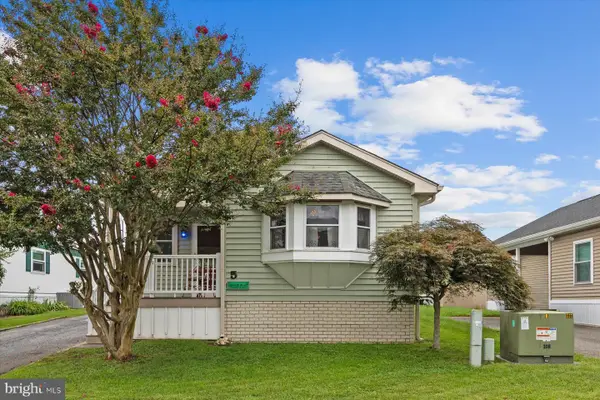 $165,000Active2 beds 1 baths1,343 sq. ft.
5 Wagon Wheel Ln, REHOBOTH BEACH, DE 19971
MLS# DESU2119690Listed by: NORTHROP REALTY - New
 $825,000Active4 beds 3 baths3,689 sq. ft.
31899 Carmine Dr, REHOBOTH BEACH, DE 19971
MLS# DESU2120158Listed by: NORTHROP REALTY


Protect your home and budget from life's surprises with an Assurant Home Warranty, backed by a partner that supports you through every step of homeownership. Explore Plans.
© 2026 Better Homes and Gardens Real Estate LLC. An Anywhere Real Estate company. All rights reserved. Better Homes and Gardens® Real Estate is a registered trademark owned by Meredith Operations Corporation, licensed to Better Homes and Gardens Real Estate LLC and used with permission. Better Homes and Gardens Real Estate LLC fully supports the principles of the Fair Housing Act and the Equal Opportunity Act. Listing information is deemed reliable but is not guaranteed accurate.
Each office is independently owned and operated.
Any services or products provided by third parties are not provided by, affiliated with or related to Better Homes and Gardens Real Estate LLC, or its affiliated companies.