
3a Rodney St, Rehoboth Beach, DE 19971
Local realty services provided by:Better Homes and Gardens Real Estate Cassidon Realty
3a Rodney St,Rehoboth Beach, DE 19971
$4,895,000
- 4 Beds
- 5 Baths
- 2,980 sq. ft.
- Single family
- Active
Listed by: william barry
Office: jack lingo - rehoboth
MLS#:DESU2116638
Source:BRIGHTMLS
Price summary
- Price:$4,895,000
- Price per sq. ft.:$1,642.62
About this home
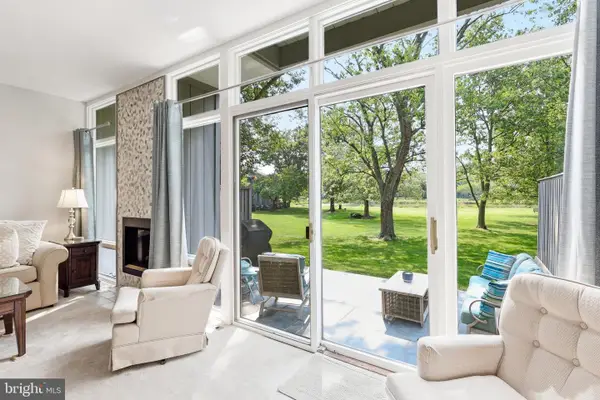
Welcome to 3A Rodney Street, a beautifully appointed 4 bedroom,4.5 bathroom coastal retreat just two homes from the Boardwalk.Designed and built with a welcoming, open-concept floor plan.This luxury home offers a spacious gathering area that flows seamlessly into a gourmet kitchen featuring high end finishes and premium appliances.Enjoy ocean views from the expansive deck or unwind on the large Screened porch.A Private Elevator provides convenient access to every level in the home making this home as comfortable as it is elegant.Experience the best of beach Living with easy access to the Sand, Surf, Dining , Local Attractions and all that South Rehoboth has to offer.
Contact an agent
Home facts
- Year built:2019
- Subdivision & Development:SOUTH REHOBOTH
- Listing ID #:DESU2116638
- Added:22 day(s) ago
- Updated:August 14, 2026 at 01:59 PM
Rooms and interior
- Bedrooms:4
- Total bathrooms:5
- Full bathrooms:4
- Half bathrooms:1
- Rooms Total:9
- Flooring:Ceramic Tile, Hardwood
- Living area:2,980 sq. ft.
Heating and cooling
- Cooling:Central A/C
- Heating:Electric, Heat Pump(s)
Structure and exterior
- Roof:Architectural Shingle
- Year built:2019
- Building area:2,980 sq. ft.
- Architectural Style:Coastal
- Construction Materials:Blown-In Insulation, CPVC/PVC, Concrete, HardiPlank Type, Stone
- Exterior Features:Deck(s), Porch(es), Screened, Underground Lawn Sprinkler
- Foundation Description:Crawl Space
- Levels:2 Stories
Schools
- High school:CAPE HENLOPEN
- Middle school:BEACON
- Elementary school:REHOBOTH
Utilities
- Water:Public
- Sewer:Public Sewer
Finances and disclosures
- Price:$4,895,000
- Price per sq. ft.:$1,642.62
- Tax amount:$5,745 (2025)
Features and amenities
- Laundry features:Has Laundry
- Amenities:200+ Amp Service, Carbon Monoxide Detector(s), Double Hung Windows, Elevator, Smoke Detector, Underground Utilities
New listings near 3a Rodney St
- New
 $1,500,000Active4 beds 4 baths2,688 sq. ft.
19798 Hebron Rd, REHOBOTH BEACH, DE 19971
MLS# DESU2117880Listed by: MONUMENT SOTHEBY'S INTERNATIONAL REALTY - New
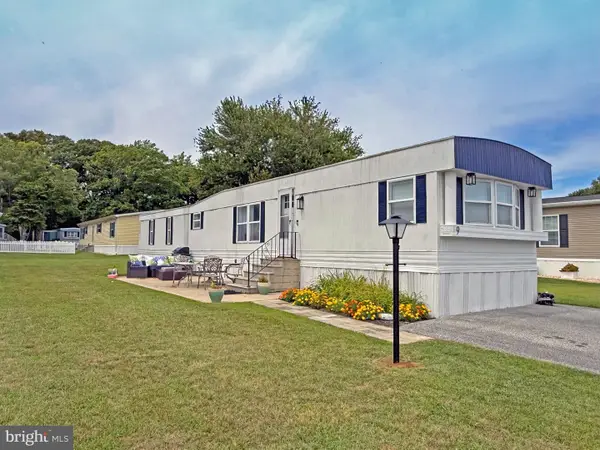 $120,000Active2 beds 2 baths980 sq. ft.
9 Baybreeze Rd #c-37, REHOBOTH BEACH, DE 19971
MLS# DESU2117952Listed by: SEA BOVA ASSOCIATES INC. - New
 $34,900Active1 beds 1 baths260 sq. ft.
19910 2nd Ave, REHOBOTH BEACH, DE 19971
MLS# DESU2118176Listed by: MCWILLIAMS/BALLARD, INC. - Coming Soon
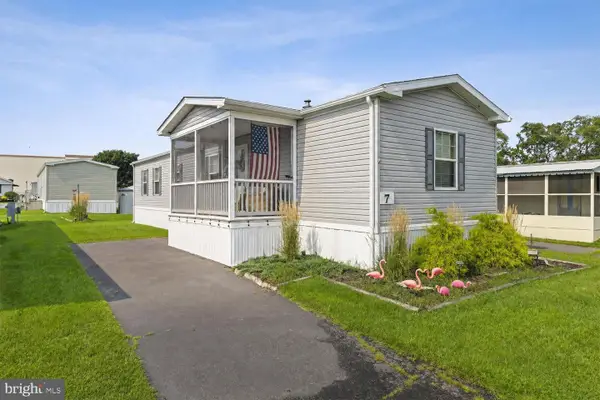 $125,000Coming Soon2 beds 2 baths
7 Spinning Wheel Ln, REHOBOTH BEACH, DE 19971
MLS# DESU2107618Listed by: KELLER WILLIAMS REALTY - Coming Soon
 $79,900Coming Soon3 beds 2 baths
10 Branchwood Cir #a-18, REHOBOTH BEACH, DE 19971
MLS# DESU2118196Listed by: SEA BOVA ASSOCIATES INC. - New
 $4,095,000Active5 beds 6 baths2,500 sq. ft.
3 Laurel St, REHOBOTH BEACH, DE 19971
MLS# DESU2118150Listed by: JACK LINGO - REHOBOTH - Open Sat, 10am to 12pmNew
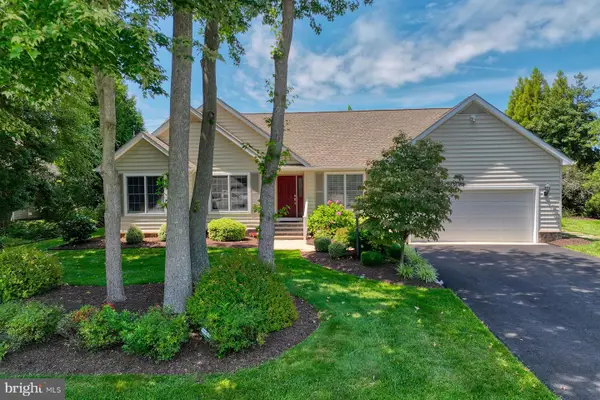 $850,000Active3 beds 3 baths2,250 sq. ft.
10 Suffolk Rd, REHOBOTH BEACH, DE 19971
MLS# DESU2118030Listed by: MONUMENT SOTHEBY'S INTERNATIONAL REALTY - New
 $365,000Active3 beds 2 baths1,553 sq. ft.
34687 Refuge Cv #1001, REHOBOTH BEACH, DE 19971
MLS# DESU2118020Listed by: MONUMENT SOTHEBY'S INTERNATIONAL REALTY - New
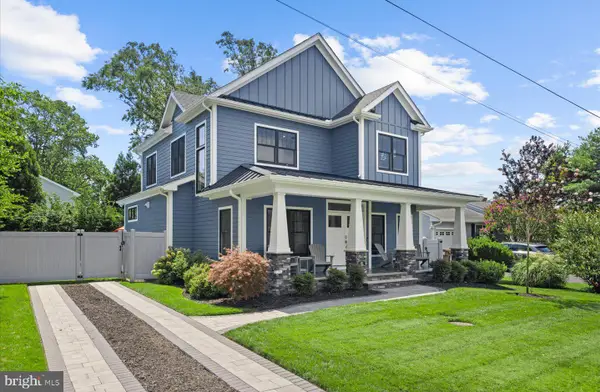 $3,100,000Active4 beds 5 baths2,757 sq. ft.
510 Lee St, REHOBOTH BEACH, DE 19971
MLS# DESU2117762Listed by: JACK LINGO - REHOBOTH - Coming Soon
 $739,900Coming Soon3 beds 3 baths
21006 Spring Lake Dr #113, REHOBOTH BEACH, DE 19971
MLS# DESU2117438Listed by: IRON VALLEY REAL ESTATE AT THE BEACH


Protect your home and budget from life's surprises with an Assurant Home Warranty, backed by a partner that supports you through every step of homeownership. Explore Plans.
© 2026 Better Homes and Gardens Real Estate LLC. An Anywhere Real Estate company. All rights reserved. Better Homes and Gardens® Real Estate is a registered trademark owned by Meredith Operations Corporation, licensed to Better Homes and Gardens Real Estate LLC and used with permission. Better Homes and Gardens Real Estate LLC fully supports the principles of the Fair Housing Act and the Equal Opportunity Act. Listing information is deemed reliable but is not guaranteed accurate.
Each office is independently owned and operated.
Any services or products provided by third parties are not provided by, affiliated with or related to Better Homes and Gardens Real Estate LLC, or its affiliated companies.