
101 Highland Dr, Seaford, DE 19973
Local realty services provided by:Better Homes and Gardens Real Estate Community Realty
101 Highland Dr,Seaford, DE 19973
$410,000
- 3 Beds
- 2 Baths
- 1,504 sq. ft.
- Single family
- Active
Listed by: charlene l. reaser
Office: exp realty, llc.
MLS#:DESU2123544
Source:BRIGHTMLS
Price summary
- Price:$410,000
- Price per sq. ft.:$272.61
- Monthly HOA dues:$37.5
About this home
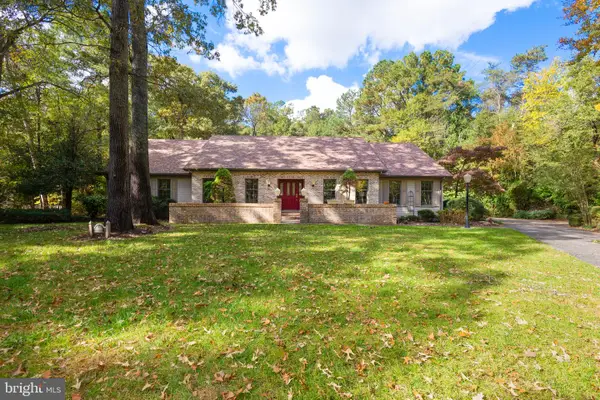
One-owner 3BR, 2BA contemporary rancher on a roomy corner lot in Clearbrooke Estates. Stick-built by a local builder, Mahetta Construction, in 2017-2018, this 1500sf+ home has been lovingly and meticulously updated and upgraded - private pool, custom covered patio and outdoor fireplace in your fenced yard, asphalt drive, shed/shop with electric, and more. Welcoming front porch leads into the wide open great room with tall ceilings and recessed lighting. Great kitchen features a breakfast bar on the island, quality cabinetry, updated appliances, and ceramic tile floors through the dining room. Split floorplan affords the primary suite extra privacy - truly a retreat - spacious bedroom offers plenty of space for a desk / sitting area, updated LVP flooring, full, en-suite bath - oversized step-in tile shower, granite-topped vanity, walk-in closet with built-ins, permanent stairs to the partially-floored attic for loads of storage space. The two additional bedrooms are across the home - both have ceiling fans and nice-sized closets. Bedroom 3 has new LVP flooring [the rest of the flooring will be left in case the new owners wish to use it to do Bedroom 2]. Full guest bath in the hall between these two bedrooms - tub/shower combo, tile flooring. Laundry room with more storage completes the home's interior. Plenty of parking and hobby/workshop space in the attached 2-car garage - drywalled and insulated, built-in cabinetry. Outdoors is a dream for entertaining or relaxing. Brilliant custom pavillion with paver patio and gorgeous fire place overlooks your private pool, lush lawn, shed, and concrete patio - surrounded by a vinyl privacy fence. The front porch looks over your corner homesite. Minutes to boutique shopping, incredible local dining, and events in Historic Downtown Seaford, as well as big box stores and national chains along Route 13. Great, central location – about 2 mi south of Heritage Shores Golf Community, 25-30 mi to the Delaware Beaches, Easton, Cambridge, or Salisbury – about an hour to the Bay Bridge. Come enjoy the Sussex County life – low property tax, NO sales tax, and a pace as exciting or relaxing as you like! Sizes, taxes, distances are approximate....
Contact an agent
Home facts
- Year built:2017
- Subdivision & Development:CLEARBROOKE ESTATES
- Listing ID #:DESU2123544
- Added:7 day(s) ago
- Updated:November 12, 2026 at 04:13 PM
Rooms and interior
- Bedrooms:3
- Total bathrooms:2
- Full bathrooms:2
- Flooring:Carpet, Ceramic Tile, Luxury Vinyl Plank
- Dining Description:Combination Kitchen/Dining, Dining Area, Dining Room
- Bathrooms Description:Bathroom 2, Primary Bath(s), Primary Bathroom
- Kitchen Description:Breakfast Area, Built-In Microwave, Carpet, Dishwasher, Energy Efficient Appliances, Kitchen - Island, Oven/Range - Electric, Pantry, Recessed Lighting, Refrigerator, Stainless Steel Appliances, Water Heater
- Bedroom Description:Carpet, Entry Level Bedroom, Primary Bedroom, Walk In Closet(s)
- Living area:1,504 sq. ft.
Heating and cooling
- Cooling:Central A/C
- Heating:Electric, Heat Pump(s)
Structure and exterior
- Roof:Architectural Shingle
- Year built:2017
- Building area:1,504 sq. ft.
- Lot area:0.62 Acres
- Lot Features:Cleared, Corner, Front Yard, Landscaping, Poolside, Premium, Private, Rear Yard, SideYard(s), Year Round Access
- Architectural Style:Contemporary, Ranch/Rambler
- Construction Materials:Stick Built, Vinyl Siding
- Exterior Features:Extensive Hardscape, Patio(s), Porch(es), Roof
- Foundation Description:Crawl Space, Permanent
- Levels:1 Story
Schools
- High school:SEAFORD
- Middle school:SEAFORD
- Elementary school:WEST SEAFORD
Utilities
- Water:Community, Private/Community Water
- Sewer:On Site Septic, Private Septic Tank
Finances and disclosures
- Price:$410,000
- Price per sq. ft.:$272.61
- Tax amount:$1,346 (2026)
Features and amenities
- Laundry features:Dryer, Dryer In Unit, Has Laundry, Laundry, Washer, Washer In Unit
- Amenities:200+ Amp Service, Attic, Cable TV Available, Carpet, Ceiling Fan(s), Double Pane Windows, Recessed Lighting
- Pool features:Above Ground, Fenced, Vinyl
Parking
- Parking description:Additional Storage Area, Asphalt Driveway, Attached Garage, Built In, Covered Parking, Free, Garage - Side Entry, Garage Door Opener, Inside Access, Oversized, Paved Driveway, Paved Parking, Private
- Garage:Yes
- Garage spaces:2
New listings near 101 Highland Dr
- Coming SoonOpen Sat, 11am to 1pm
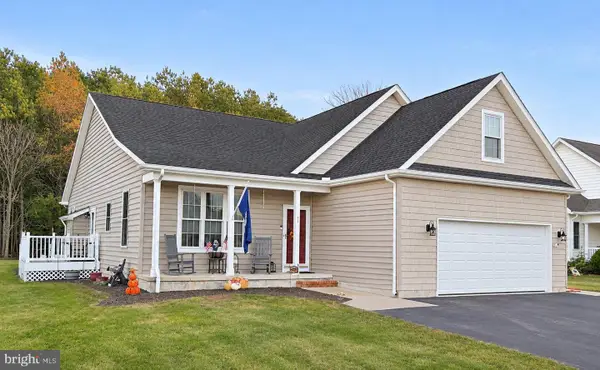 $370,000Coming Soon2 beds 2 baths1,926 sq. ft.
317 E 6th St #, SEAFORD, DE 19973
MLS# DESU2123896Listed by: KELLER WILLIAMS REALTY - Coming SoonOpen Sat, 1 to 3pm
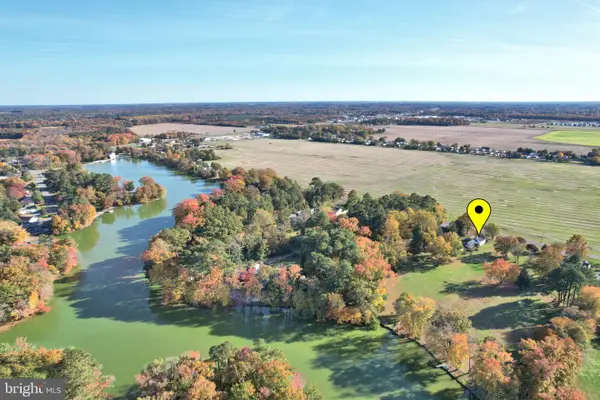 $379,000Coming Soon3 beds 2 baths1,200 sq. ft.
8331 Hearns Pond Rd, SEAFORD, DE 19973
MLS# DESU2123550Listed by: KELLER WILLIAMS REALTY - Coming Soon
 $425,000Coming Soon3 beds 2 baths1,782 sq. ft.
9298 Middleford Rd, SEAFORD, DE 19973
MLS# DESU2123436Listed by: KELLER WILLIAMS REALTY - Coming Soon
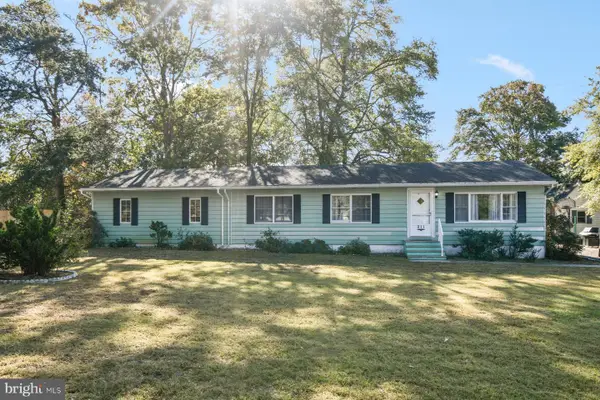 $319,900Coming Soon4 beds 2 baths1,988 sq. ft.
211 E 4th St, SEAFORD, DE 19973
MLS# DESU2123430Listed by: ATLANTIC SHORES SOTHEBY'S INTERNATIONAL REALTY - Coming Soon
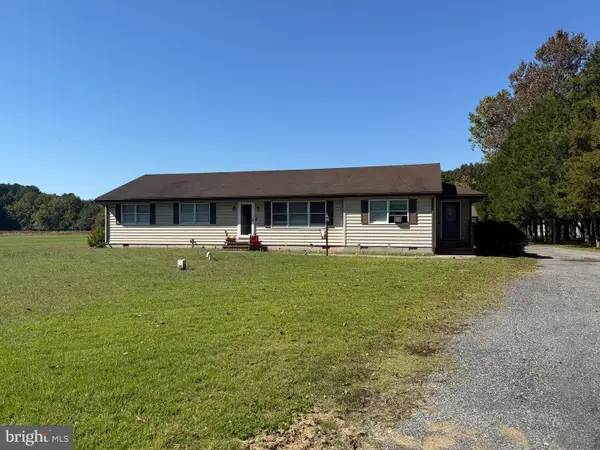 $360,000Coming Soon4 beds 3 baths2,406 sq. ft.
26802 Bethel Concord Rd, SEAFORD, DE 19973
MLS# DESU2122290Listed by: KELLER WILLIAMS REALTY - Open Fri, 11am to 1pmNew
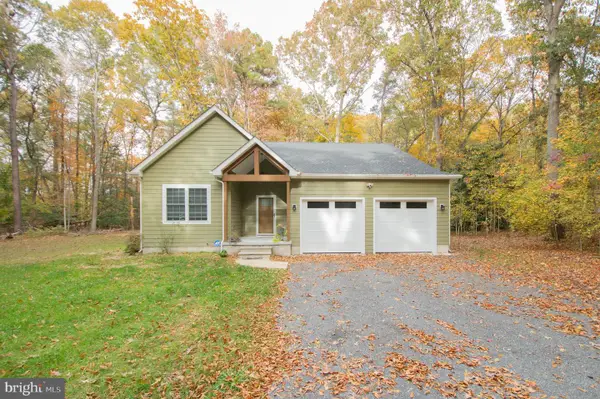 $423,300Active3 beds 2 baths1,558 sq. ft.
24391 Fernwood St, SEAFORD, DE 19973
MLS# DESU2123806Listed by: BERKSHIRE HATHAWAY HOMESERVICES PENFED REALTY - New
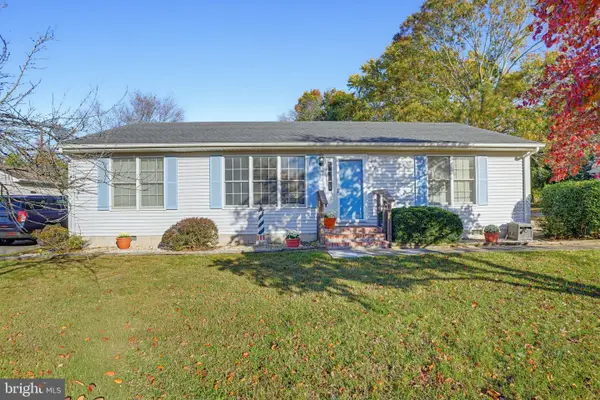 $285,000Active3 beds 2 baths1,344 sq. ft.
745 Hurley Park Dr, SEAFORD, DE 19973
MLS# DESU2123688Listed by: MASTEN REALTY LLC - New
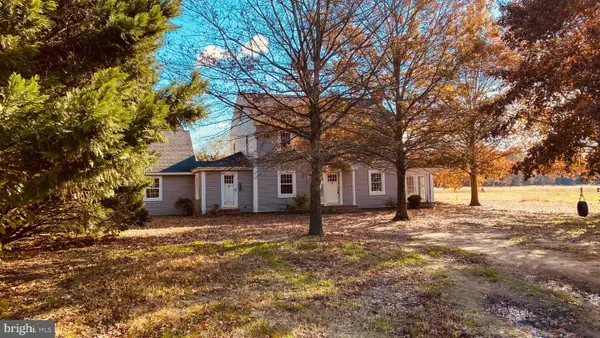 $214,900Active3 beds 3 baths1,760 sq. ft.
22689 Atlanta Rd, SEAFORD, DE 19973
MLS# DESU2123756Listed by: RIALE REALTY - New
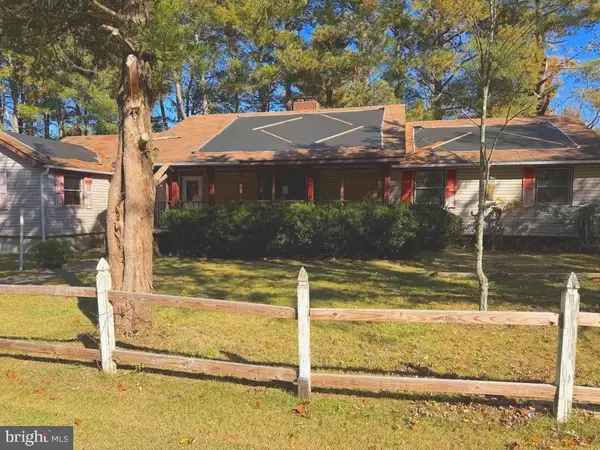 $129,900Active3 beds 3 baths2,300 sq. ft.
10469 Anna Patrick Ln, SEAFORD, DE 19973
MLS# DESU2123664Listed by: COLDWELL BANKER PREMIER - SEAFORD - New
 $499,999Active3 beds 3 baths3,702 sq. ft.
100 Rivers End Dr, SEAFORD, DE 19973
MLS# DESU2123660Listed by: DELAWARE VALLEY REALTORS


Protect your home and budget from life's surprises with an Assurant Home Warranty, backed by a partner that supports you through every step of homeownership. Explore Plans.
© 2026 Better Homes and Gardens Real Estate LLC. An Anywhere Real Estate company. All rights reserved. Better Homes and Gardens® Real Estate is a registered trademark owned by Meredith Operations Corporation, licensed to Better Homes and Gardens Real Estate LLC and used with permission. Better Homes and Gardens Real Estate LLC fully supports the principles of the Fair Housing Act and the Equal Opportunity Act. Listing information is deemed reliable but is not guaranteed accurate.
Each office is independently owned and operated.
Any services or products provided by third parties are not provided by, affiliated with or related to Better Homes and Gardens Real Estate LLC, or its affiliated companies.