
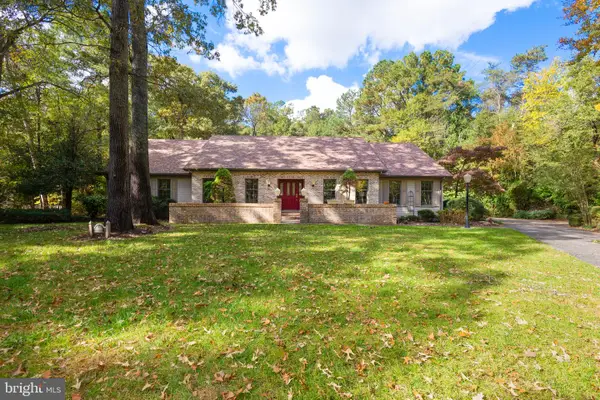
105 Rivers End Dr, Seaford, DE 19973
Local realty services provided by:Better Homes and Gardens Real Estate Community Realty
Listed by: dustin parker, julie ward
Office: the parker group
MLS#:DESU2114054
Source:BRIGHTMLS
Price summary
- Price:$585,000
- Price per sq. ft.:$198.44
- Monthly HOA dues:$45.83
About this home
Welcome to your private oasis in Rivers End. Prepare to be captivated by this stunning 2-story Cape Cod residence, perfectly positioned on an expansive 0.63-acre lot in Seaford’s premier hidden gem community, Rivers End. This established neighborhood offers a peaceful escape complete with a tranquil community pond and picnic area, while keeping you just minutes from everyday shopping, dining, and effortless access to Route 13.
Cross the threshold from the charming country front porch and you are immediately greeted by rich hardwood floors and elegant wood chair rail moldings. To your left, a versatile formal sitting area or flex room awaits—ideal for a quiet reading room or executive home office. The heart of the home unfolds into a generous family room centered by a classic brick fireplace, creating a warm, inviting atmosphere. Slip through into the spectacular four-season sunroom, fully equipped with a dedicated mini-split system for year-round comfort and sweeping panoramic views of your backyard retreat.
The ample gourmet kitchen is an absolute dream for both daily meal prep and grand entertaining. Boasting generous premium cabinetry, high-end modern appliances, and a statement center island with breakfast bar seating capability, this space functions flawlessly. A beautifully placed arched accent window frames peaceful outdoor views directly over the workspace sink. Just beyond the kitchen, a spacious dining room provides the perfect setting for everything from intimate dinners to large holiday gatherings, offering exceptional flexibility for formal entertaining or comfortable everyday dining.
The main level features a massive primary suite designed as a true sanctuary, complete with its own private en-suite bathroom and an incredible walk-in closet fully outfitted with custom organization systems. Venture upstairs to find three additional, generously sized bedrooms and a pristine shared full bath. Tucked behind the second bedroom, you'll discover private access to an expansive, finished bonus room — the ultimate layout for a secluded media room, playroom, or suite.
The outdoor living space is a showstopper. The expansive concrete patio deck offers endless configurations for your favorite patio furniture and grilling stations. Spend hot summer days lounging by your sparkling in-ground pool, and spend cool evenings gathering around the dedicated firepit area. Backed by a dense, mature tree line, this beautifully landscaped property offers unparalleled privacy. Two large detached workshop/sheds provides all the extra storage space or hobby room you could ever need. Schedule your tour today!...
Contact an agent
Home facts
- Year built:1989
- Subdivision & Development:RIVERS END
- Listing ID #:DESU2114054
- Added:151 day(s) ago
- Updated:November 12, 2026 at 03:14 PM
Rooms and interior
- Bedrooms:4
- Total bathrooms:3
- Full bathrooms:2
- Half bathrooms:1
- Flooring:Carpet, Hardwood, Tile/Brick
- Dining Description:Dining Area, Formal/Separate Dining Room
- Bathrooms Description:Primary Bath(s)
- Kitchen Description:Breakfast Area, Carpet, Cooktop, Crown Moldings, Dishwasher, Kitchen - Island, Oven - Double, Range Hood, Recessed Lighting, Refrigerator, Upgraded Countertops
- Bedroom Description:Carpet, Entry Level Bedroom, Walk In Closet(s)
- Living area:2,948 sq. ft.
Heating and cooling
- Cooling:Central A/C
- Heating:Electric, Heat Pump(s)
Structure and exterior
- Roof:Asphalt, Shingle
- Year built:1989
- Building area:2,948 sq. ft.
- Lot area:0.63 Acres
- Lot Features:Landscaping, Partly Wooded
- Architectural Style:Cape Cod
- Construction Materials:Stick Built
- Exterior Features:Outbuilding(s), Patio(s), Porch(es), Screened
- Foundation Description:Block, Crawl Space
- Levels:2 Stories
Utilities
- Water:Well
- Sewer:Pressure Dose
Finances and disclosures
- Price:$585,000
- Price per sq. ft.:$198.44
- Tax amount:$1,663 (2025)
Features and amenities
- Laundry features:Dryer, Washer
- Amenities:Attic, Carpet, Ceiling Fan(s), Chair Railings, Crown Moldings, Insulated Windows, Recessed Lighting
- Pool features:In Ground
Parking
- Parking description:Attached Garage, Garage - Front Entry, Off Street, Paved Driveway
- Garage:Yes
- Garage spaces:2
New listings near 105 Rivers End Dr
- Coming SoonOpen Sat, 11am to 1pm
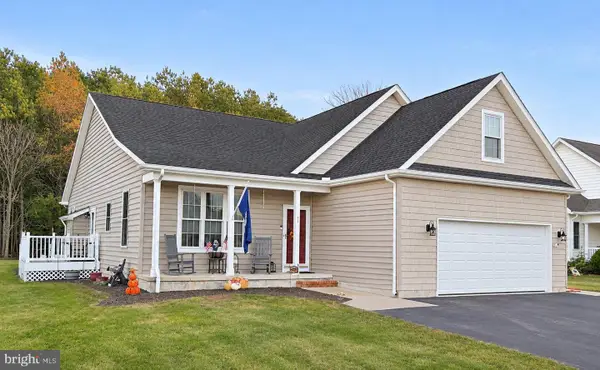 $370,000Coming Soon2 beds 2 baths1,926 sq. ft.
317 E 6th St #, SEAFORD, DE 19973
MLS# DESU2123896Listed by: KELLER WILLIAMS REALTY - Coming SoonOpen Sat, 1 to 3pm
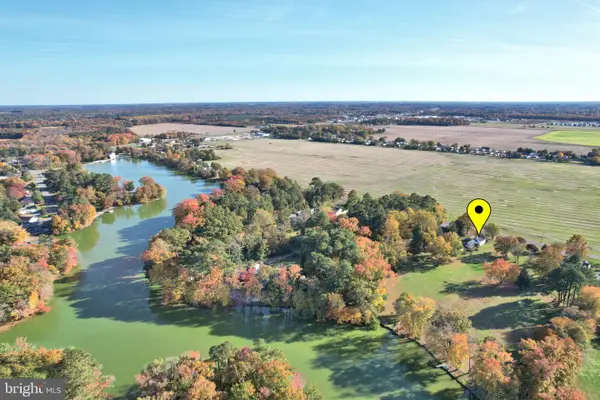 $379,000Coming Soon3 beds 2 baths1,200 sq. ft.
8331 Hearns Pond Rd, SEAFORD, DE 19973
MLS# DESU2123550Listed by: KELLER WILLIAMS REALTY - Coming Soon
 $425,000Coming Soon3 beds 2 baths1,782 sq. ft.
9298 Middleford Rd, SEAFORD, DE 19973
MLS# DESU2123436Listed by: KELLER WILLIAMS REALTY - Coming Soon
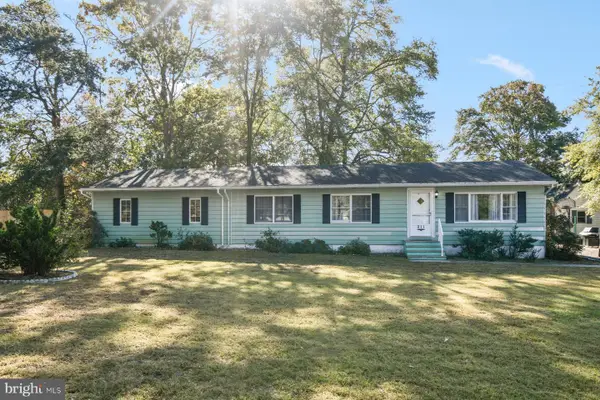 $319,900Coming Soon4 beds 2 baths1,988 sq. ft.
211 E 4th St, SEAFORD, DE 19973
MLS# DESU2123430Listed by: ATLANTIC SHORES SOTHEBY'S INTERNATIONAL REALTY - Coming Soon
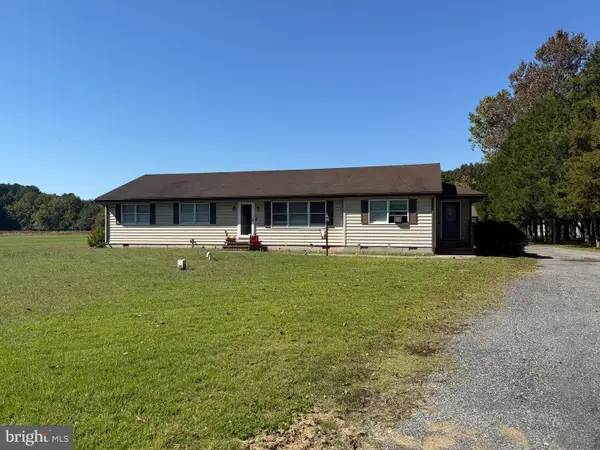 $360,000Coming Soon4 beds 3 baths2,406 sq. ft.
26802 Bethel Concord Rd, SEAFORD, DE 19973
MLS# DESU2122290Listed by: KELLER WILLIAMS REALTY - Open Fri, 11am to 1pmNew
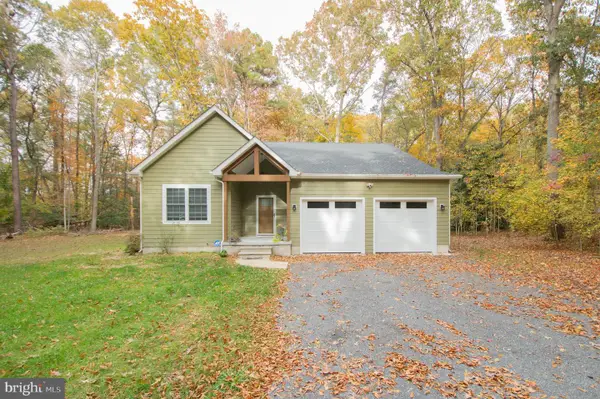 $423,300Active3 beds 2 baths1,558 sq. ft.
24391 Fernwood St, SEAFORD, DE 19973
MLS# DESU2123806Listed by: BERKSHIRE HATHAWAY HOMESERVICES PENFED REALTY - New
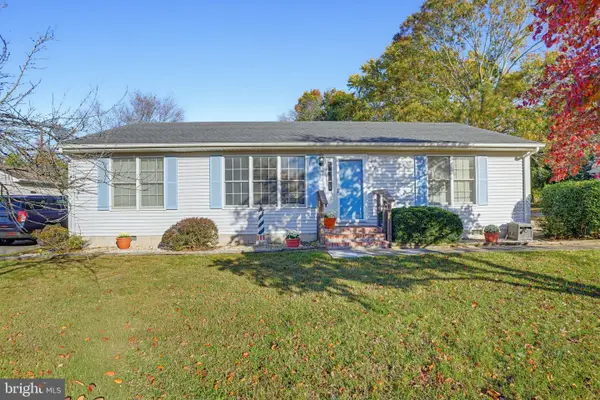 $285,000Active3 beds 2 baths1,344 sq. ft.
745 Hurley Park Dr, SEAFORD, DE 19973
MLS# DESU2123688Listed by: MASTEN REALTY LLC - New
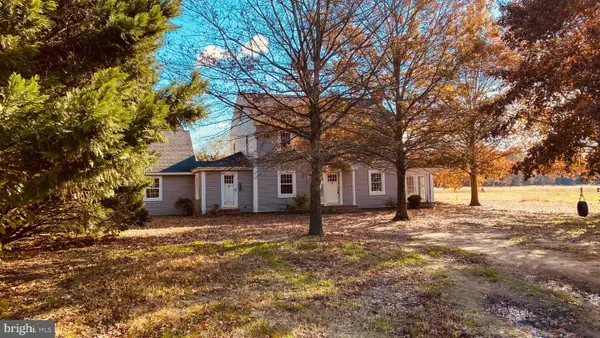 $214,900Active3 beds 3 baths1,760 sq. ft.
22689 Atlanta Rd, SEAFORD, DE 19973
MLS# DESU2123756Listed by: RIALE REALTY - New
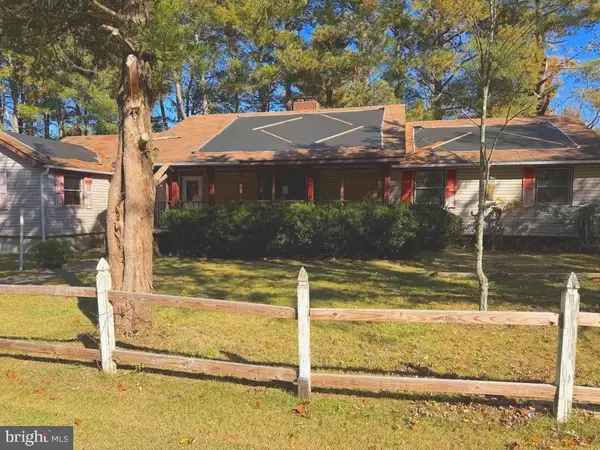 $129,900Active3 beds 3 baths2,300 sq. ft.
10469 Anna Patrick Ln, SEAFORD, DE 19973
MLS# DESU2123664Listed by: COLDWELL BANKER PREMIER - SEAFORD - New
 $499,999Active3 beds 3 baths3,702 sq. ft.
100 Rivers End Dr, SEAFORD, DE 19973
MLS# DESU2123660Listed by: DELAWARE VALLEY REALTORS


Protect your home and budget from life's surprises with an Assurant Home Warranty, backed by a partner that supports you through every step of homeownership. Explore Plans.
© 2026 Better Homes and Gardens Real Estate LLC. An Anywhere Real Estate company. All rights reserved. Better Homes and Gardens® Real Estate is a registered trademark owned by Meredith Operations Corporation, licensed to Better Homes and Gardens Real Estate LLC and used with permission. Better Homes and Gardens Real Estate LLC fully supports the principles of the Fair Housing Act and the Equal Opportunity Act. Listing information is deemed reliable but is not guaranteed accurate.
Each office is independently owned and operated.
Any services or products provided by third parties are not provided by, affiliated with or related to Better Homes and Gardens Real Estate LLC, or its affiliated companies.