
11262 Sandy Ridge Dr, Seaford, DE 19973
Local realty services provided by:Better Homes and Gardens Real Estate GSA Realty
11262 Sandy Ridge Dr,Seaford, DE 19973
$400,000
- 3 Beds
- 2 Baths
- 2,362 sq. ft.
- Single family
- Active
Listed by: jessica martinez, chad mitchell
Office: crown homes real estate
MLS#:DESU2120458
Source:BRIGHTMLS
Price summary
- Price:$400,000
- Price per sq. ft.:$169.35
- Monthly HOA dues:$16.67
About this home
PERFECT HOME FOR ANY BUYER! Tucked away on a cul-de-sac in Ridgewood Crossing, this move-in-ready Rancher style home delivers comfortable main-level living, incredible bonus space and nearly an acre to enjoy! Featuring 3 bedrooms, 2 full bathrooms and a two-car garage, this home offers a thoughtful layout with room to spread out, entertain and make it your own.
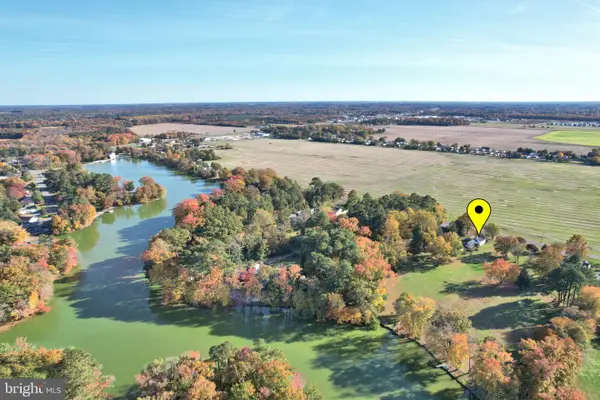
Multiple renovations & upgrades that will catch your interest while looking at this lovely home: Newer Flooring, Newer Driveway, Hot Water Heater [2021] Painting [2024] Upstairs Loft Area [2024] Trees Removal [2024] and the list goes on...! At the heart of the home, the centrally located kitchen provides plenty of cabinet space to keep everyday essentials within reach. The primary bedroom features its own full bathroom suite, while two additional bedrooms have convenient access to the hallway full bath. Main-level laundry adds everyday convenience. The real WOW factor is waiting upstairs! A fully finished loft with brand new flooring, recessed lighting and additional storage creates endless possibilities. Imagine a spacious room for your home office, movie retreat, game room or hobby space --- the flexibility is yours! Start your mornings with coffee in the sunroom, gather with friends on the patio, or unwind in the expansive yard surrounded by mature trees and natural beauty. With nearly an acre, there is room for outdoor entertaining, gardening and plenty of room for pets to roam. The Aerial View of this property provides great views from all sides! Enjoy the charm of country living with convenient access to local shopping, dining, schools, parks and ease access to major roadways. From the finished loft to the sunroom, patio and generous lot, there is so much here to love and even more to appreciate in person. Schedule your private tour today and discover why 11262 Sandy Ridge Dr could be THE ONE!!! Ohhh and ask about 100% USDA down-payment financing options available....
Contact an agent
Home facts
- Year built:2016
- Subdivision & Development:RIDGEWOOD CROSSING
- Listing ID #:DESU2120458
- Updated:November 13, 2026 at 03:47 AM
Rooms and interior
- Bedrooms:3
- Total bathrooms:2
- Full bathrooms:2
- Flooring:Carpet, Hardwood, Vinyl
- Dining Description:Combination Kitchen/Dining
- Kitchen Description:Built-Ins, Dishwasher, Kitchen - Island, Microwave, Oven/Range - Electric, Pantry, Recessed Lighting, Refrigerator, Water Heater
- Bedroom Description:Walk In Closet(s)
- Living area:2,362 sq. ft.
Heating and cooling
- Cooling:Central A/C, Ductless/Mini-Split
- Heating:Electric, Heat Pump(s)
Structure and exterior
- Roof:Architectural Shingle
- Year built:2016
- Building area:2,362 sq. ft.
- Lot area:0.96 Acres
- Lot Features:Backs to Trees, Cul-de-sac, Trees/Wooded
- Architectural Style:Contemporary, Ranch/Rambler
- Construction Materials:Vinyl Siding
- Exterior Features:Patio(s), Porch(es)
- Foundation Description:Block, Crawl Space
- Levels:2 Stories
Utilities
- Water:Well
- Sewer:Low Pressure Pipe (LPP)
Finances and disclosures
- Price:$400,000
- Price per sq. ft.:$169.35
Features and amenities
- Amenities:Attic, Built-Ins, Insulated Windows, Recessed Lighting
Parking
- Parking description:Attached Garage, Garage - Front Entry, Paved Driveway
- Garage:Yes
- Garage spaces:2
New listings near 11262 Sandy Ridge Dr
- Coming Soon
 $240,000Coming Soon3 beds 2 baths1,472 sq. ft.
9651 Nanticoke Cir, SEAFORD, DE 19973
MLS# DESU2124060Listed by: FIRST COAST REALTY LLC - Coming SoonOpen Sat, 1 to 3pm
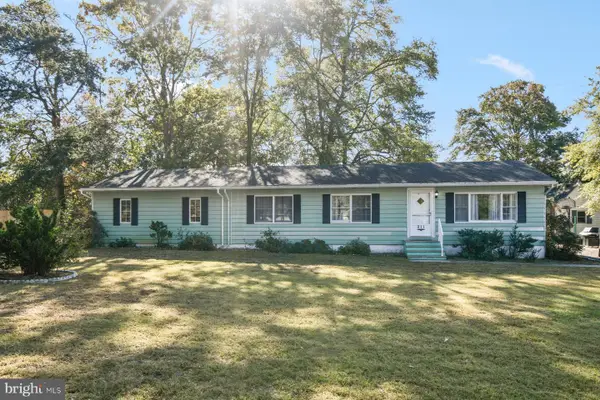
 $379,000Coming Soon3 beds 2 baths1,200 sq. ft.
8331 Hearns Pond Rd, SEAFORD, DE 19973
MLS# DESU2123550Listed by: KELLER WILLIAMS REALTY - Coming Soon
 $425,000Coming Soon3 beds 2 baths1,782 sq. ft.
9298 Middleford Rd, SEAFORD, DE 19973
MLS# DESU2123436Listed by: KELLER WILLIAMS REALTY - Coming Soon
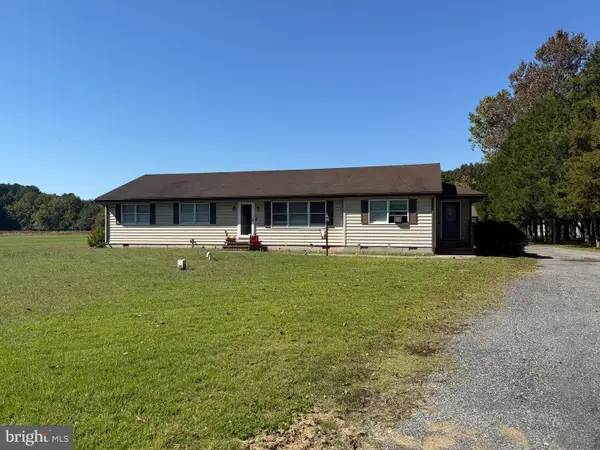
 $319,900Coming Soon4 beds 2 baths1,988 sq. ft.
211 E 4th St, SEAFORD, DE 19973
MLS# DESU2123430Listed by: ATLANTIC SHORES SOTHEBY'S INTERNATIONAL REALTY - Coming Soon
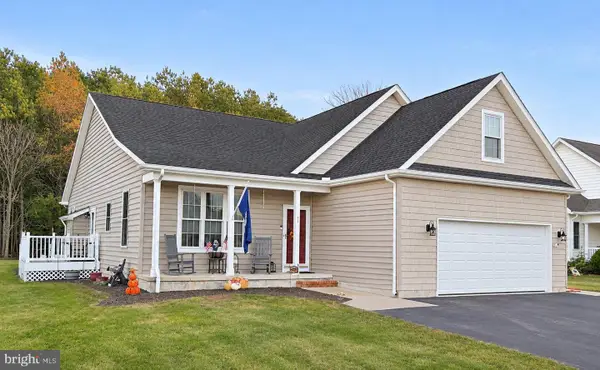
 $360,000Coming Soon4 beds 3 baths2,406 sq. ft.
26802 Bethel Concord Rd, SEAFORD, DE 19973
MLS# DESU2122290Listed by: KELLER WILLIAMS REALTY - New
 $395,000Active4 beds 3 baths2,200 sq. ft.
27166 Williams Ave, SEAFORD, DE 19973
MLS# DESU2123304Listed by: COLDWELL BANKER REALTY - Open Sat, 11am to 1pmNew
 $370,000Active2 beds 2 baths1,926 sq. ft.
317 E 6th St #, SEAFORD, DE 19973
MLS# DESU2123896Listed by: KELLER WILLIAMS REALTY - Open Fri, 11am to 1pmNew
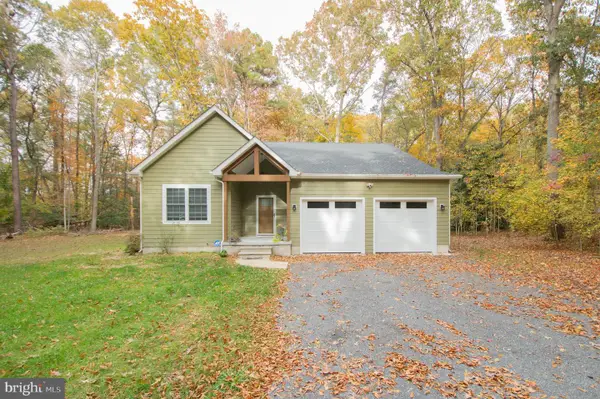 $423,300Active3 beds 2 baths1,558 sq. ft.
24391 Fernwood St, SEAFORD, DE 19973
MLS# DESU2123806Listed by: BERKSHIRE HATHAWAY HOMESERVICES PENFED REALTY - New
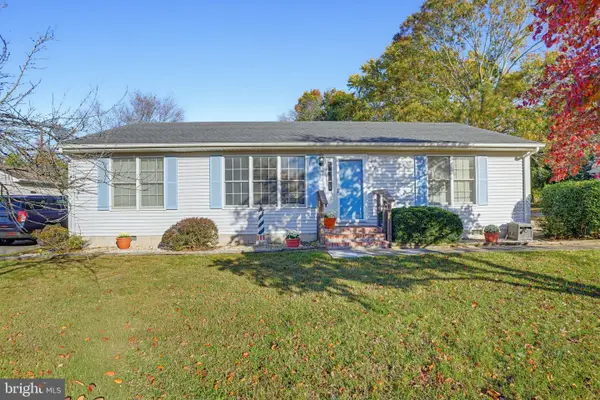 $285,000Active3 beds 2 baths1,344 sq. ft.
745 Hurley Park Dr, SEAFORD, DE 19973
MLS# DESU2123688Listed by: MASTEN REALTY LLC - New
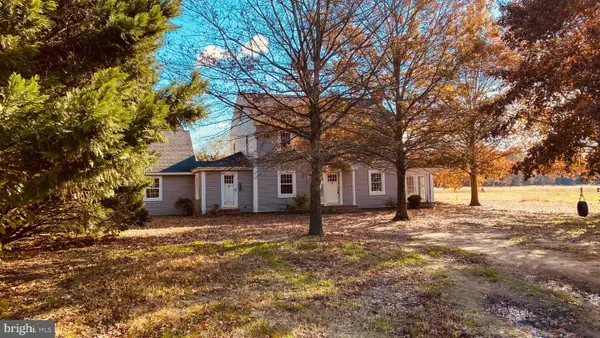 $214,900Active3 beds 3 baths1,760 sq. ft.
22689 Atlanta Rd, SEAFORD, DE 19973
MLS# DESU2123756Listed by: RIALE REALTY


Protect your home and budget from life's surprises with an Assurant Home Warranty, backed by a partner that supports you through every step of homeownership. Explore Plans.
© 2026 Better Homes and Gardens Real Estate LLC. An Anywhere Real Estate company. All rights reserved. Better Homes and Gardens® Real Estate is a registered trademark owned by Meredith Operations Corporation, licensed to Better Homes and Gardens Real Estate LLC and used with permission. Better Homes and Gardens Real Estate LLC fully supports the principles of the Fair Housing Act and the Equal Opportunity Act. Listing information is deemed reliable but is not guaranteed accurate.
Each office is independently owned and operated.
Any services or products provided by third parties are not provided by, affiliated with or related to Better Homes and Gardens Real Estate LLC, or its affiliated companies.