
25 Hidden Hills Dr, Seaford, DE 19973
Local realty services provided by:Better Homes and Gardens Real Estate Murphy & Co.
Listed by: russell g griffin, lettie perry
Office: keller williams realty
MLS#:DESU2117512
Source:BRIGHTMLS
Price summary
- Price:$624,900
- Price per sq. ft.:$209.84
- Monthly HOA dues:$45.83
About this home
Welcome to this exceptional custom home in the desirable Rivers End community, where timeless craftsmanship, thoughtful design, and beautifully maintained landscaping create an unforgettable first impression. From the moment you arrive, you'll appreciate the mature grounds and pride of ownership that are evident throughout.
Inside, elegant wainscoting welcomes you into a spacious floor plan designed for both comfortable everyday living and entertaining. The heart of the home is the beautifully appointed kitchen, featuring custom cabinetry, a large granite island, under-cabinet lighting, and a newer induction cooktop. The kitchen flows seamlessly into the dining area, highlighted by a stunning coffered wood ceiling and classic picture-frame molding.
Just beyond, the expansive family room offers a dramatic floor-to-ceiling stone gas fireplace, custom built-in bookcases, a wet bar with beverage refrigerator, and a wall of windows that fills the space with natural light while overlooking the backyard. A separate living room provides an additional gathering space with its own marble-surround fireplace, custom built-ins, and motorized window blinds.
The thoughtfully designed layout includes three generously sized bedrooms and two-and-a-half bathrooms. The spacious primary suite features a large walk-in closet and private ensuite bath, while the additional bedrooms provide comfortable accommodations for family or guests. Hardwood, tile, luxury vinyl plank, and carpet flooring are found throughout the home, adding warmth and character to each space.
Outdoor living is equally impressive with a fenced backyard complete with an outdoor kitchen, creating the perfect setting for entertaining or relaxing. An attached three-car garage offers ample everyday parking and storage, while the heated and air-conditioned oversized detached garage is ideal for a motorhome, workshop, collector vehicles, or hobby space.
Additional highlights include a durable metal roof installed approximately seven years ago and an expansive walk-up attic offering exceptional storage or future possibilities.
Combining custom finishes, versatile living spaces, and outstanding functionality, this one-of-a-kind property offers an exceptional opportunity in one of the area's most sought-after communities. Schedule your private showing today and experience everything this remarkable home has to offer. Please note there is a 40 amp plug in the garage for an electric vehicle. Charger not included....
Contact an agent
Home facts
- Year built:2004
- Subdivision & Development:RIVERS END
- Listing ID #:DESU2117512
- Added:54 day(s) ago
- Updated:September 28, 2026 at 08:36 AM
Rooms and interior
- Bedrooms:3
- Total bathrooms:3
- Full bathrooms:2
- Half bathrooms:1
- Flooring:Carpet, Hardwood, Tile/Brick
- Dining Description:Dining Area, Dining Room
- Bathrooms Description:Bathroom 1, Primary Bath(s), Primary Bathroom
- Kitchen Description:Built-Ins, Carpet, Crown Moldings, Dishwasher, Exhaust Fan, Kitchen - Gourmet, Kitchen - Island, Microwave, Oven/Range - Electric, Range Hood, Recessed Lighting, Refrigerator, Stainless Steel Appliances, Upgraded Countertops, Water Heater
- Bedroom Description:Carpet, Entry Level Bedroom, Primary Bedroom, Walk In Closet(s)
- Living area:2,978 sq. ft.
Heating and cooling
- Cooling:Central A/C, Programmable Thermostat
- Heating:Electric, Forced Air, Programmable Thermostat, Propane - Owned
Structure and exterior
- Year built:2004
- Building area:2,978 sq. ft.
- Lot area:0.71 Acres
- Lot Features:Backs to Trees, Front Yard, Landscaping, Rear Yard
- Architectural Style:Ranch/Rambler
- Construction Materials:Brick, Vinyl Siding
- Exterior Features:Extensive Hardscape, Exterior Lighting, Gutter System, Patio(s), Porch(es), Underground Lawn Sprinkler
- Foundation Description:Brick/Mortar, Crawl Space
- Levels:1 Story
Utilities
- Water:Private, Well
- Sewer:Low Pressure Pipe (LPP)
Finances and disclosures
- Price:$624,900
- Price per sq. ft.:$209.84
- Tax amount:$2,096 (2026)
Features and amenities
- Laundry features:Dryer, Laundry, Washer
- Amenities:200+ Amp Service, Built-Ins, Carpet, Ceiling Fan(s), Crown Moldings, Exterior Cameras, Recessed Lighting, Smoke Detector, Storm Windows, Window Treatments
Parking
- Parking description:Attached Garage, Detached Garage, Garage - Front Entry, Garage - Side Entry, Garage Door Opener, Paved Driveway
- Garage:Yes
- Garage spaces:4
New listings near 25 Hidden Hills Dr
- Coming SoonOpen Sat, 12 to 4pm
 $729,000Coming Soon4 beds 4 baths3,615 sq. ft.
34 Rivers End Dr, SEAFORD, DE 19973
MLS# DESU2121302Listed by: KELLER WILLIAMS REALTY - Coming Soon
 $410,000Coming Soon3 beds 2 baths1,944 sq. ft.
26813 Lonesome Rd, SEAFORD, DE 19973
MLS# DESU2121272Listed by: NORTHROP REALTY - New
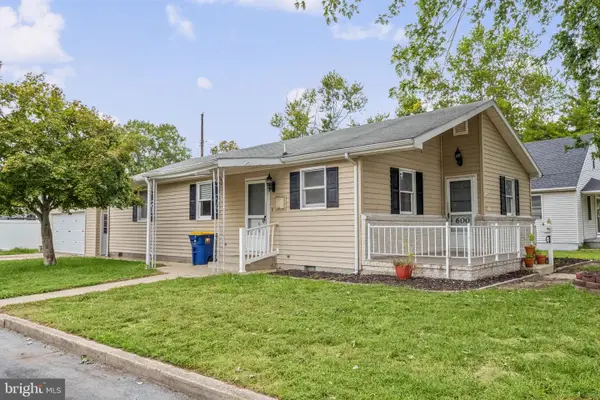 $249,900Active2 beds 1 baths1,300 sq. ft.
600 Elm Dr, SEAFORD, DE 19973
MLS# DESU2121196Listed by: KELLER WILLIAMS REALTY - New
 $324,900Active4 beds 3 baths1,304 sq. ft.
30 Read St, SEAFORD, DE 19973
MLS# DESU2120314Listed by: PW REALTY SALES, LLC - New
 $309,000Active4 beds 3 baths1,600 sq. ft.
720 Clarence St, SEAFORD, DE 19973
MLS# DESU2121204Listed by: KELLER WILLIAMS REALTY - New
 $324,900Active4 beds 2 baths2,304 sq. ft.
12262 Country Dr, SEAFORD, DE 19973
MLS# DESU2120794Listed by: COLDWELL BANKER PREMIER - SEAFORD - New
 $395,000Active3 beds 2 baths1,357 sq. ft.
743 Atlanta Rd, SEAFORD, DE 19973
MLS# DESU2120880Listed by: CALLAWAY FARNELL AND MOORE - New
 $351,999Active4 beds 3 baths1,700 sq. ft.
703 Bristol Dr, SEAFORD, DE 19973
MLS# DESU2120910Listed by: LONG & FOSTER REAL ESTATE, INC.  $85,000Active1 Acres
22257 Francesco Dr, SEAFORD, DE 19973
MLS# DESU2120250Listed by: KELLER WILLIAMS REALTY $85,000Active1.06 Acres
Lot 5 Marathon Village, Domenica Dr, SEAFORD, DE 19973
MLS# DESU2120706Listed by: KELLER WILLIAMS REALTY


Protect your home and budget from life's surprises with an Assurant Home Warranty, backed by a partner that supports you through every step of homeownership. Explore Plans.
© 2026 Better Homes and Gardens Real Estate LLC. An Anywhere Real Estate company. All rights reserved. Better Homes and Gardens® Real Estate is a registered trademark owned by Meredith Operations Corporation, licensed to Better Homes and Gardens Real Estate LLC and used with permission. Better Homes and Gardens Real Estate LLC fully supports the principles of the Fair Housing Act and the Equal Opportunity Act. Listing information is deemed reliable but is not guaranteed accurate.
Each office is independently owned and operated.
Any services or products provided by third parties are not provided by, affiliated with or related to Better Homes and Gardens Real Estate LLC, or its affiliated companies.