
34 Rivers End Dr, Seaford, DE 19973
Local realty services provided by:Better Homes and Gardens Real Estate Valley Partners
Upcoming open houses
- Sat, Oct 0312:00 pm - 04:00 pm
Listed by: russell g griffin, lettie perry
Office: keller williams realty
MLS#:DESU2121302
Source:BRIGHTMLS
Price summary
- Price:$729,000
- Price per sq. ft.:$201.66
- Monthly HOA dues:$39.58
About this home
Welcome to 34 Rivers End Dr, an exceptional new construction home in the sought-after Rivers End community of Seaford. Set on nearly an acre, this beautifully designed residence combines elevated finishes, sophisticated details, and thoughtful functionality with a private, tree-lined backyard. A covered front porch and oversized concrete driveway create an inviting first impression, while the interior delivers a refined blend of modern style and everyday comfort.
The open-concept main level features soaring ceilings, abundant natural light, and luxury vinyl plank flooring throughout. The stunning kitchen serves as the centerpiece of the home, featuring quartz countertops, soft-close cabinetry with pull-out drawers, elegant gold and silver hardware, a large center island, and a spacious walk-in pantry with built-ins. GE stainless steel appliances include a 5-burner gas cooktop and double ovens. The kitchen flows seamlessly into the dining area and living room, where double-stacked windows and a gas fireplace create a bright and inviting space for gathering.
The main-level owner’s suite offers a private retreat with a tray ceiling, custom walk-in closet, and spa-inspired bath featuring dual quartz vanities, a tiled walk-in shower with rain head and bench, and a freestanding soaking tub. A private office with French doors, mudroom with built-ins, powder room, and abundant storage throughout complete the main level. Upstairs, the loft overlooks the living room and provides additional flexible living space, along with three generously sized bedrooms, including one with an ensuite bath, and a hall bath.
The private, tree-lined backyard extends the living space outdoors with a paver patio, irrigation system, and plenty of room to enjoy the surrounding natural setting. Additional highlights include a finished side-entry 2-car garage, Rinnai tankless water heater, conditioned crawlspace with dehumidifier, and dual sump pumps. Rivers End offers a peaceful community setting along Deep Creek, with a community pond that serves as a gathering place for neighborhood events and BBQs. Conveniently located near Route 13, this exceptional home offers luxe finishes, elevated design, abundant storage, and thoughtfully designed spaces throughout. *Some images have been Virtually Staged/Enhanced....
Contact an agent
Home facts
- Year built:2025
- Subdivision & Development:RIVERS END
- Listing ID #:DESU2121302
- Updated:September 29, 2026 at 03:44 AM
Rooms and interior
- Bedrooms:4
- Total bathrooms:4
- Full bathrooms:3
- Half bathrooms:1
- Dining Description:Combination Dining/Living, Combination Kitchen/Dining, Dining Area, Dining Room
- Bathrooms Description:Bathroom 1, Bathroom 2, Half Bath, Primary Bath(s), Primary Bathroom
- Kitchen Description:Breakfast Area, Built-In Microwave, Built-Ins, Combination Kitchen/Living, Cooktop, Crown Moldings, Dishwasher, Disposal, Exhaust Fan, Icemaker, Kitchen - Eat-In, Kitchen - Gourmet, Kitchen - Island, Kitchen - Table Space, Oven - Double, Oven - Wall, Pantry, Range Hood, Recessed Lighting, Refrigerator, Stainless Steel Appliances, Upgraded Countertops, Water Heater - Tankless
- Bedroom Description:Entry Level Bedroom, Primary Bedroom, Walk In Closet(s)
- Living area:3,615 sq. ft.
Heating and cooling
- Cooling:Central A/C, Programmable Thermostat
- Heating:Central, Electric, Programmable Thermostat
Structure and exterior
- Year built:2025
- Building area:3,615 sq. ft.
- Lot area:0.98 Acres
- Lot Features:Backs to Trees, Front Yard, Landscaping, Rear Yard
- Architectural Style:Contemporary
- Construction Materials:Vinyl Siding
- Exterior Features:Patio(s), Porch(es), Sidewalks, Underground Lawn Sprinkler
- Foundation Description:Block, Crawl Space
- Levels:2 Stories
Schools
- High school:SEAFORD
Utilities
- Water:Private, Well
- Sewer:Low Pressure Pipe (LPP)
Finances and disclosures
- Price:$729,000
- Price per sq. ft.:$201.66
- Tax amount:$2,464 (2026)
Features and amenities
- Laundry features:Hookup, Laundry
- Amenities:200+ Amp Service, Attic, Built-Ins, Carbon Monoxide Detector(s), Ceiling Fan(s), Crown Moldings, Curved Staircase, Recessed Lighting, Smoke Detector
Parking
- Parking description:Attached Garage, Concrete Driveway, Garage - Side Entry, Garage Door Opener, Inside Access
- Garage:Yes
- Garage spaces:2
New listings near 34 Rivers End Dr
- Coming Soon
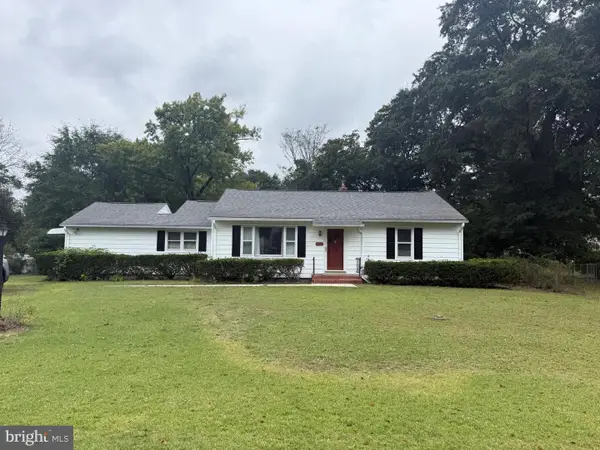 $250,000Coming Soon3 beds 1 baths1,690 sq. ft.
9765 Nanticoke Cir, SEAFORD, DE 19973
MLS# DESU2121122Listed by: RE/MAX ADVANTAGE REALTY - Coming Soon
 $410,000Coming Soon3 beds 2 baths1,944 sq. ft.
26813 Lonesome Rd, SEAFORD, DE 19973
MLS# DESU2121272Listed by: NORTHROP REALTY - New
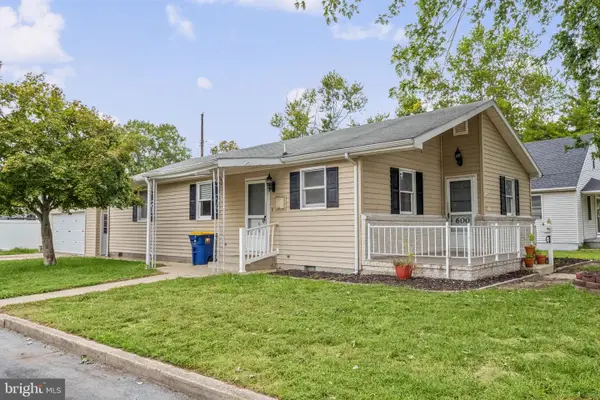 $249,900Active2 beds 1 baths1,300 sq. ft.
600 Elm Dr, SEAFORD, DE 19973
MLS# DESU2121196Listed by: KELLER WILLIAMS REALTY - New
 $324,900Active4 beds 3 baths1,304 sq. ft.
30 Read St, SEAFORD, DE 19973
MLS# DESU2120314Listed by: PW REALTY SALES, LLC - New
 $309,000Active4 beds 3 baths1,600 sq. ft.
720 Clarence St, SEAFORD, DE 19973
MLS# DESU2121204Listed by: KELLER WILLIAMS REALTY - New
 $324,900Active4 beds 2 baths2,304 sq. ft.
12262 Country Dr, SEAFORD, DE 19973
MLS# DESU2120794Listed by: COLDWELL BANKER PREMIER - SEAFORD - New
 $395,000Active3 beds 2 baths1,357 sq. ft.
743 Atlanta Rd, SEAFORD, DE 19973
MLS# DESU2120880Listed by: CALLAWAY FARNELL AND MOORE - New
 $351,999Active4 beds 3 baths1,700 sq. ft.
703 Bristol Dr, SEAFORD, DE 19973
MLS# DESU2120910Listed by: LONG & FOSTER REAL ESTATE, INC.  $85,000Active1 Acres
22257 Francesco Dr, SEAFORD, DE 19973
MLS# DESU2120250Listed by: KELLER WILLIAMS REALTY


Protect your home and budget from life's surprises with an Assurant Home Warranty, backed by a partner that supports you through every step of homeownership. Explore Plans.
© 2026 Better Homes and Gardens Real Estate LLC. An Anywhere Real Estate company. All rights reserved. Better Homes and Gardens® Real Estate is a registered trademark owned by Meredith Operations Corporation, licensed to Better Homes and Gardens Real Estate LLC and used with permission. Better Homes and Gardens Real Estate LLC fully supports the principles of the Fair Housing Act and the Equal Opportunity Act. Listing information is deemed reliable but is not guaranteed accurate.
Each office is independently owned and operated.
Any services or products provided by third parties are not provided by, affiliated with or related to Better Homes and Gardens Real Estate LLC, or its affiliated companies.