
311 Oak Rd, Seaford, DE 19973
Local realty services provided by:Better Homes and Gardens Real Estate Premier
311 Oak Rd,Seaford, DE 19973
$259,900
- 4 Beds
- 2 Baths
- 1,528 sq. ft.
- Single family
- Pending
Listed by: russell g griffin, edwin h higgins
Office: keller williams realty
MLS#:DESU2115314
Source:BRIGHTMLS
Price summary
- Price:$259,900
- Price per sq. ft.:$170.09
About this home
Welcome to 311 Oak Rd in Seaford! This 4-bedroom, 2-bath home offers a spacious and functional layout with both a living room and a separate den, providing plenty of space to relax or entertain. The updated kitchen, dedicated laundry room, and spacious rear yard add to the home's everyday convenience. Conveniently located just minutes from Route 13, you'll have easy access to shopping, dining, and other local amenities.
Contact an agent
Home facts
- Year built:1943
- Subdivision & Development:WESTVIEW (15)
- Listing ID #:DESU2115314
- Added:83 day(s) ago
- Updated:September 28, 2026 at 08:36 AM
Rooms and interior
- Bedrooms:4
- Total bathrooms:2
- Full bathrooms:2
- Dining Description:Dining Room
- Bathrooms Description:Bathroom 1, Primary Bathroom
- Kitchen Description:Microwave, Oven/Range - Electric, Refrigerator
- Bedroom Description:Primary Bedroom
- Living area:1,528 sq. ft.
Heating and cooling
- Cooling:Central A/C, Ductless/Mini-Split
- Heating:Electric, Forced Air, Wall Unit
Structure and exterior
- Roof:Metal
- Year built:1943
- Building area:1,528 sq. ft.
- Lot area:0.16 Acres
- Architectural Style:Ranch/Rambler
- Construction Materials:Combination, Stone
- Exterior Features:Porch(es)
- Foundation Description:Crawl Space
- Levels:1 Story
Utilities
- Water:Public
- Sewer:Public Sewer
Finances and disclosures
- Price:$259,900
- Price per sq. ft.:$170.09
- Tax amount:$1,258 (2025)
Features and amenities
- Laundry features:Dryer, Laundry, Washer
- Amenities:Ceiling Fan(s), Smoke Detector, Storm Windows, Window Treatments
Parking
- Parking description:Paved Driveway
New listings near 311 Oak Rd
- Coming SoonOpen Sat, 12 to 4pm
 $729,000Coming Soon4 beds 4 baths3,615 sq. ft.
34 Rivers End Dr, SEAFORD, DE 19973
MLS# DESU2121302Listed by: KELLER WILLIAMS REALTY - Coming Soon
 $410,000Coming Soon3 beds 2 baths1,944 sq. ft.
26813 Lonesome Rd, SEAFORD, DE 19973
MLS# DESU2121272Listed by: NORTHROP REALTY - New
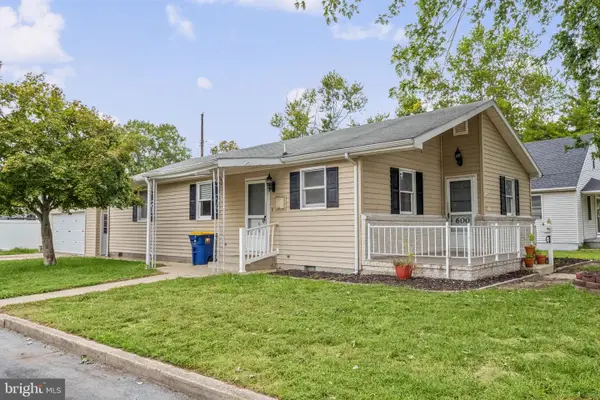 $249,900Active2 beds 1 baths1,300 sq. ft.
600 Elm Dr, SEAFORD, DE 19973
MLS# DESU2121196Listed by: KELLER WILLIAMS REALTY - New
 $324,900Active4 beds 3 baths1,304 sq. ft.
30 Read St, SEAFORD, DE 19973
MLS# DESU2120314Listed by: PW REALTY SALES, LLC - New
 $309,000Active4 beds 3 baths1,600 sq. ft.
720 Clarence St, SEAFORD, DE 19973
MLS# DESU2121204Listed by: KELLER WILLIAMS REALTY - New
 $324,900Active4 beds 2 baths2,304 sq. ft.
12262 Country Dr, SEAFORD, DE 19973
MLS# DESU2120794Listed by: COLDWELL BANKER PREMIER - SEAFORD - New
 $395,000Active3 beds 2 baths1,357 sq. ft.
743 Atlanta Rd, SEAFORD, DE 19973
MLS# DESU2120880Listed by: CALLAWAY FARNELL AND MOORE - New
 $351,999Active4 beds 3 baths1,700 sq. ft.
703 Bristol Dr, SEAFORD, DE 19973
MLS# DESU2120910Listed by: LONG & FOSTER REAL ESTATE, INC.  $85,000Active1 Acres
22257 Francesco Dr, SEAFORD, DE 19973
MLS# DESU2120250Listed by: KELLER WILLIAMS REALTY $85,000Active1.06 Acres
Lot 5 Marathon Village, Domenica Dr, SEAFORD, DE 19973
MLS# DESU2120706Listed by: KELLER WILLIAMS REALTY


Protect your home and budget from life's surprises with an Assurant Home Warranty, backed by a partner that supports you through every step of homeownership. Explore Plans.
© 2026 Better Homes and Gardens Real Estate LLC. An Anywhere Real Estate company. All rights reserved. Better Homes and Gardens® Real Estate is a registered trademark owned by Meredith Operations Corporation, licensed to Better Homes and Gardens Real Estate LLC and used with permission. Better Homes and Gardens Real Estate LLC fully supports the principles of the Fair Housing Act and the Equal Opportunity Act. Listing information is deemed reliable but is not guaranteed accurate.
Each office is independently owned and operated.
Any services or products provided by third parties are not provided by, affiliated with or related to Better Homes and Gardens Real Estate LLC, or its affiliated companies.