
321 N Willey St, Seaford, DE 19973
Local realty services provided by:Better Homes and Gardens Real Estate Valley Partners
321 N Willey St,Seaford, DE 19973
$330,000
- 3 Beds
- 3 Baths
- 2,100 sq. ft.
- Single family
- Active
Listed by: william certeza
Office: lpt realty, llc.
MLS#:DESU2120468
Source:BRIGHTMLS
Price summary
- Price:$330,000
- Price per sq. ft.:$157.14
About this home
Welcome to this completely renovated 3-bedroom, 2.5-bath rancher offering plenty of space inside and out on a large lot in Seaford. Updated throughout and move-in ready, the home features a newly poured concrete driveway and walkway, an inviting screened-in porch, and a spacious layout with even more living space in the finished basement. The main level features a comfortable living room with recessed lighting, new carpeting and LVP flooring, and a brick wood-burning fireplace, along with a beautifully renovated kitchen featuring new cabinetry, generous counter space, and stainless steel appliances. Just off the kitchen is a convenient half bath, mudroom with laundry, and access to the screened in porch. Two spacious bedrooms with ample closet space and a full bathroom complete the main level. Downstairs, the finished basement adds a large recreation and living area with a second brick wood-burning fireplace, a third bedroom with an egress window, a full bathroom, and additional storage and utility space. Outside, the oversized yard provides plenty of room for entertaining, gardening, recreation, or simply enjoying the outdoors, while the detached garage offers additional parking, storage, or workspace. Conveniently located near shopping, dining, parks, and Route 13, with easy access to downtown Seaford, this fully renovated home offers the space, updates, and flexibility today's buyers are looking for....
Contact an agent
Home facts
- Year built:1961
- Subdivision & Development:SEAFORD MANOR
- Listing ID #:DESU2120468
- Added:1 day(s) ago
- Updated:September 15, 2026 at 05:35 AM
Rooms and interior
- Bedrooms:3
- Total bathrooms:3
- Full bathrooms:2
- Half bathrooms:1
- Flooring:Carpet, Luxury Vinyl Plank
- Kitchen Description:Carpet, ENERGY STAR Dishwasher, ENERGY STAR Freezer, ENERGY STAR Refrigerator, Freezer, Microwave, Oven/Range - Electric, Recessed Lighting, Refrigerator, Stainless Steel Appliances, Stove, Water Heater - High-Efficiency
- Bedroom Description:Carpet, Entry Level Bedroom
- Basement:Yes
- Basement Description:Full, Fully Finished, Heated, Sump Pump
- Living area:2,100 sq. ft.
Heating and cooling
- Cooling:Central A/C, Heat Pump(s)
- Heating:Electric, Forced Air, Heat Pump(s)
Structure and exterior
- Roof:Shingle
- Year built:1961
- Building area:2,100 sq. ft.
- Lot area:0.28 Acres
- Architectural Style:Ranch/Rambler
- Construction Materials:Stick Built
- Exterior Features:Outbuilding(s), Porch(es)
- Levels:2 Stories
Utilities
- Water:Public
- Sewer:Public Sewer
Finances and disclosures
- Price:$330,000
- Price per sq. ft.:$157.14
- Tax amount:$1,433 (2025)
Features and amenities
- Laundry features:Washer/Dryer Hookups Only
- Amenities:200+ Amp Service, Carpet, Ceiling Fan(s), Recessed Lighting
Parking
- Parking description:Concrete Driveway, Detached Garage, Garage - Rear Entry, Off Street
- Garage:Yes
- Garage spaces:2
New listings near 321 N Willey St
- Coming Soon
 $299,000Coming Soon3 beds 2 baths1,260 sq. ft.
24780 Nichols St, SEAFORD, DE 19973
MLS# DESU2120480Listed by: WEICHERT, REALTORS - BEACH BOUND - New
 $375,000Active4 beds 2 baths2,142 sq. ft.
706 Overbrooke Ln, SEAFORD, DE 19973
MLS# DESU2120534Listed by: PATTERSON-SCHWARTZ-NEWARK - New
 $395,000Active3 beds 2 baths1,850 sq. ft.
9377 Middleford Rd, SEAFORD, DE 19973
MLS# DESU2120428Listed by: EXP REALTY, LLC - New
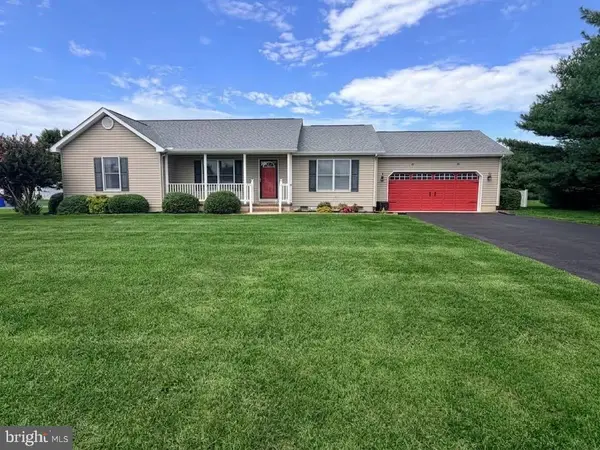 $385,000Active3 beds 2 baths1,580 sq. ft.
500 N Winding Brooke Dr, SEAFORD, DE 19973
MLS# DESU2120022Listed by: CENTURY 21 HOME TEAM REALTY - New
 $280,000Active3 beds 2 baths1,675 sq. ft.
8751 Ockels Dr, SEAFORD, DE 19973
MLS# DESU2120340Listed by: BROKERS REALTY GROUP, LLC - New
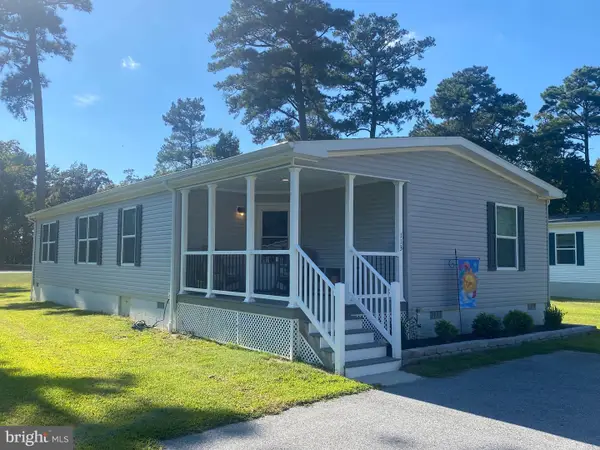 $179,900Active3 beds 2 baths1,712 sq. ft.
113 Cooper Bridge, SEAFORD, DE 19973
MLS# DESU2120264Listed by: COLDWELL BANKER PREMIER - SEAFORD - Open Sat, 12 to 2pmNew
 $425,000Active3 beds 2 baths2,362 sq. ft.
11262 Sandy Ridge Dr, SEAFORD, DE 19973
MLS# DESU2120458Listed by: CROWN HOMES REAL ESTATE - New
 $254,900Active3 beds 1 baths1,254 sq. ft.
502 Elm Dr, SEAFORD, DE 19973
MLS# DESU2119830Listed by: COLDWELL BANKER REALTY - New
 $349,900Active3 beds 3 baths2,400 sq. ft.
302 Pennsylvania Ave, SEAFORD, DE 19973
MLS# DESU2120140Listed by: ALLIANCE PROPERTY PARTNERS


Protect your home and budget from life's surprises with an Assurant Home Warranty, backed by a partner that supports you through every step of homeownership. Explore Plans.
© 2026 Better Homes and Gardens Real Estate LLC. An Anywhere Real Estate company. All rights reserved. Better Homes and Gardens® Real Estate is a registered trademark owned by Meredith Operations Corporation, licensed to Better Homes and Gardens Real Estate LLC and used with permission. Better Homes and Gardens Real Estate LLC fully supports the principles of the Fair Housing Act and the Equal Opportunity Act. Listing information is deemed reliable but is not guaranteed accurate.
Each office is independently owned and operated.
Any services or products provided by third parties are not provided by, affiliated with or related to Better Homes and Gardens Real Estate LLC, or its affiliated companies.