
706 Overbrooke Ln, Seaford, DE 19973
Local realty services provided by:Better Homes and Gardens Real Estate Premier
Listed by: david m landon, kirsten h landon
Office: patterson-schwartz-newark
MLS#:DESU2120534
Source:BRIGHTMLS
Price summary
- Price:$375,000
- Price per sq. ft.:$175.07
- Monthly HOA dues:$37.5
About this home
Welcome to 706 Overbrooke Lane, a well kept 4 bedroom, 2 full bath ranch home with finished loft and 2 car turned garage on flat corner lot tucked away yet just minutes from major routes, shopping and dining! A welcoming covered front porch leads to a foyer entry with gleaming hardwood floors that flow throughout the spacious living room, dining room, kitchen, sunroom and one bedroom. Lovely 2 sided gas fireplace between living room and light filled sunroom, which has a vaulted ceiling and leads to a composite deck and screened porch. Flexible space off the kitchen could be large pantry or office. First floor primary suite with en-suite bath and walk-in closet. There are also two bedrooms plus a second full bathroom on the first floor and a large loft/possible bedroom with closet upstairs. Hurry to schedule your private tour today!
Contact an agent
Home facts
- Year built:2007
- Subdivision & Development:CLEARBROOKE ESTATES
- Listing ID #:DESU2120534
- Added:1 day(s) ago
- Updated:September 15, 2026 at 05:35 AM
Rooms and interior
- Bedrooms:4
- Total bathrooms:2
- Full bathrooms:2
- Dining Description:Dining Room
- Kitchen Description:Dishwasher, Oven/Range - Electric, Refrigerator, Water Heater
- Bedroom Description:Primary Bedroom
- Living area:2,142 sq. ft.
Heating and cooling
- Cooling:Central A/C
- Heating:Forced Air, Propane - Leased
Structure and exterior
- Year built:2007
- Building area:2,142 sq. ft.
- Lot area:0.44 Acres
- Architectural Style:Cape Cod
- Construction Materials:Vinyl Siding
- Foundation Description:Crawl Space
- Levels:1 1/2 Story
Schools
- High school:SEAFORD
- Middle school:SEAFORD
- Elementary school:WEST SEAFORD
Utilities
- Water:Public
- Sewer:On Site Septic
Finances and disclosures
- Price:$375,000
- Price per sq. ft.:$175.07
- Tax amount:$1,301 (2025)
Features and amenities
- Amenities:200+ Amp Service, Sprinkler System
Parking
- Parking description:Attached Garage, Garage - Side Entry, Paved Parking
- Garage:Yes
- Garage spaces:2
New listings near 706 Overbrooke Ln
- Coming Soon
 $299,000Coming Soon3 beds 2 baths1,260 sq. ft.
24780 Nichols St, SEAFORD, DE 19973
MLS# DESU2120480Listed by: WEICHERT, REALTORS - BEACH BOUND - New
 $330,000Active3 beds 3 baths2,100 sq. ft.
321 N Willey St, SEAFORD, DE 19973
MLS# DESU2120468Listed by: LPT REALTY, LLC - New
 $395,000Active3 beds 2 baths1,850 sq. ft.
9377 Middleford Rd, SEAFORD, DE 19973
MLS# DESU2120428Listed by: EXP REALTY, LLC - New
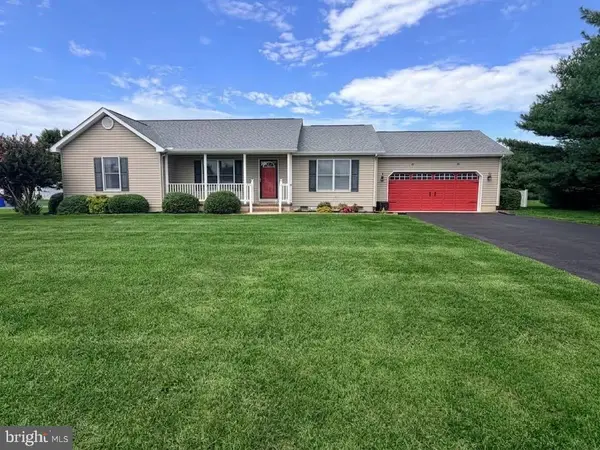 $385,000Active3 beds 2 baths1,580 sq. ft.
500 N Winding Brooke Dr, SEAFORD, DE 19973
MLS# DESU2120022Listed by: CENTURY 21 HOME TEAM REALTY - New
 $280,000Active3 beds 2 baths1,675 sq. ft.
8751 Ockels Dr, SEAFORD, DE 19973
MLS# DESU2120340Listed by: BROKERS REALTY GROUP, LLC - New
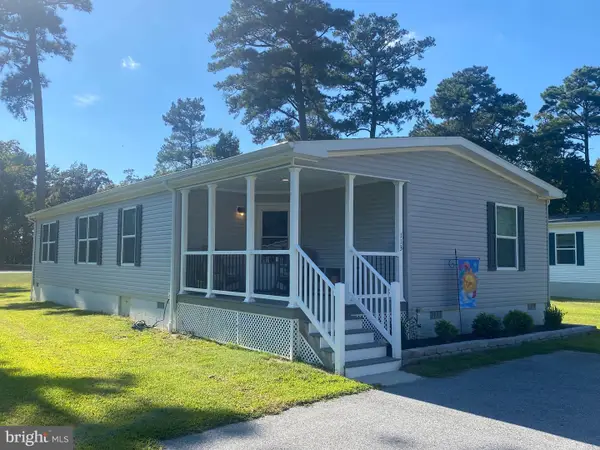 $179,900Active3 beds 2 baths1,712 sq. ft.
113 Cooper Bridge, SEAFORD, DE 19973
MLS# DESU2120264Listed by: COLDWELL BANKER PREMIER - SEAFORD - Open Sat, 12 to 2pmNew
 $425,000Active3 beds 2 baths2,362 sq. ft.
11262 Sandy Ridge Dr, SEAFORD, DE 19973
MLS# DESU2120458Listed by: CROWN HOMES REAL ESTATE - New
 $254,900Active3 beds 1 baths1,254 sq. ft.
502 Elm Dr, SEAFORD, DE 19973
MLS# DESU2119830Listed by: COLDWELL BANKER REALTY - New
 $349,900Active3 beds 3 baths2,400 sq. ft.
302 Pennsylvania Ave, SEAFORD, DE 19973
MLS# DESU2120140Listed by: ALLIANCE PROPERTY PARTNERS


Protect your home and budget from life's surprises with an Assurant Home Warranty, backed by a partner that supports you through every step of homeownership. Explore Plans.
© 2026 Better Homes and Gardens Real Estate LLC. An Anywhere Real Estate company. All rights reserved. Better Homes and Gardens® Real Estate is a registered trademark owned by Meredith Operations Corporation, licensed to Better Homes and Gardens Real Estate LLC and used with permission. Better Homes and Gardens Real Estate LLC fully supports the principles of the Fair Housing Act and the Equal Opportunity Act. Listing information is deemed reliable but is not guaranteed accurate.
Each office is independently owned and operated.
Any services or products provided by third parties are not provided by, affiliated with or related to Better Homes and Gardens Real Estate LLC, or its affiliated companies.