
11043 Destination Dr, Selbyville, DE 19975
Local realty services provided by:Better Homes and Gardens Real Estate Cassidon Realty
Listed by: leslie kopp, kiki hargrove
Office: long & foster real estate, inc.
MLS#:DESU2108442
Source:BRIGHTMLS
Price summary
- Price:$499,000
- Price per sq. ft.:$240.83
- Monthly HOA dues:$357.33
About this home
Beautiful coastal home just 4 miles from the beach in the award-winning community of Bayside! This home features a stunning great room with soaring ceilings, a gas fireplace, new LVP flooring, and an open floor plan ideal for entertaining. The dine-in kitchen offers Corian countertops, ample cabinetry, and a breakfast nook. Enjoy outdoor living on the screened porch, or retreat to the first-floor primary suite featuring a completely renovated en-suite bath that was thoughtfully redesigned with an expanded tiled walk-in shower and dual-sink vanity. Upstairs, a spacious loft provides additional living space, along with two oversized bedrooms connected by a Jack-and-Jill bath. A 2-car garage offers plenty of storage for beach and golf gear. Ideally located near the community entrance, the home is just steps from Freeman Stage, the indoor pool and fitness center, golf course, and restaurant. Bayside offers an impressive array of resort-style amenities, including multiple outdoor pools, Jack Nicklaus Signature Golf, tennis, fitness centers, trails, water access, dog parks, concerts, and a beach shuttle to Fenwick Island State Park....
Contact an agent
Home facts
- Year built:2006
- Subdivision & Development:BAYSIDE
- Listing ID #:DESU2108442
- Added:191 day(s) ago
- Updated:October 10, 2026 at 01:45 PM
Rooms and interior
- Bedrooms:3
- Total bathrooms:3
- Full bathrooms:2
- Half bathrooms:1
- Flooring:Ceramic Tile, Luxury Vinyl Plank
- Dining Description:Combination Kitchen/Dining
- Bathrooms Description:Primary Bath(s)
- Kitchen Description:Built-In Microwave, Combination Kitchen/Living, Dishwasher, Disposal, Kitchen - Eat-In, Oven/Range - Electric, Recessed Lighting, Refrigerator, Upgraded Countertops, Water Heater
- Bedroom Description:Entry Level Bedroom, Walk In Closet(s)
- Living area:2,072 sq. ft.
Heating and cooling
- Cooling:Central A/C
- Heating:Electric, Forced Air, Heat Pump(s), Propane - Metered
Structure and exterior
- Roof:Architectural Shingle
- Year built:2006
- Building area:2,072 sq. ft.
- Lot area:0.08 Acres
- Architectural Style:Coastal
- Construction Materials:Frame, Stick Built
- Exterior Features:Porch(es), Screened
- Foundation Description:Block, Crawl Space
- Levels:2 Stories
Utilities
- Water:Private/Community Water
- Sewer:Public Sewer
Finances and disclosures
- Price:$499,000
- Price per sq. ft.:$240.83
- Tax amount:$1,301 (2025)
Features and amenities
- Laundry features:Dryer, Washer
- Amenities:Ceiling Fan(s), Recessed Lighting
Parking
- Parking description:Attached Garage, Concrete Driveway, Garage - Front Entry, Garage Door Opener, Inside Access
- Garage:Yes
- Garage spaces:2
New listings near 11043 Destination Dr
- Coming Soon
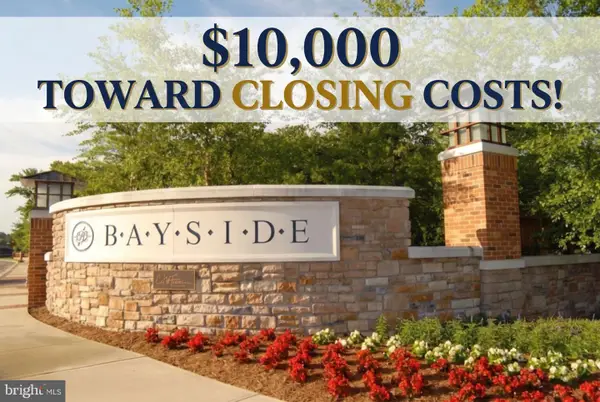 $385,000Coming Soon4 beds 3 baths2,055 sq. ft.
31568 Winterberry Pkwy #109, SELBYVILLE, DE 19975
MLS# DESU2122046Listed by: ACTIVE ADULTS REALTY - Coming Soon
 $528,900Coming Soon4 beds 3 baths2,390 sq. ft.
27308 Shipwreck Dr, SELBYVILLE, DE 19975
MLS# DESU2121822Listed by: LONG & FOSTER REAL ESTATE, INC. - Coming Soon
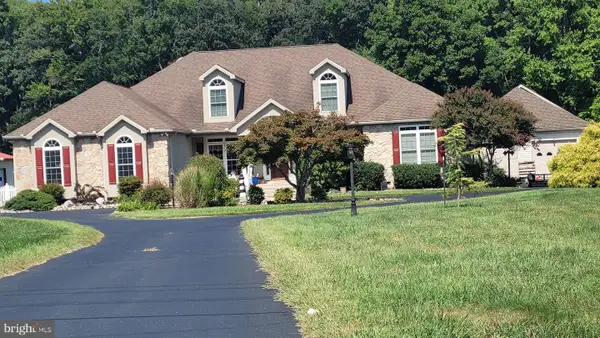 $1,700,000Coming Soon6 beds 5 baths5,600 sq. ft.
36287 Zion Church Rd, SELBYVILLE, DE 19975
MLS# DESU2120436Listed by: PW REALTY SALES, LLC - Open Sat, 2 to 4pmNew
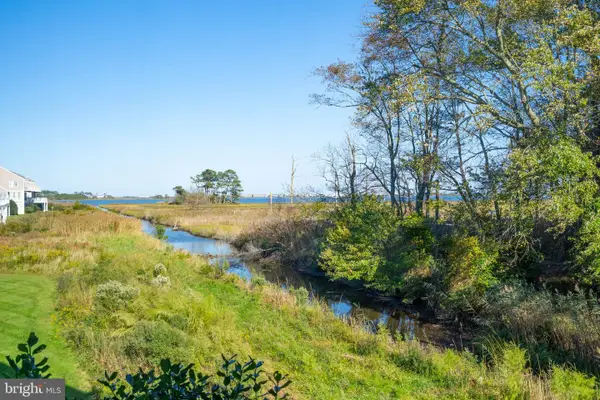 $649,900Active3 beds 4 baths2,147 sq. ft.
38222 Lookout Ln #1051, SELBYVILLE, DE 19975
MLS# DESU2122186Listed by: LONG & FOSTER REAL ESTATE, INC. - New
 $424,990Active4 beds 3 baths2,313 sq. ft.
9368 Greenway Trl, SELBYVILLE, DE 19975
MLS# DESU2122166Listed by: D.R. HORTON REALTY OF DELAWARE, LLC - New
 $379,990Active3 beds 3 baths1,676 sq. ft.
9357 Greenway Trl, SELBYVILLE, DE 19975
MLS# DESU2122162Listed by: D.R. HORTON REALTY OF DELAWARE, LLC - Open Sat, 11am to 1pmNew
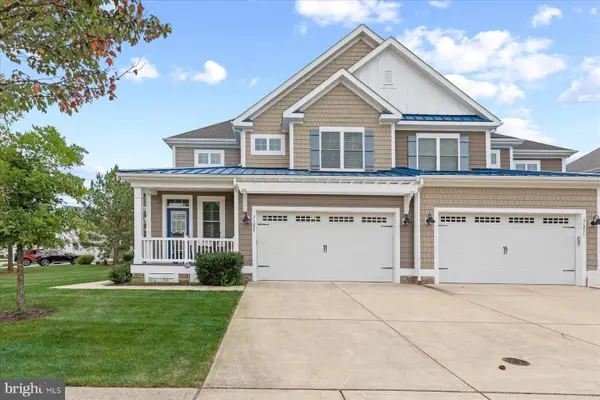 $849,000Active4 beds 4 baths2,950 sq. ft.
31207 Whitecap Way, SELBYVILLE, DE 19975
MLS# DESU2121910Listed by: LONG & FOSTER REAL ESTATE, INC. - New
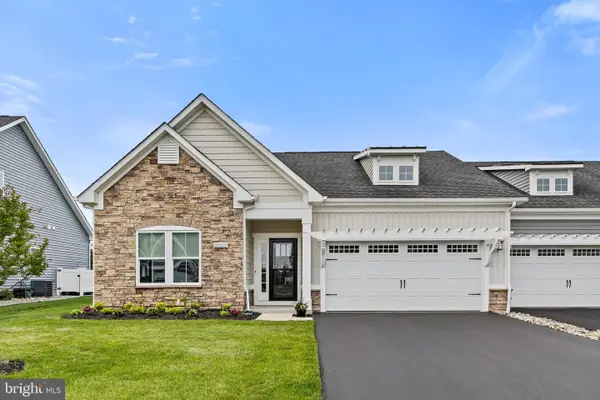 $462,900Active3 beds 2 baths1,444 sq. ft.
29213 Channel Dr, SELBYVILLE, DE 19975
MLS# DESU2121972Listed by: RE/MAX REALTY GROUP REHOBOTH - New
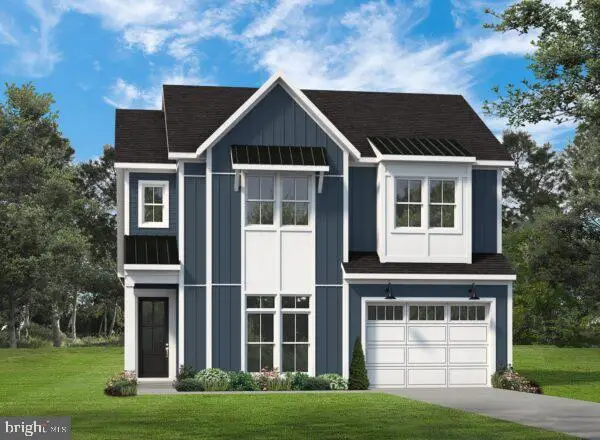 $639,990Active3 beds 3 baths2,177 sq. ft.
35240 W Saluda Ave #2, SELBYVILLE, DE 19975
MLS# DESU2121954Listed by: BERKSHIRE HATHAWAY HOMESERVICES PENFED REALTY - OP 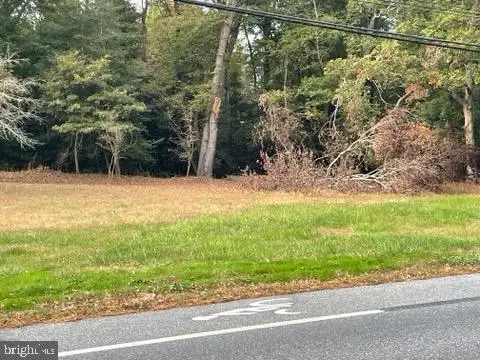 $199,000Active1 Acres
0 Lighthouse Road, SELBYVILLE, DE 19975
MLS# DESU2099596Listed by: WILGUS ASSOCIATES B


Protect your home and budget from life's surprises with an Assurant Home Warranty, backed by a partner that supports you through every step of homeownership. Explore Plans.
© 2026 Better Homes and Gardens Real Estate LLC. An Anywhere Real Estate company. All rights reserved. Better Homes and Gardens® Real Estate is a registered trademark owned by Meredith Operations Corporation, licensed to Better Homes and Gardens Real Estate LLC and used with permission. Better Homes and Gardens Real Estate LLC fully supports the principles of the Fair Housing Act and the Equal Opportunity Act. Listing information is deemed reliable but is not guaranteed accurate.
Each office is independently owned and operated.
Any services or products provided by third parties are not provided by, affiliated with or related to Better Homes and Gardens Real Estate LLC, or its affiliated companies.