
38222 Lookout Ln #1051, Selbyville, DE 19975
Local realty services provided by:Better Homes and Gardens Real Estate Cassidon Realty
38222 Lookout Ln #1051,Selbyville, DE 19975
$649,900
- 3 Beds
- 4 Baths
- 2,147 sq. ft.
- Townhouse
- Active
Upcoming open houses
- Sat, Oct 1002:00 pm - 04:00 pm
Listed by: dawn marton
Office: long & foster real estate, inc.
MLS#:DESU2122186
Source:BRIGHTMLS
Price summary
- Price:$649,900
- Price per sq. ft.:$302.7
- Monthly HOA dues:$616.67
About this home
Bay views and a peaceful backdrop of water, wetlands & wildlife set the scene for this fully furnished, 3-bedroom, 3.5-bath townhome in Bayville Shores. Two sunrooms and an upper-level balcony offer inviting places to gather, unwind and take in the views. The open main level brings together a spacious great room with hardwood floors and a gas fireplace, a dining area, and a kitchen with stainless steel appliances and breakfast bar. Just beyond, the sunroom extends the living space with views of the waterway and bay. A ground-level bedroom suite includes a walk-in closet and ensuite bath, while the adjoining sunroom is arranged for casual entertaining, with a bar and space for cards or game nights, and opens to the green space & waterway just outside. Upstairs, the spacious primary suite offers its own balcony, walk-in closet, and bath with dual vanities, a separate shower, and a soaking tub. A third bedroom with an ensuite bath provides comfortable accommodations for family and friends. The garage includes built-in storage cabinets and a countertop with a sink, plus kayaks, beach chairs, and other coastal essentials ready for fun. Enjoy Bayville Shores’ pool and clubhouse, fitness center, tennis and pickleball courts, walking paths, ponds, boat ramp, kayak and paddle board launches—all approximately three miles from the beaches, shopping, and dining. Contact us today and make this coastal retreat your own!...
Contact an agent
Home facts
- Year built:2002
- Subdivision & Development:BAYVILLE SHORES
- Listing ID #:DESU2122186
- Added:1 day(s) ago
- Updated:October 10, 2026 at 07:01 PM
Rooms and interior
- Bedrooms:3
- Total bathrooms:4
- Full bathrooms:3
- Half bathrooms:1
- Dining Description:Combination Dining/Living, Combination Kitchen/Dining
- Kitchen Description:Breakfast Area, Carpet
- Bedroom Description:Carpet, Walk In Closet(s)
- Living area:2,147 sq. ft.
Heating and cooling
- Cooling:Central A/C
- Heating:Electric, Forced Air, Heat Pump(s)
Structure and exterior
- Year built:2002
- Building area:2,147 sq. ft.
- Lot Features:Bayside
- Architectural Style:Coastal
- Construction Materials:Concrete, HardiPlank Type, Stick Built
- Foundation Description:Slab
- Levels:3 Story
Utilities
- Water:Private/Community Water
- Sewer:Public Sewer
Finances and disclosures
- Price:$649,900
- Price per sq. ft.:$302.7
- Tax amount:$1,054 (2026)
Features and amenities
- Amenities:Carpet, Ceiling Fan(s), Skylight(s)
Parking
- Parking description:Additional Storage Area, Attached Garage, Built In, Garage - Front Entry, Garage Door Opener, Inside Access, Off Site
- Garage:Yes
- Garage spaces:1
New listings near 38222 Lookout Ln #1051
- Coming Soon
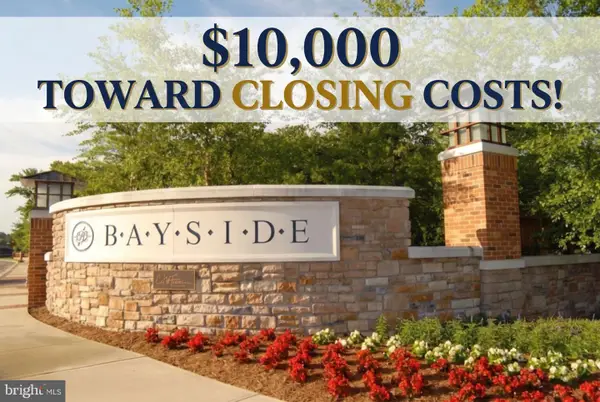 $385,000Coming Soon4 beds 3 baths2,055 sq. ft.
31568 Winterberry Pkwy #109, SELBYVILLE, DE 19975
MLS# DESU2122046Listed by: ACTIVE ADULTS REALTY - Coming Soon
 $389,900Coming Soon4 beds 3 baths2,099 sq. ft.
31568 Winterberry Pkwy #110, SELBYVILLE, DE 19975
MLS# DESU2122040Listed by: COLDWELL BANKER REALTY - Coming Soon
 $528,900Coming Soon4 beds 3 baths2,390 sq. ft.
27308 Shipwreck Dr, SELBYVILLE, DE 19975
MLS# DESU2121822Listed by: LONG & FOSTER REAL ESTATE, INC. - Coming Soon
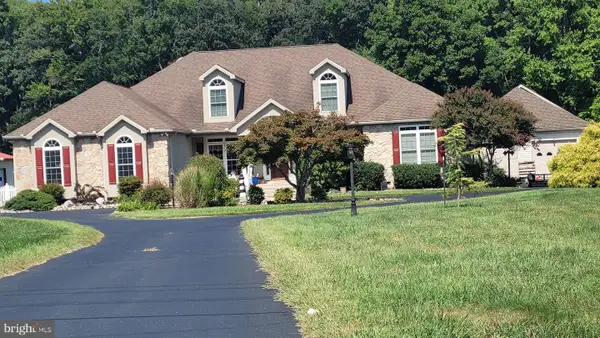 $1,700,000Coming Soon6 beds 5 baths5,600 sq. ft.
36287 Zion Church Rd, SELBYVILLE, DE 19975
MLS# DESU2120436Listed by: PW REALTY SALES, LLC - New
 $424,990Active4 beds 3 baths2,313 sq. ft.
9368 Greenway Trl, SELBYVILLE, DE 19975
MLS# DESU2122166Listed by: D.R. HORTON REALTY OF DELAWARE, LLC - New
 $379,990Active3 beds 3 baths1,676 sq. ft.
9357 Greenway Trl, SELBYVILLE, DE 19975
MLS# DESU2122162Listed by: D.R. HORTON REALTY OF DELAWARE, LLC - Open Sat, 11am to 1pmNew
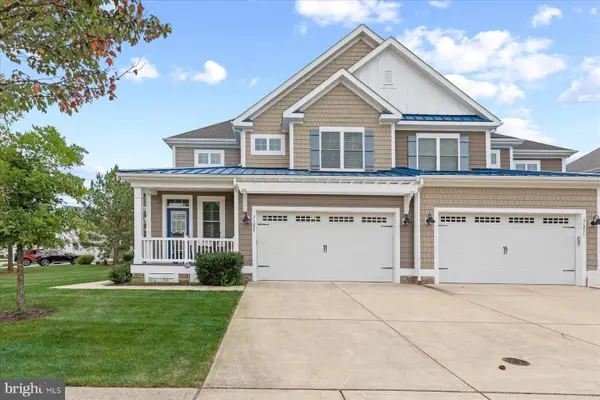 $849,000Active4 beds 4 baths2,950 sq. ft.
31207 Whitecap Way, SELBYVILLE, DE 19975
MLS# DESU2121910Listed by: LONG & FOSTER REAL ESTATE, INC. - New
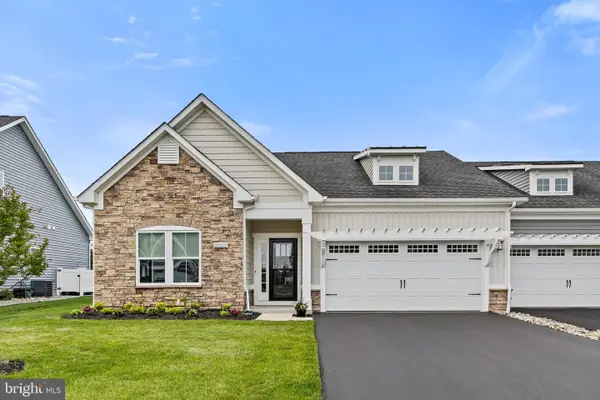 $462,900Active3 beds 2 baths1,444 sq. ft.
29213 Channel Dr, SELBYVILLE, DE 19975
MLS# DESU2121972Listed by: RE/MAX REALTY GROUP REHOBOTH - New
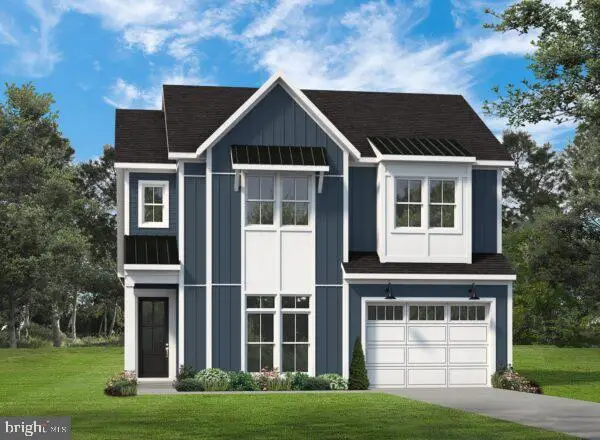 $639,990Active3 beds 3 baths2,177 sq. ft.
35240 W Saluda Ave #2, SELBYVILLE, DE 19975
MLS# DESU2121954Listed by: BERKSHIRE HATHAWAY HOMESERVICES PENFED REALTY - OP


Protect your home and budget from life's surprises with an Assurant Home Warranty, backed by a partner that supports you through every step of homeownership. Explore Plans.
© 2026 Better Homes and Gardens Real Estate LLC. An Anywhere Real Estate company. All rights reserved. Better Homes and Gardens® Real Estate is a registered trademark owned by Meredith Operations Corporation, licensed to Better Homes and Gardens Real Estate LLC and used with permission. Better Homes and Gardens Real Estate LLC fully supports the principles of the Fair Housing Act and the Equal Opportunity Act. Listing information is deemed reliable but is not guaranteed accurate.
Each office is independently owned and operated.
Any services or products provided by third parties are not provided by, affiliated with or related to Better Homes and Gardens Real Estate LLC, or its affiliated companies.